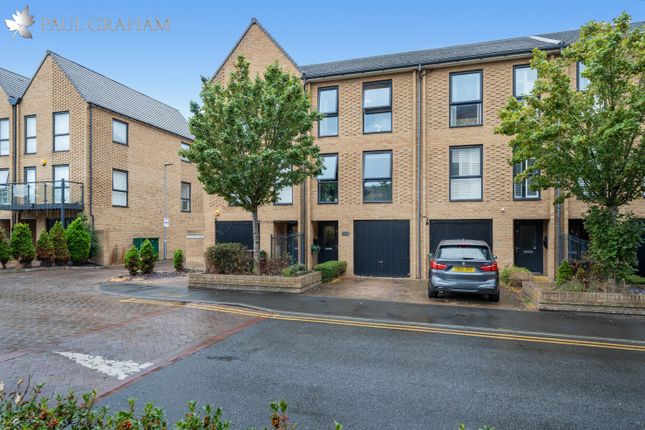
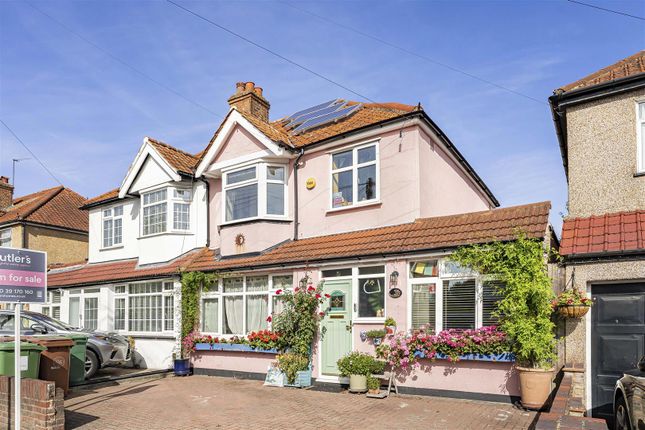
3-bedroom terraced house · SM5 2AJ
For saleListed 32 days
Opportunity summary
See Archie’s verdict, returns by strategy and what to check before viewing.
About
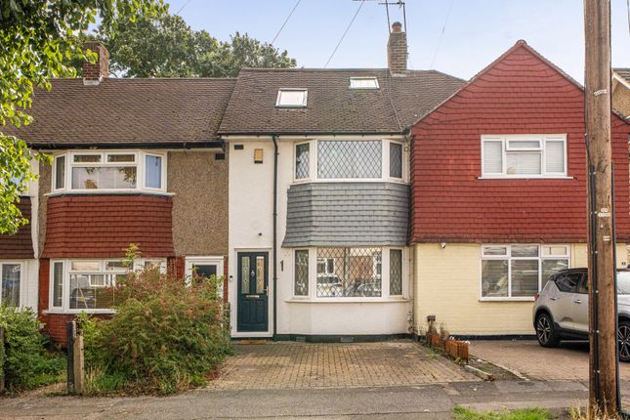
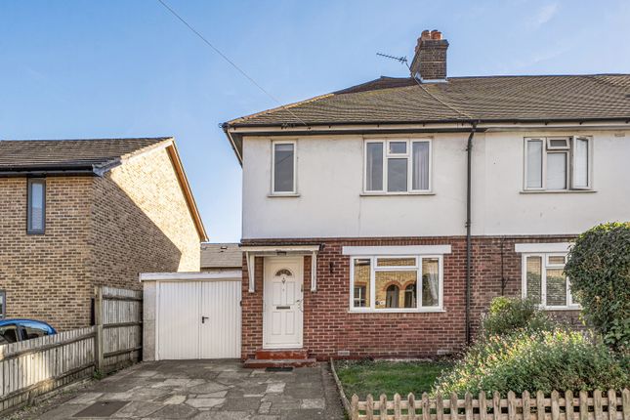
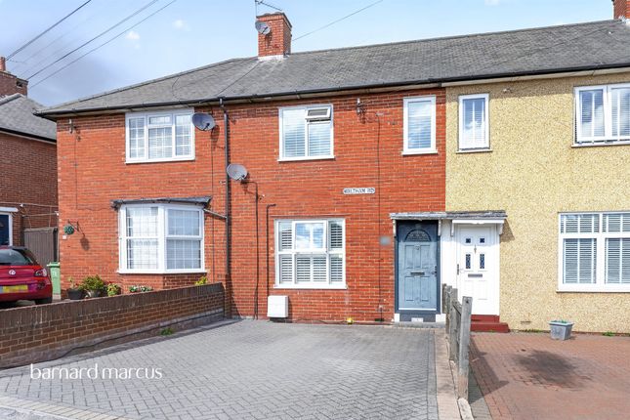
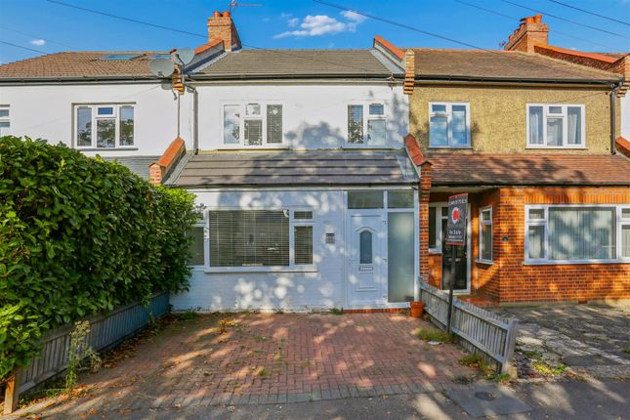
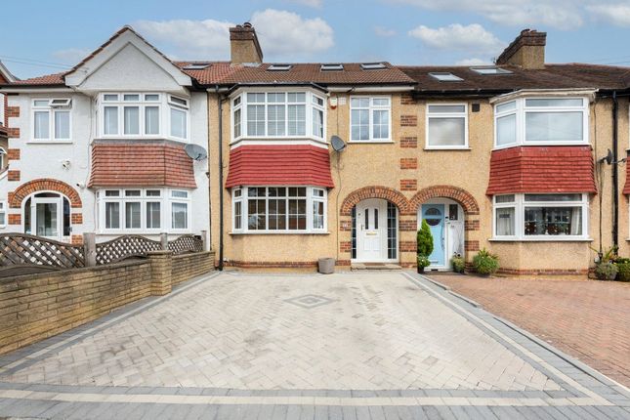
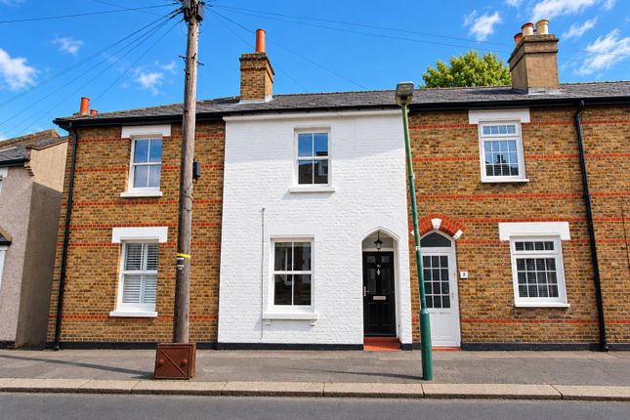
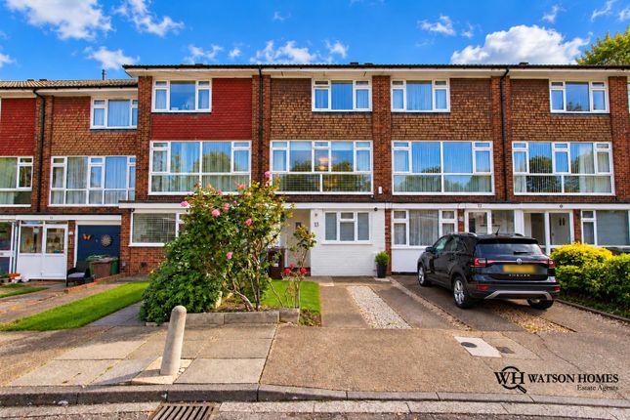
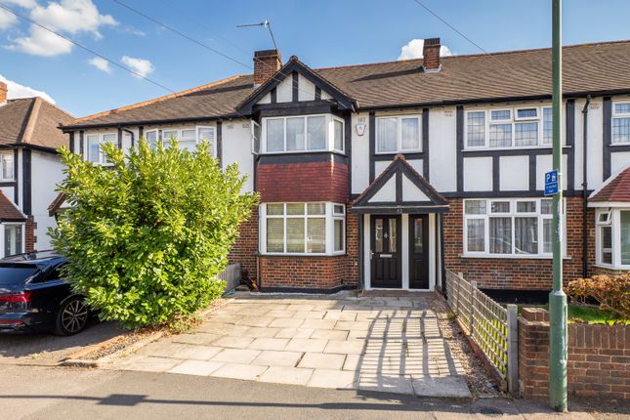
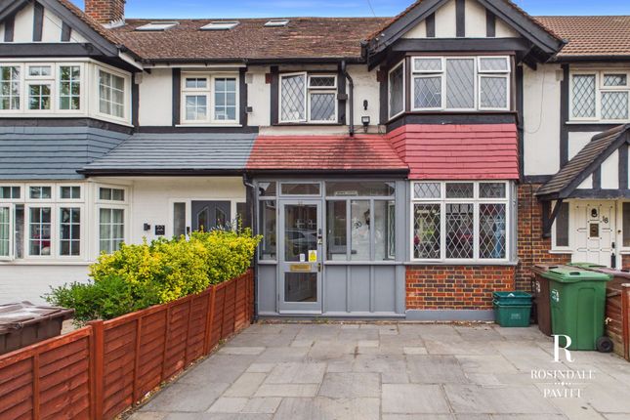
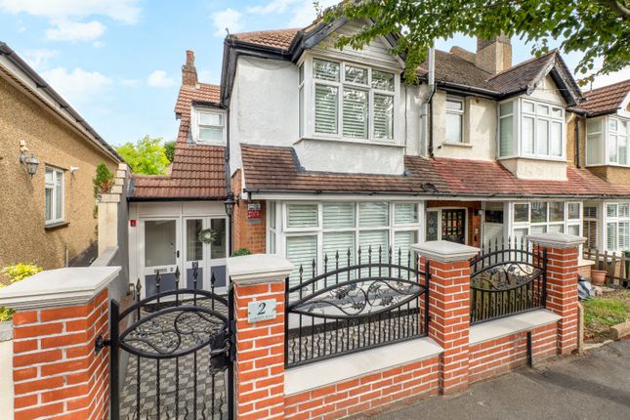
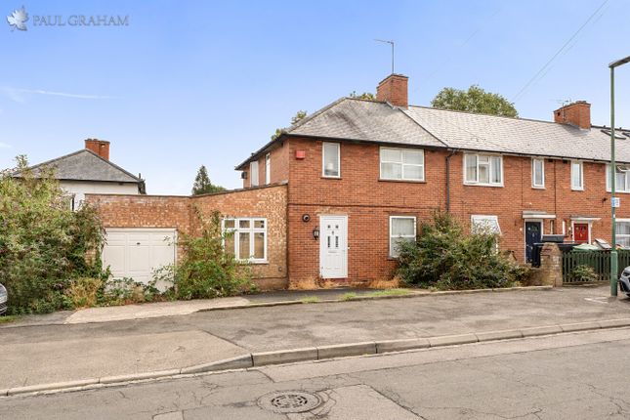
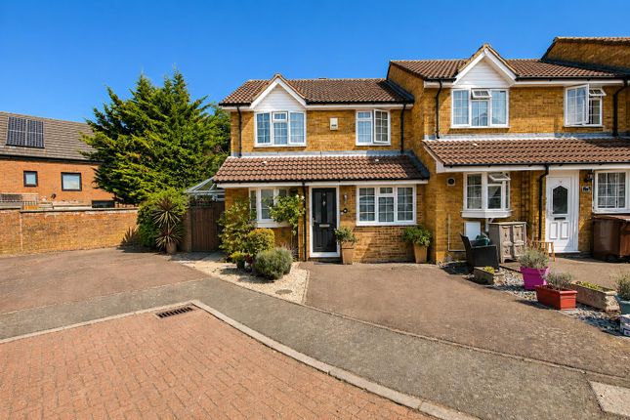
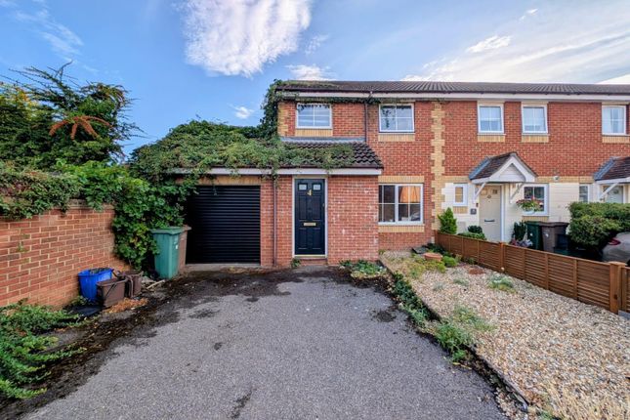
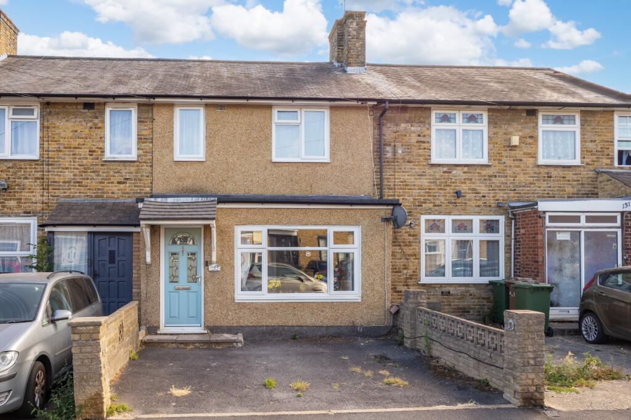
Located in the desirable cul-de-sac of Ash Close, Carshalton, this charming mid-terrace house offers a perfect blend of comfort and modern living.
Spanning an impressive 1,006 square feet, the property boasts three well-proportioned bedrooms, making it an ideal home for families or those seeking extra space.
Upon entering, you are greeted by a spacious hallway and access to the Lounge.
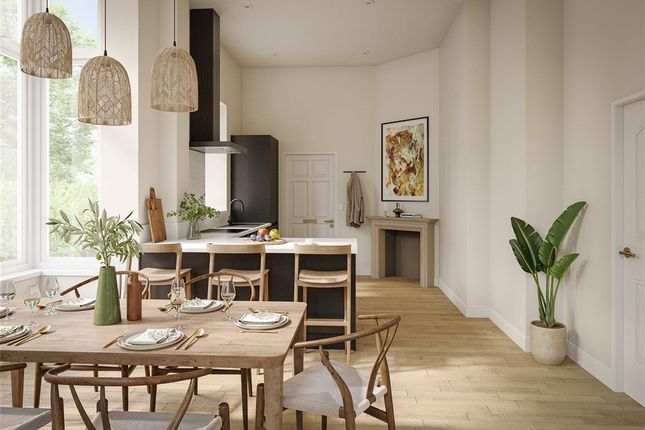
The extended open plan kitchen and dining area is a standout feature, designed to create a warm and welcoming atmosphere for family gatherings and dinner parties.
The contemporary layout ensures that the heart of the home is both functional and stylish. The property also includes a convenient downstairs WC, adding to the practicality of the living space.
Outside, you will find off-street parking, a valuable asset in this sought-after area.
The cul-de-sac location not only enhances the sense of community but also offers a peaceful environment away from the hustle and bustle of city life.
With its excellent amenities, transport links and good schools nearby, this home is perfectly positioned for those who appreciate both tranquillity and convenience.
This property is a wonderful opportunity for anyone looking to settle in a friendly neighbourhood while enjoying the comforts of modern living.
Don't miss the chance to make this delightful house your new home. Accommodation Part glazed wooden front door to..
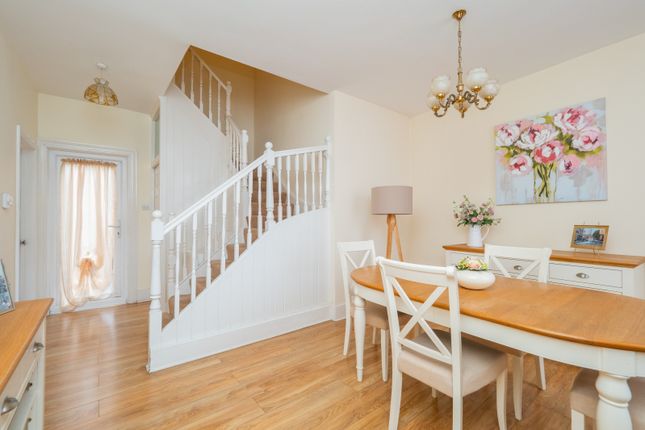
Entrance hall Obscure double glazed windows to front aspect, tiled flooring, modern radiator, dado rail, under stairs storage cupboard.
Lounge Double glazed bay window to front aspect, herringbone parquet flooring, feature cast iron fireplace, modern radiator.
Open plan kitchen/diner Range of fitted wall units with matching cupboards and drawers below, granite worktops with inlaid stainless steel sink and chrome mixer tap, space for gas range cooker with extractor fan above, integrated washing machine, integrated dishwasher, integrated fridge and freezer, pull out larder cupboard and drawers, island with granite worktop and storage cupboards with drawers, tiled flooring, modern radiators, two Velux windows, UPVC double glazed window and patio door doors to rear aspect, cupboard housing “Worcester” boiler.
Downstairs WC Consisting of low-level push button flush WC, wash hand basin with chrome mixer tap, extractor fan, tiled flooring.
Stairs to 1st floor landing Dado rail, fitted storage cupboard, loft access. Main bedroom Double glazed bay window to front aspect, double panel radiator, bespoke fitted wardrobes.
Bedroom two UPVC double glazed window to rear aspect, single panel radiator, fitted wardrobes. Bedroom three Double glazed window to front aspect, double panel radiator, fitted storage cupboard.
Bathroom Three-piece suite comprising panel enclosed bath with chrome mixer tap and thermostatic shower with hand attachment, wash hand basin with chrome mixer tap and storage cupboard below, low-level push button flush WC, heated chrome towel rail, tiled flooring, tiled walls, obscure UPVC double glazed window to rear aspect.
Rear garden - approximately 50ft Paved patio area and footpath to rear, mainly laid to lawn with raised flower beds at side, fence enclosed, outside water and power supply, gated rear access, garden shed.
Front Hardstanding resin driveway providing off street parking.
Buyer’s information Under UK law, estate agents are legally required to conduct Anti-Money Laundering (aml) checks on buyers and sellers to comply with regulations.
These checks are mandatory, and estate agents can face penalties if they fail to perform them. We use the services of a third party to help conduct these checks thoroughly.
As such there is a charge of £36 including vat, per person. Please note, we are unable to issue a memorandum of sale until these checks are complete
Value & comps
No previous sales on record.
Returns
Set an offer; the calculator follows it.
We're still gathering serviced-accommodation data for this area.
Archie refurb estimate: a Pro feature
0.0% below asking
This is not financial or investment advice. Prop AI Deals is not authorised by the Financial Conduct Authority (FCA) to provide investment advice.
All investment calculators, property analyses, and AI-generated insights are for informational purposes only. Property investment carries risk and may result in financial loss. All calculations should be independently verified and you should consult with FCA-authorised financial advisors before making any investment decisions.
Past performance does not guarantee future results. Tax implications vary by individual circumstances.
Deal
Properties like this can earn 2–3x BTL yields when converted to HMO, with retrofit costs around £10k/room. Sign in to see the full tier, yield projection, and cost breakdown.
Commercial properties like this can earn 30-50% higher yields when converted to residential under Class MA / Q / P / PA, with prior approval costing ~GBP 96/unit. Sign in to see the recommended route, yield uplift, and cost breakdown.
BRRR-suited properties can recycle 80-100% of investor capital on refi, leaving a high-yielding rental with most of the money out. Sign in to see the refurb cost stack, ARV projection, and refinance maths.
Detached + large garden = sub-division play. Pro tier unlocks the tier badge, plot size, uplift estimate, and regional land benchmark.
Short-lease flats trade at deep discount, but extending under the 1993 Act often costs far less than the discount. Pro tier unlocks the tier badge, premium breakdown, long-lease ARV and arbitrage maths.
See projected short-stay revenue vs a vanilla BTL for this property.
See real sub-let margins (HMO room rates & SA nightly rates) vs the landlord rent.
Area
Agent & docs
FAQ
About 3, Ash Close, Carshalton
Explore nearby