We've tightened what earns a Pursue. A home now needs a published valuation, a strategy that still makes money after real running costs and lender stress tests, and no listing problems that would stop a mortgage. You'll see fewer Pursues, and each one has been checked harder.
See how verdicts work3-bedroom house · YO25 9RH
For saleListed 140 days
Opportunity summary
See Archie’s verdict, returns by strategy and what to check before viewing.
About
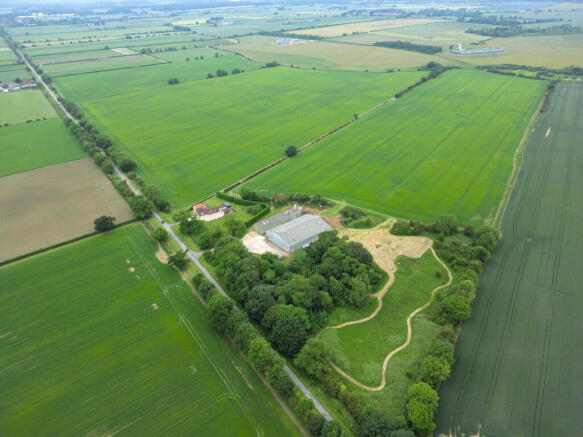
Offering the ultimate retreat from the hustle and bustle of modern life, the property at Tophill Low presents a rare opportunity to acquire a beautiful home in one of East Yorkshire’s best-kept secrets.
This beautifully presented and deceptively spacious three-bedroom semi-detached home offers a flawless blend of contemporary interior styling and an exceptional outdoor lifestyle.
Upon entering, you are greeted by a welcoming hallway featuring striking teal wood panelling and a beautiful stained-glass door, setting a stylish tone that continues throughout the home.
The ground floor boasts a cosy, inviting lounge centred around a corner set, exposed brick fireplace with a solid oak mantel and a log-burning stove.
The sleek, contemporary breakfast kitchen is fitted with gloss cream curved units, integrated appliances and is positioned S adjacent to a generously sized, versatile, formal dining room.
A highly practical utility room with bespoke bench seating, alongside a separate WC and a handy walk-in pantry, completes the ground-floor layout.
Upstairs, the property offers three well-proportioned bright and airy double bedrooms; the third double bedroom has built-in storage.
The luxurious four-piece family bathroom boasts a relaxing whirlpool jet bath, an over bath shower with a glass shower screen and a contemporary black vanity unit.
The true showstopper of this property is its phenomenal rear garden. Backing onto mature, consecration area woodland, this exceptionally generous and private space is an entertainer's dream.
It features a lawn area, multiple paved patio areas for alfresco dining, and a dedicated gardener's section with a glazed greenhouse.
Nestled at the side of the garden is a bespoke wooden summerhouse-affectionately styled as the "Tophill Tavern"-complete with glazed double doors and a fully kitted-out rustic home bar.
Adjoining this fantastic entertaining space is a purpose-built timber deck with space for a a hot tub.
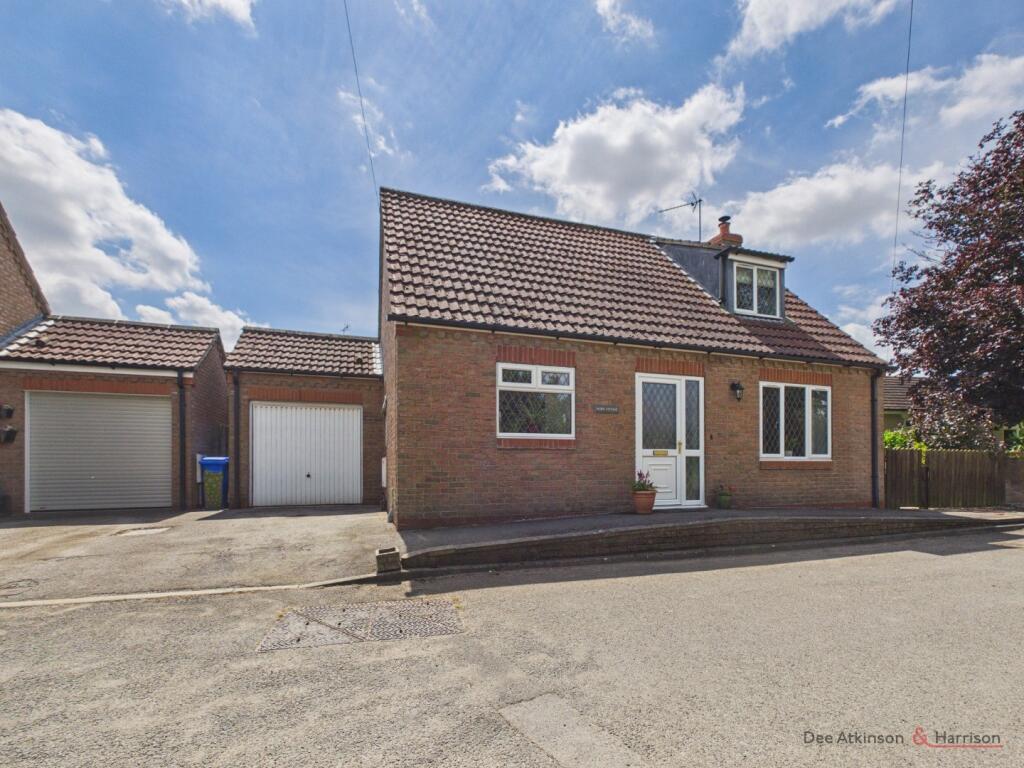
To the front, the property boasts incredible kerb appeal with its classic red-brick facade, a charming picket-fenced garden, a block-paved driveway providing convenient parking, as well as extra garden opposite with fenced, gravel parking space for a motor home or caravan as well as extra garden space .
The property also has the added benefit of energy-efficient solar panels.
Tophill Low Nestled in the heart of the picturesque East Yorkshire countryside, Tophill Low offers a truly idyllic secluded rural lifestyle without compromising on essential connectivity .
This unique setting is a haven for those seeking peace, privacy, and an immersion in nature. The property sits right on the doorstep of the nationally renowned Tophill Low Nature Reserve.
This spectacular 300-acre site is famous for its stunning woodlands, wetlands, and twin reservoirs, providing endless opportunities for scenic walks and wildlife spotting right outside your front door.
Residents can enjoy regular sights of kingfishers, otters, and a spectacular array of wildfowl, making it an absolute paradise for nature lovers, dog walkers, and outdoor enthusiasts.
Despite its peaceful, off-the-beaten-track feel, Tophill Low is exceptionally well-connected. Nearby villages and towns include Watton, Hutton Cranswick, Driffield and Beverley.
The property is situated approximately 4 miles from the village of Watton and the A164, providing a straightforward and scenic commute to the area’s main A road.
The bustling market town of Driffield (known as the Capital of the Wolds) is just 9.6 miles east via the A164 and the historic, vibrant town of Beverley is reached within 12 miles west via the A164.
Both towns offer a wide array of independent shops, supermarkets, highly regarded schools, cafes, and restaurants.
For the commuter, the A164 offers excellent road links toward Hull and the M62 corridor. Additionally, the nearby village of Hutton Cranswick (approx.
5 miles away) features a mainline railway station with direct services to Beverley, Hull, and the scenic Yorkshire coast.
Porch (1.00 x 1.96 (3'3" x 6'5")) • Upvc front door with windows to the side • Welcoming entrance space • Wood effect spc flooring • Access leading into the main hallway Entrance Hall (3.62 x 1.96 (11'10" x 6'5")) • Wood-effect spc flooring • Striking half-wall wood panelling • Beautiful stained-glass, door • Carpeted staircase with a stylish runner and wooden handrail leading to the first floor • Wall-mounted thermostat and radiator Lounge (3.49 x 3.64 (11'5" x 11'11")) • Continuation of the spc wood-effect flooring • Feature exposed brick fireplace with a log/multi-fuel burner, tiled hearth, and a solid oak mantel • Large front-facing window fitted with elegant white plantation shutters • Radiator Breakfast Kitchen (3.94m x 3.53m (12'11" x 11'7")) • Comprehensive range of contemporary gloss cream curved base and eye-level units • Dark stone-effect worktops with matching splashbacks • Integrated appliances including an eye-level oven, electric hob, and extractor unit • 1.5 bowl stainless steel sink with boiling water, mixer tap • Window to the side fitted with white plantation shutters • Space for breakfast table • Recessed alcove with shelving • Contemporary under-cabinet and plinth lighting • Recessed down-lights • Wood-effect spc flooring Rear Hallway (2.77m x 1.27m (9'1" x 4'2")) • Upvc door • Wood -effect spc flooring • Leading to utility / boot room, pantry, WC and kitchen Ground Floor Wc (0.99m x 1.70m (3'3" x 5'7")) • White low-level WC • White pedestal sink • Wood-effect spc flooring Utility Room (2.74m x 1.70m (9'0" x 5'7")) Base units and stainless steel sink matching the kitchen finish • Plumbing and space for a washing machine • Soft sage green half-wall panelling • Built-in bench seating with storage baskets underneath, coat hooks, and overhead shelving • Wall-mounted boiler with an annual service record • Window overlooking the rear fitted with white plantation shutters Pantry (1.88m x 1.07m (6'2" x 3'6")) • Excellent additional storage space with built-in wooden shelving • Wood-effect spc flooring • Side elevation window Dining Room / Reception 2 (3.48m x 3.18m (11'5" x 10'5")) • Generous proportions perfect for a large dining table or sofas • Large window overlooking the rear garden • Wood-effect spc flooring • Radiator Landing • Continuation of the half-wall wood panelling from the staircase • Carpeted flooring • Cupboard • Loft access with ladder to part boarded loft • Window fitted with white plantation shutters, allowing plenty of natural light • Providing access to all first-floor rooms Bedroom 1 (3.53m x 3.66m (11'7" x 12'0")) • Generously proportioned primary double bedroom • Bright and airy feel with dual aspect windows, both fitted with white plantation shutters • Ample space for large freestanding furniture, including wardrobes, a chest of drawers, and a dressing table or desk • Carpeted flooring • Radiator Bedroom 2 (3.49 x 3.08 (11'5" x 10'1")) • Well-proportioned second double bedroom • Large window overlooking the rear of the property, providing leafy green views • Plenty of space for a double bed and additional freestanding storage furniture • Carpeted flooring • Radiator Bathroom (1.91m x 1.96m (6'3" x 6'5")) • Luxurious four-piece family bathroom suite • Whirlpool jet bath • Over bath wall-mounted shower head •Glass shower screen • Contemporary black vanity unit featuring drawers and an inset white basin with a chrome mixer tap • White low-level WC • Floor-to-ceiling white wall tiles with a contrasting black mosaic border, paired with sparkling black tiled flooring • Chrome heated towel rail and wall-mounted mirrored cabinet • Window fitted with white plantation shutters Bedroom 3 (3.48m x 3.07m (11'5" x 10'1")) • Third double bedroom, currently utilized as a spacious home office and hobby room • Built-in storage/wardrobes • Large window overlooking the rear elevation • Carpeted flooring • Radiator Exterior Front Elevation & Parking • Block-paved parking area providing • Welcoming front garden with a paved patio area, raised brick planters filled with mature shrubs, and a charming wooden picket fence boundary with a pedestrian gate Extra garden and parking • Gravel parking opposite suitable for a caravan and trailer • Garden with grassed area, small trees and a polytunnel • Picket fencing of varied heights with matching gates Rear Garden • Exceptionally generous and beautifully landscaped rear garden, offering a high degree of privacy and backing onto mature nature reserve woodland • Extensive paved patio area directly behind the property, perfect for alfresco dining, entertaining, and housing potted plants • Well-maintained central lawn featuring a beautiful mature tree with a decorative slate-chipped surround • A winding pathway leads to a secluded block-paved seating area surrounded by lush foliage and trellis fencing with a feature pond • Dedicated gardener's section with fruit trees/bushes complete with a glazed greenhouse and raised timber planting beds, ideal for growing fruit and vegetables Summerhouse and Hot Tub space • Spectacular, large wooden summerhouse affectionately styled as the "Tophill Tavern" • Features glazed double doors that open into a fantastic, fully kitted-out rustic home bar with a serving counter, shelving for optics, and a comfortable seating area • Adjoining the summerhouse is a raised timber decking area specifically designed to house a hot tub, creating the ultimate private relaxation and entertainment zone Extra Details • UPvc double glazing • Oil central heating • Solar panels Personal Agent Jayne At Link Agency When you choose a Personal Agent to sell your home, your service will include: Your personal agent’s expertise in the residential sales industry throughout Yorkshire A personal service, tailor made for you High quality interior and exterior professional photography as standard Floor plans Listing on major websites including Rightmove, Zoopla and On the Market Regular use of social media especially Facebook and Instagram Accompanied viewings for your buyers An Open House event when appropriate Regular contact Thorough, attentive, sales progression once a buyer has been found Negotiations and advice regarding future purchases / rentals of properties A 24/7 answering service to ensure no leads are missed These particulars are produced in good faith.
They are set out as a general guide only and do not constitute, any part of an offer or a contract.
None of the statements contained in these particulars as to this property are to be relied on as statements or representations of fact.
Any intending purchaser should satisfy him/herself by inspection of the property or otherwise as to the correctness of each of the statements prior to making an offer.
No person in the employment of, or association with Link Agency, has any authority to make or give any representation or warranty whatsoever in relation to this property.
Value & comps
No previous sales on record.
Returns
Set an offer; the calculator follows it.
We're still gathering serviced-accommodation data for this area.
Archie refurb estimate: a Pro feature
0.0% below asking
This is not financial or investment advice. Prop AI Deals is not authorised by the Financial Conduct Authority (FCA) to provide investment advice.
All investment calculators, property analyses, and AI-generated insights are for informational purposes only. Property investment carries risk and may result in financial loss. All calculations should be independently verified and you should consult with FCA-authorised financial advisers before making any investment decisions.
Past performance does not guarantee future results. Tax implications vary by individual circumstances.
Deal
Properties like this can earn 2–3x BTL yields when converted to HMO, with retrofit costs around £10k/room. Sign in to see the full tier, yield projection, and cost breakdown.
Commercial properties like this can earn 30-50% higher yields when converted to residential under Class MA / Q / P / PA, with prior approval costing ~GBP 96/unit. Sign in to see the recommended route, yield uplift, and cost breakdown.
BRRR-suited properties can recycle 80-100% of investor capital on refi, leaving a high-yielding rental with most of the money out. Sign in to see the refurb cost stack, ARV projection, and refinance maths.
Detached + large garden = sub-division play. Pro tier unlocks the tier badge, plot size, uplift estimate, and regional land benchmark.
Short-lease flats trade at deep discount, but extending under the 1993 Act often costs far less than the discount. Pro tier unlocks the tier badge, premium breakdown, long-lease ARV and arbitrage maths.
See projected short-stay revenue vs a vanilla BTL for this property.
See real sub-let margins (HMO room rates & SA nightly rates) vs the landlord rent.
Area
Agent & docs

FAQ
About 7, Tophill Low, Cranswick
Explore nearby