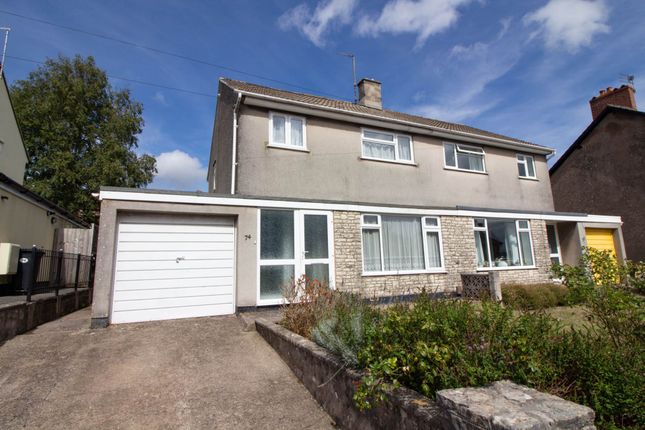
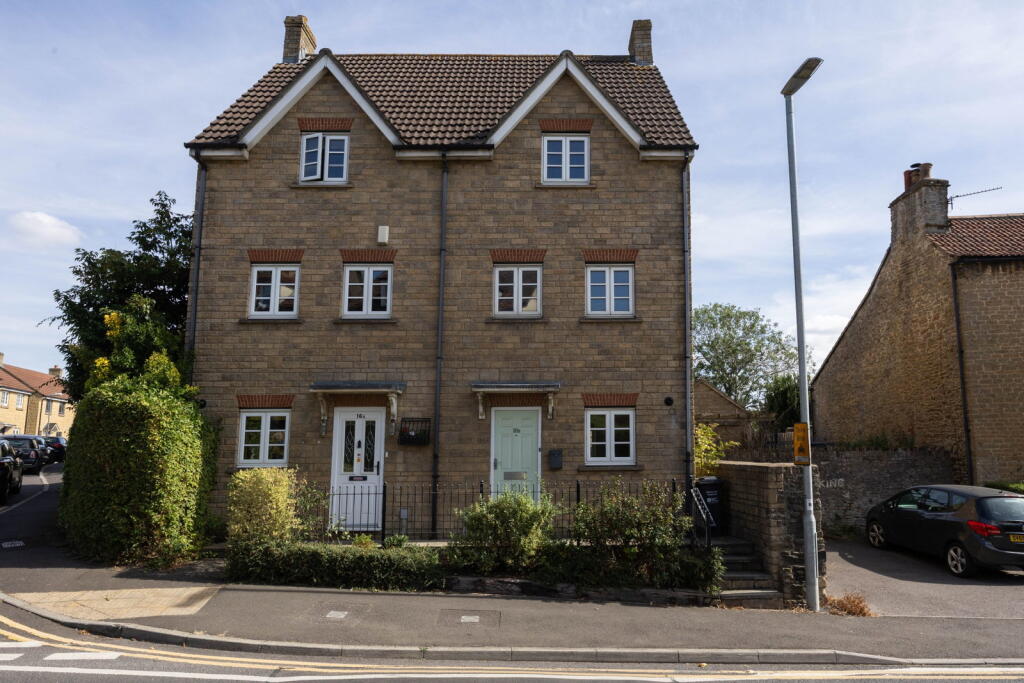
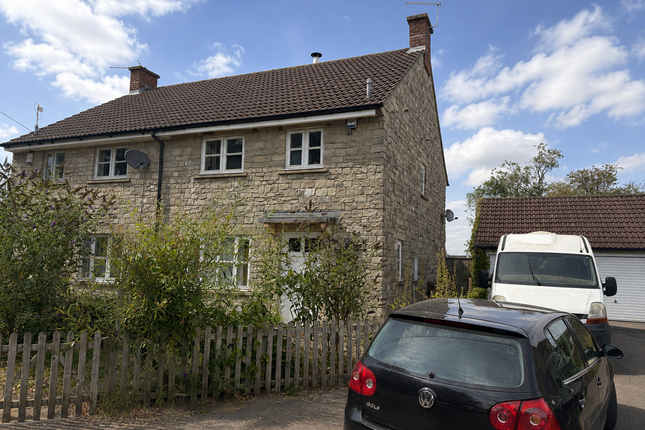
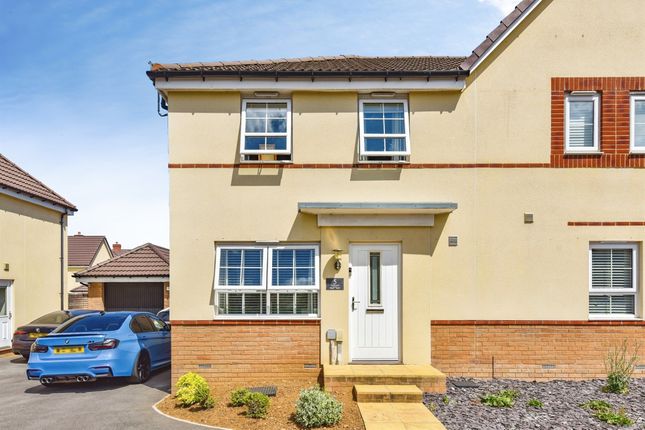
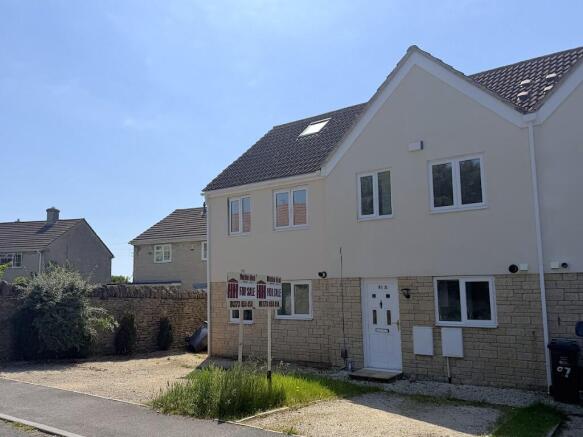
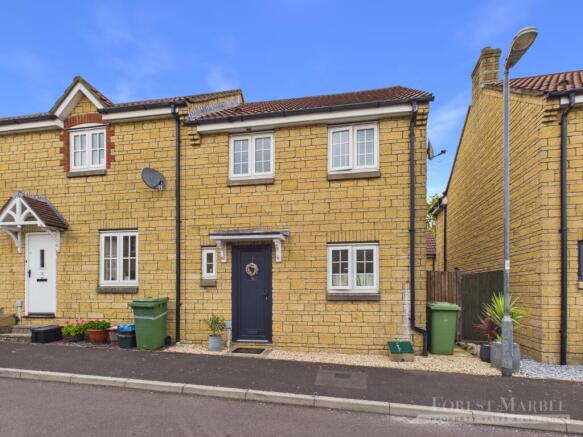
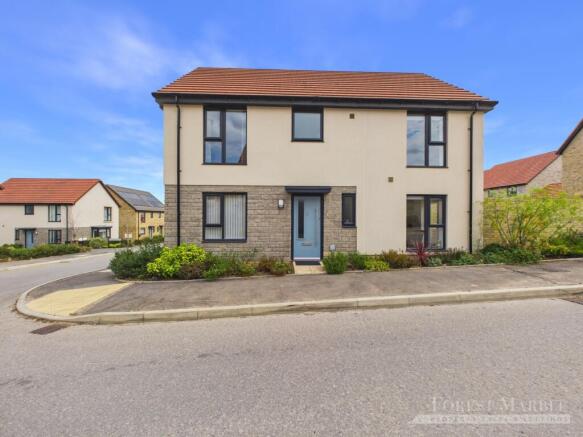
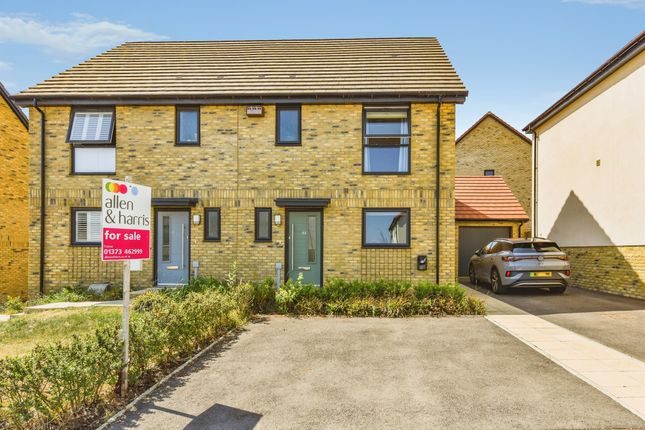
4-bedroom semi-detached house · BA11 4GD
For saleReduced £25k (−5.9%) on 3 JulListed 196 days
Opportunity summary
See Archie’s verdict, returns by strategy and what to check before viewing.
About
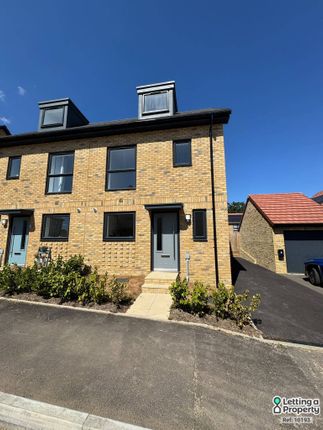
Interact with the virtual tour and contact Forest Marble 24/7 to schedule your viewing of this stunning modern town house that sits on the Sothern fringe of Frome.
The property was constructed in 2024 and offers four bedrooms, en-suite facilities and generous living spaces laid out across three floors.
This home benefits from an impressive open plan kitchen and dining space that compliments the warm and inviting sitting room that is found to the front aspect on the ground floor.
The bedrooms on the upper two floors are generously proportioned with ample space for double beds and bedroom furniture, or potential for flexible use to accommodate office space or secondary sitting rooms.
The primary bedroom, in particular, is a beautiful room that includes storage and dressing space along with the en-suite shower room.
Externally you will enjoy driveway parking for multiple vehicles and a private and enclosed rear garden that offers patio and lawn space.
This energy efficient home also includes solar panels that contribute the energy usage.
To view the virtual tour please follow this link: What Our Vendors Love The first thing that appealed to our sellers about this home was the size of the kitchen, it has a great dining space and it has been wonderful for entertaining.
This is particularly significant during the summer months when they can throw open the French Doors that lead directly out to the patio and garden, making barbeques and family gatherings a real joy.
The bedrooms are also really well proportioned, particularly the main bedroom on the upper floor and the second bedroom on the first floor, which serves as a second lounge, gaming room, gym and occasional guest room!
The home also enjoys excellent natural lighting; these houses were designed with nice, big windows that let lots of sun in and make the place feel bright and airy.
Of course the energy efficiency, convenience and security of a new build house was a draw here too. The location has worked for the vendors as well.
Sainsbury supermarket is close by and the train station and town centre are reachable on foot or a few minutes away in the car.
Situation Situated on the Southern Fringe of Frome, within easy reaching distance of local services, supermarkets, Victoria Park, and the Town Centre, this area also enjoys excellent access to the Mendip Hills and surrounding countryside.
Frome town itself is one of Somerset’s finest artisan towns which boasts a fantastic spirit of togetherness.
There is a wide range of supermarkets, public houses, theatres, schools, college and a sports centre as you would expect.
However, Frome prides itself on the great selection of independently run shops that line the historical cobbled streets; while away your days sipping coffee in one of the cafes or buying gifts from the amazing boutiques.
Frome is well known for its weekly markets and its monthly artisan market on a Sunday which draws people from all around.
There is a rail service that is on the Paddington Line and also feeds into the cities of Bath & Bristol.
Transport links will have you quickly out onto the ring road and the cities of Bath, Bristol & Salisbury are well within reach.
what3words: energetic.apply.hours Entrance Hallway 16.17ft x 4.25ft WC/Cloakroom 6.25ft x 2.92ft Living Room 13.83ft x 9.42ft Kitchen Diner 12.67ft x 17.08ft max First Floor Landing 9.58ft x 3.58ft Bedroom Two 14.0ft x 9.75ft Bedroom Three 12.5ft x 9.83ft max Bedroom Four 10.42ft x 7.0ft Bathroom 5.58ft x 7.0ft Second Floor Landing 3.33ft x 3.5ft Bedroom One 13.33ft x 13.58ft plus recess and wardrobes En-Suite 4.58ft x 8.75ft max Directions From our offices turn right up Wallbridge and bear left onto Locks Hill.
Proceed to the traffic lights where you will cross straight over onto Rossiters Hill.
At the roundabout take the first exit, left, onto The Butts and then the first exit again, to the left, at the roundabout from Marston Road.
Pass straight across the roundabout onto Sandys Hill Lane before forking right onto Oakley Way where the house will be on your left hand side.
Agent Notes We are informed by the owners that the property will be subject to an estate management or service charge of approximately £211 per annum that will come into effect upon completion of the development but is not yet applicable.
Additional material information may be available from the agent.
At Forest Marble estate agents we bring together all of the latest technology and techniques available to sell or let your home; by listening to your specific requirements we will work with you so that together we can achieve the best possible price for your property.
By using our unique customer guarantee we will give you access to a true 24/7 service (we are available when you are free to talk), local knowledge, experience and connections that you will find will deliver the service you finally want from your estate agent.
Value & comps
No previous sales on record.
Returns
Set an offer; the calculator follows it.
We're still gathering serviced-accommodation data for this area.
Archie refurb estimate: a Pro feature
0.0% below asking
This is not financial or investment advice. Prop AI Deals is not authorised by the Financial Conduct Authority (FCA) to provide investment advice.
All investment calculators, property analyses, and AI-generated insights are for informational purposes only. Property investment carries risk and may result in financial loss. All calculations should be independently verified and you should consult with FCA-authorised financial advisers before making any investment decisions.
Past performance does not guarantee future results. Tax implications vary by individual circumstances.
Deal
Properties like this can earn 2–3x BTL yields when converted to HMO, with retrofit costs around £10k/room. Sign in to see the full tier, yield projection, and cost breakdown.
Commercial properties like this can earn 30-50% higher yields when converted to residential under Class MA / Q / P / PA, with prior approval costing ~GBP 96/unit. Sign in to see the recommended route, yield uplift, and cost breakdown.
BRRR-suited properties can recycle 80-100% of investor capital on refi, leaving a high-yielding rental with most of the money out. Sign in to see the refurb cost stack, ARV projection, and refinance maths.
Detached + large garden = sub-division play. Pro tier unlocks the tier badge, plot size, uplift estimate, and regional land benchmark.
Short-lease flats trade at deep discount, but extending under the 1993 Act often costs far less than the discount. Pro tier unlocks the tier badge, premium breakdown, long-lease ARV and arbitrage maths.
See projected short-stay revenue vs a vanilla BTL for this property.
See real sub-let margins (HMO room rates & SA nightly rates) vs the landlord rent.
Area
Agent & docs
FAQ
About Oakley Way, Frome
Explore nearby