4-bedroom semi-detached house · BA11 1HD
Under offerListed 214 days
Opportunity summary
See Archie’s verdict, returns by strategy and what to check before viewing.
About
**Due to exceptionally high levels of interest and multiple offers, we are requesting best and final offers by 5pm Wednesday the 8th of April** Originally constructed in the 1920s, the house has been sympathetically enhanced over time, including a generous rear extension and a well-executed loft conversion.
These improvements have transformed the home into a spacious and naturally light family residence arranged over three floors, combining period character with practical modern living.
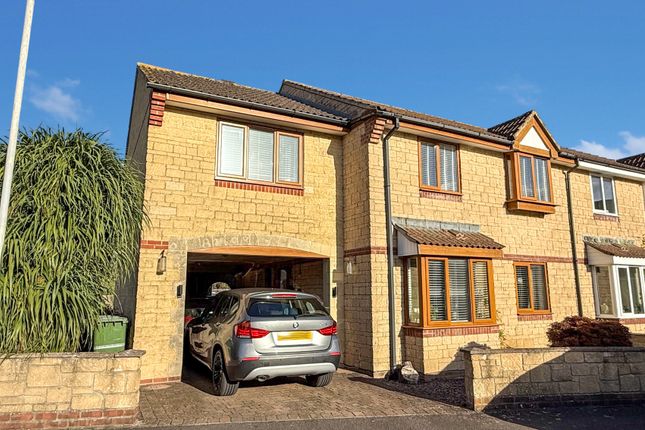
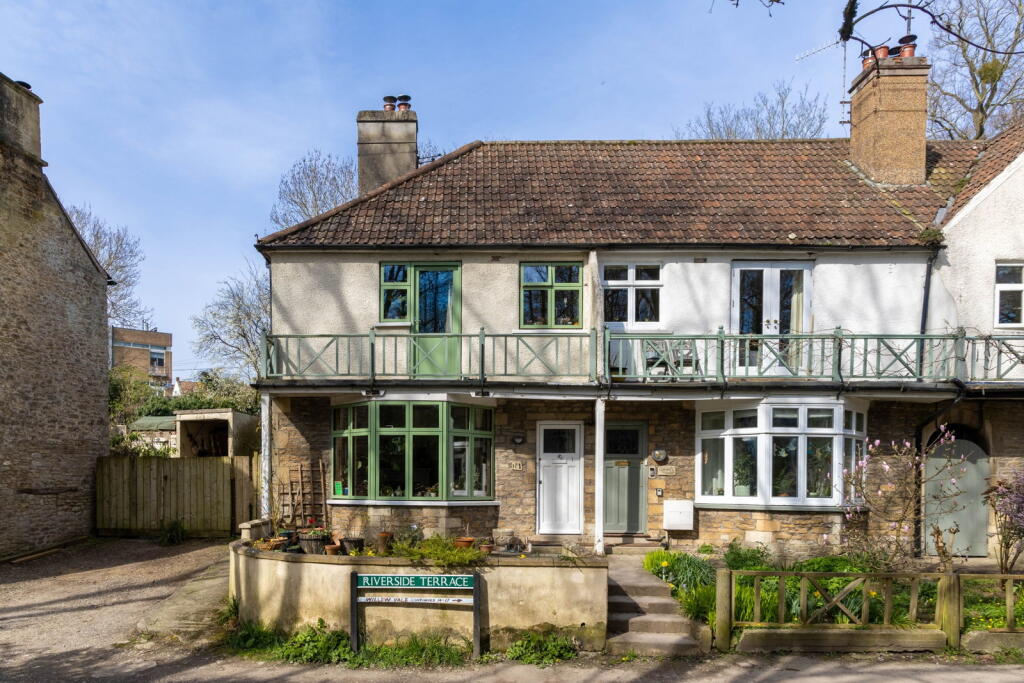
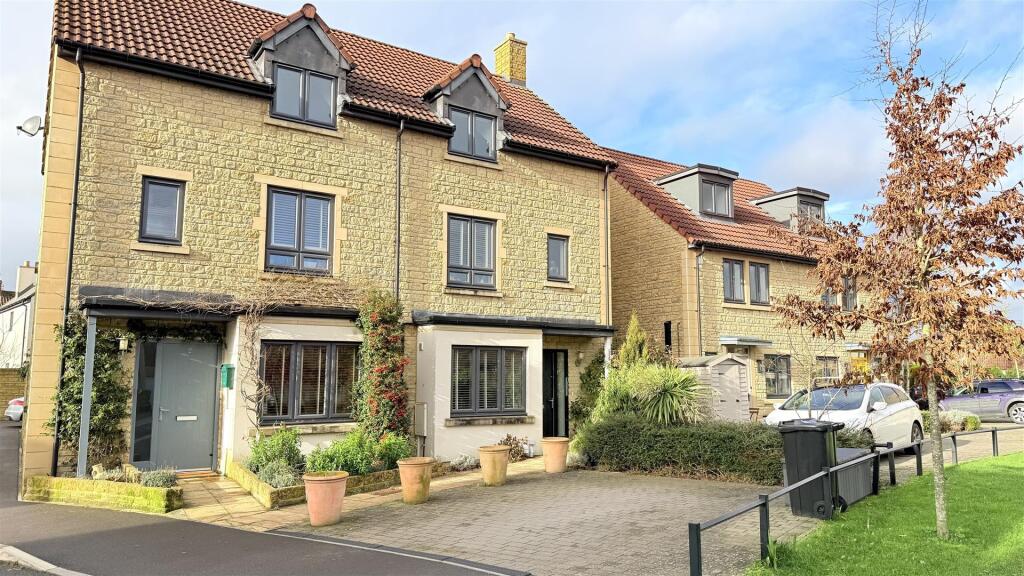
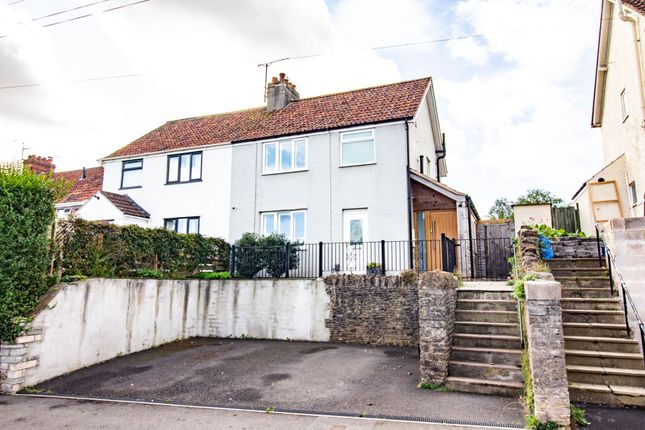
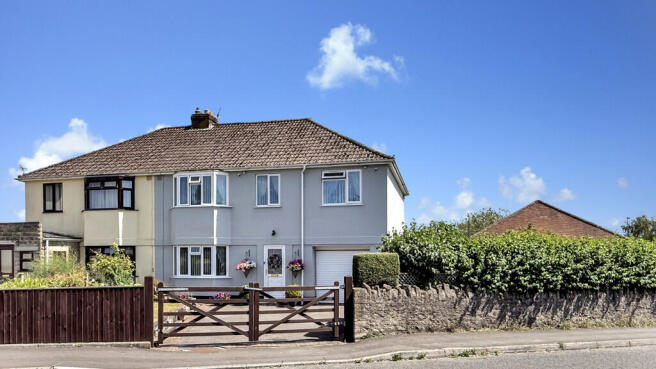
Approached via a private driveway providing parking for two vehicles and access to an integrated single garage, the property enjoys an attractive frontage framed by a mature garden.
Established planting includes colourful shrubs and an impressive magnolia tree which provides a wonderful sense of arrival during the spring months.
Entry is through a glazed porch which leads into a welcoming hallway laid with beautiful parquet flooring.
This central space immediately conveys the character of the home, with stairs rising to the first floor and doors opening to both reception rooms and the kitchen/dining room.
The front reception room enjoys a wonderful outlook across Victoria Park through a large picture window that fills the space with natural light.
A working open fireplace creates an attractive focal point, providing a warm and inviting room ideal for quieter moments.
To the rear of the house, the principal living room is a particularly impressive space.
Generous in scale and bathed in natural light, it features elegant picture rails, a charming woodburning stove and double doors that open directly onto the garden.
This connection between the interior and exterior creates a relaxed and sociable atmosphere, ideal for both everyday family life and entertaining.
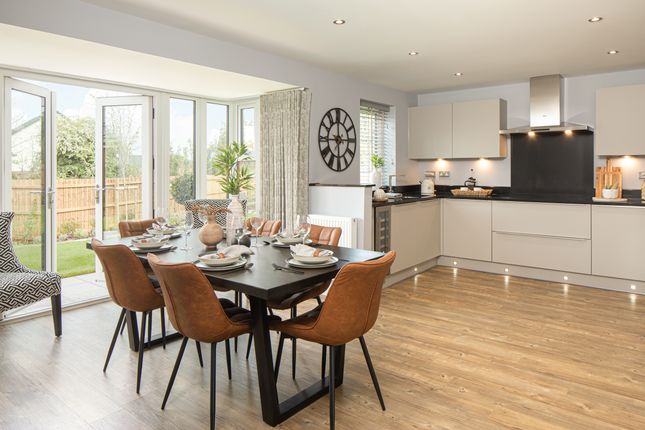
The kitchen/dining room is equally appealing, offering a bright and practical hub for the home.
A range of wall and base units are complemented by quality worktops, while appliances include a cooker with an eight-ring hob and an integrated dishwasher.
There is space for a large fridge/freezer along with excellent storage, including an under-stairs larder.
The dining area comfortably accommodates a family table and chairs, with doors opening onto the garden to further enhance the sense of light and space.
A separate door leads to the utility room, downstairs cloakroom and internal access to the garage. The first floor provides three well-proportioned bedrooms and the family bathroom.
The principal bedroom is particularly attractive, enjoying views over the beautifully landscaped rear garden as well as fitted wardrobes and an abundance of natural light.
The second floor has been converted to create a further spacious double bedroom.
Elevated views across the garden and surrounding rooftops provide a pleasant outlook, while built-in storage and an en-suite shower room with separate W.C. add both comfort and practicality.
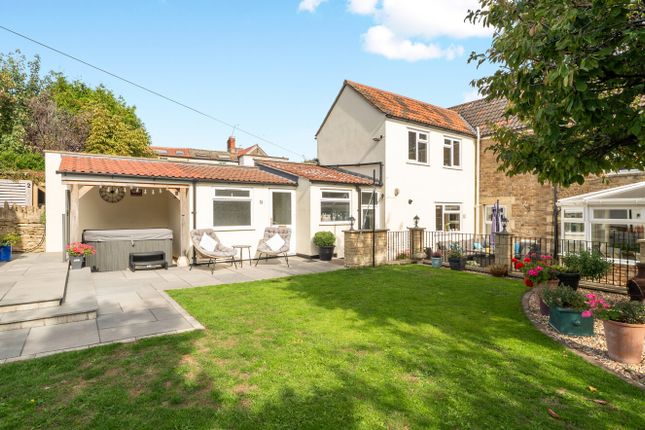
Outside, the south-facing rear garden has been thoughtfully landscaped and carefully maintained, creating a delightful outdoor environment.
Immediately adjoining the house is a patio terrace with a pergola above, offering a wonderful setting for al-fresco dining and summer entertaining.
Beyond lies a level and fully enclosed garden, combining areas of lawn with beautifully stocked beds that provide colour and interest throughout the seasons.
An attractive pond feature adds further charm, while side access beside the garage offers a practical route between the front of the property and the garden.
Altogether, this is a superb family home in a highly desirable setting, offering generous living space, wonderful natural light and lovely views across Victoria Park.
The Town centre is within easy walking distance and includes many independent cafés and boutique shops, including Rye Bakery, Projects Frome, Moo and Two, Frome Hardware, Little Walcot and Frome Reclamation Yard.
Frome’s popularity has surged in recent years; the town is routinely named one of the best places to live in the UK, thanks to its thriving cultural scene, historic architecture, and beautiful surrounding countryside.
The Frome Independent, a monthly market showcasing local artisans and food producers, has helped put Frome on the map, attracting over 80,000 visitors annually. Transport links are also very good.
A mainline railway service runs direct services from Frome to London Paddington, with a journey time of around 86 minutes.
Access to the national motorway network is via the A303 (M3) and Bristol Airport is less than 30 miles away.
Value & comps
No previous sales on record.
Returns
Set an offer; the calculator follows it.
We're still gathering serviced-accommodation data for this area.
Archie refurb estimate: a Pro feature
0.0% below asking
This is not financial or investment advice. Prop AI Deals is not authorised by the Financial Conduct Authority (FCA) to provide investment advice.
All investment calculators, property analyses, and AI-generated insights are for informational purposes only. Property investment carries risk and may result in financial loss. All calculations should be independently verified and you should consult with FCA-authorised financial advisers before making any investment decisions.
Past performance does not guarantee future results. Tax implications vary by individual circumstances.
Deal
Properties like this can earn 2–3x BTL yields when converted to HMO, with retrofit costs around £10k/room. Sign in to see the full tier, yield projection, and cost breakdown.
Commercial properties like this can earn 30-50% higher yields when converted to residential under Class MA / Q / P / PA, with prior approval costing ~GBP 96/unit. Sign in to see the recommended route, yield uplift, and cost breakdown.
BRRR-suited properties can recycle 80-100% of investor capital on refi, leaving a high-yielding rental with most of the money out. Sign in to see the refurb cost stack, ARV projection, and refinance maths.
Detached + large garden = sub-division play. Pro tier unlocks the tier badge, plot size, uplift estimate, and regional land benchmark.
Short-lease flats trade at deep discount, but extending under the 1993 Act often costs far less than the discount. Pro tier unlocks the tier badge, premium breakdown, long-lease ARV and arbitrage maths.
See projected short-stay revenue vs a vanilla BTL for this property.
See real sub-let margins (HMO room rates & SA nightly rates) vs the landlord rent.
Area
Agent & docs

FAQ
About Somerset Road, Frome, BA11
Explore nearby