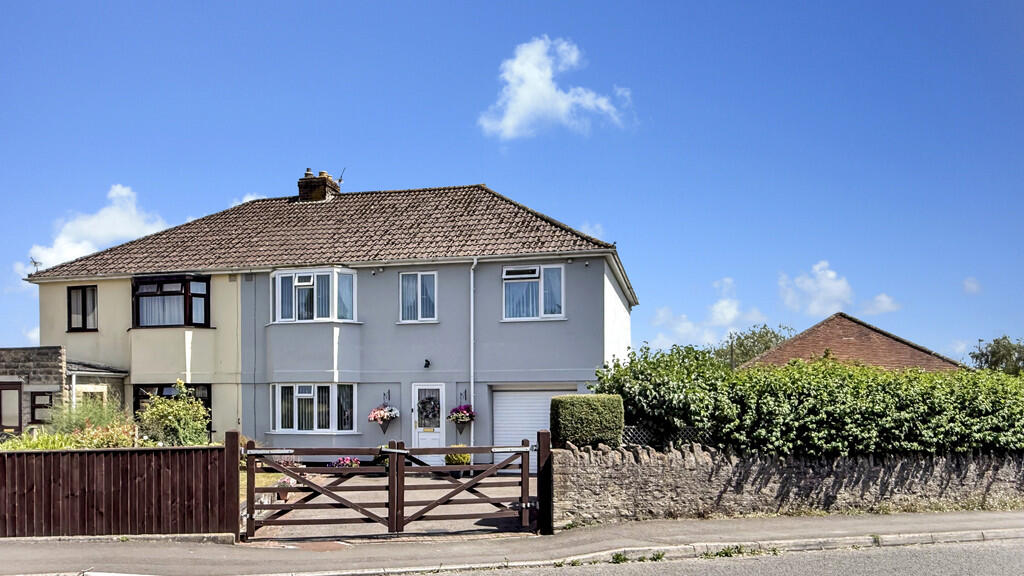
4-bedroom semi-detached house · BA11 3BX
Sold STCListed 231 days
Opportunity summary
See Archie’s verdict, returns by strategy and what to check before viewing.
About
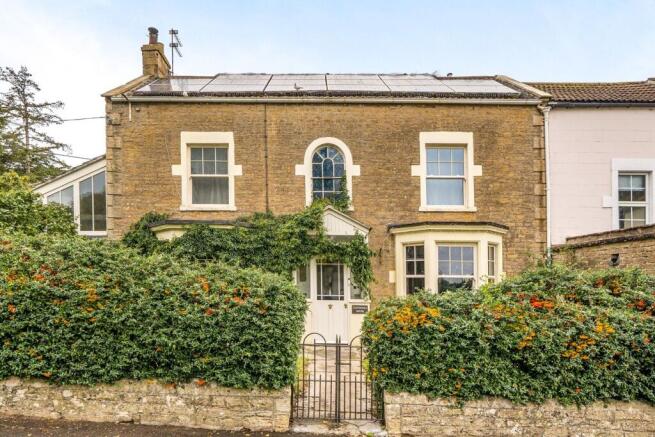
A pathway leads through the front garden to a charming porch which has an arched recess either side of the main entrance and a glass lantern set above.
A stained glass panel above the part glazed door brings light into the hallway. Wooden floorboards flow into the elegant drawing room which has a large sash window and original shutters.
The focal point of the room is a beautiful marble fireplace with a woodburning stove and smart recessed arches either side.
The hallway continues past the cellar entrance which has stone steps down to a room with good ceiling height.
There is a second reception room beyond, which has a tiled fireplace and an original cupboard with glazed doors. The kitchen provides a large open plan space.
Contemporary fitted cupboards with open shelves above line the wall with a range style cooker and an integrated dishwasher and fridge freezer.
The room has a perfect balance of old and new with an original Victorian dresser and modern bifold doors to the garden.
There is a laundry room with a W/C and space for both a washing machine and tumble dryer.
Upstairs on the first floor is a spacious landing with a sash window and shutters, flooding the space with light.
There are three double bedrooms on this floor, the largest of which is to the front overlooking Orchard Street. There are two further bedrooms, one with an ensuite and the family bathroom.
The fourth bedroom is on the second floor with rooftop views across Trinity Street and a landing with a built in cupboard.
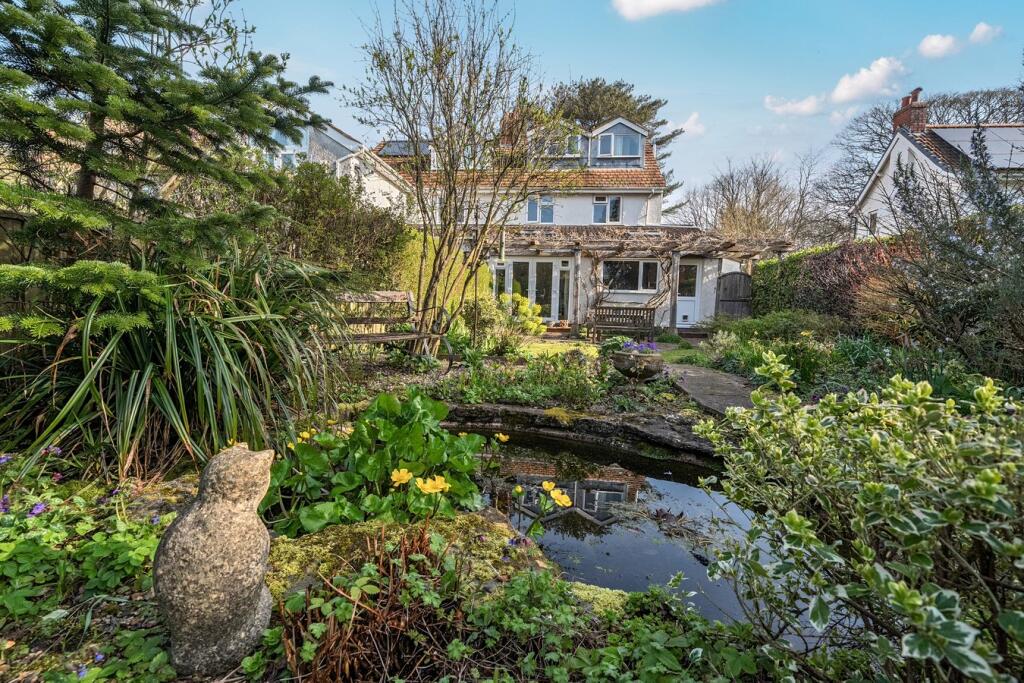
The sheltered southeast facing garden has high stone walls on two sides providing privacy and a decked terrace, a pond, raised beds and fruit trees including apple, quince, fig and kiwi.
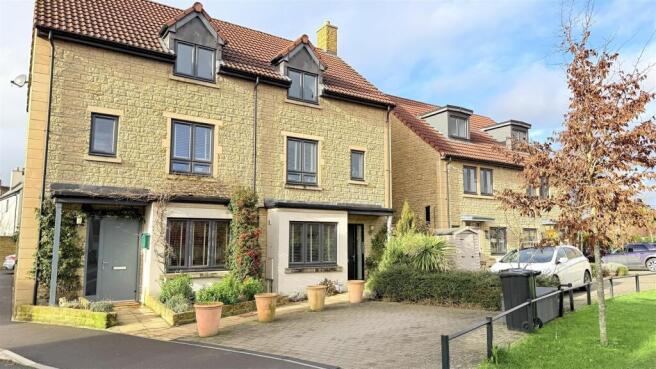
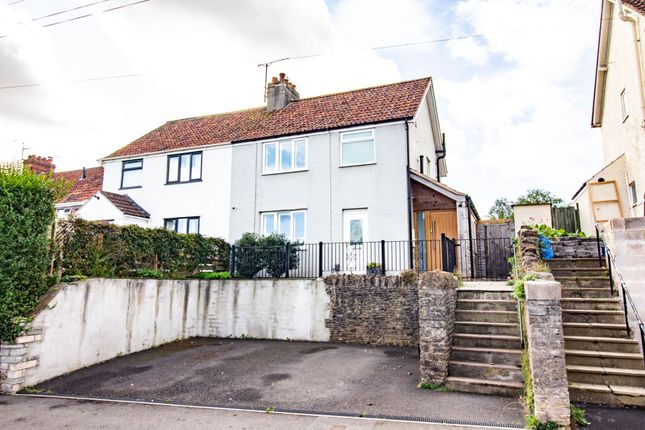
There is a large shed and a side access gate leading to the front garden which is enclosed by a mature privet hedge. The property has the benefit of off street parking for several vehicles.
Orchard Street is located just a short walk through the conservation area into the town centre with the independent shops and cafés on Catherine Hill along the way.
Frome is a historic market town, just under 13 miles from Bath and surrounded by beautiful countryside.
The town has many amenities, including good schools, two theatres, a cinema and a station with rail links to Bath, Bristol and London Paddington.
EPC E Council Tax Band E Mains gas, drainage, electrics and water connected.
Freehold Historical Photo of Flora Villa circa 1950 - Frome Museum Archives Note from Hunter French – These particulars do not form part of any offer or contract and must not be relied upon as a statement or representation of fact.
Please note that the material information is provided by third parties and is provided as a guide only.
Whilst Hunter French have taken steps to verify the information, you are advised to do your own due diligence and research where necessary prior to exchanging contracts.
Areas, measurements, and distances given are approximate only.
Any reference to alterations to, or use of, any part of the property does not mean that any necessary planning, building regulations or other consent has been obtained.
No testing of services, appliances, or fixtures have been carried out nor have we conducted any surveys or specialist reports.
A list of fixtures and fittings will be provided by solicitors during the conveyancing process, any items listed in the description are not assumed to be included in the sale.
If we are informed of any changes to the material information we will endeavours to update the materials as soon as possible.
We advised clients to obtain legal advice where necessary, and before exchange of contracts.
Value & comps
No previous sales on record.
Returns
Set an offer; the calculator follows it.
We're still gathering serviced-accommodation data for this area.
Archie refurb estimate: a Pro feature
0.0% below asking
This is not financial or investment advice. Prop AI Deals is not authorised by the Financial Conduct Authority (FCA) to provide investment advice.
All investment calculators, property analyses, and AI-generated insights are for informational purposes only. Property investment carries risk and may result in financial loss. All calculations should be independently verified and you should consult with FCA-authorised financial advisers before making any investment decisions.
Past performance does not guarantee future results. Tax implications vary by individual circumstances.
Deal
Properties like this can earn 2–3x BTL yields when converted to HMO, with retrofit costs around £10k/room. Sign in to see the full tier, yield projection, and cost breakdown.
Commercial properties like this can earn 30-50% higher yields when converted to residential under Class MA / Q / P / PA, with prior approval costing ~GBP 96/unit. Sign in to see the recommended route, yield uplift, and cost breakdown.
BRRR-suited properties can recycle 80-100% of investor capital on refi, leaving a high-yielding rental with most of the money out. Sign in to see the refurb cost stack, ARV projection, and refinance maths.
Detached + large garden = sub-division play. Pro tier unlocks the tier badge, plot size, uplift estimate, and regional land benchmark.
Short-lease flats trade at deep discount, but extending under the 1993 Act often costs far less than the discount. Pro tier unlocks the tier badge, premium breakdown, long-lease ARV and arbitrage maths.
See projected short-stay revenue vs a vanilla BTL for this property.
See real sub-let margins (HMO room rates & SA nightly rates) vs the landlord rent.
Area
Agent & docs
FAQ
About Orchard Street, Frome, BA11 3BX
Explore nearby