We've tightened what earns a Pursue. A home now needs a published valuation, a strategy that still makes money after real running costs and lender stress tests, and no listing problems that would stop a mortgage. You'll see fewer Pursues, and each one has been checked harder.
See how verdicts work4-bedroom semi-detached house · BA11 5AD
For saleListed 7 days
Opportunity summary
See Archie’s verdict, returns by strategy and what to check before viewing.
About
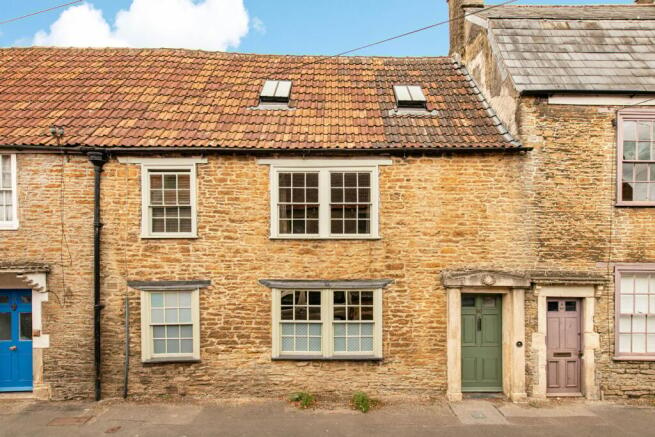
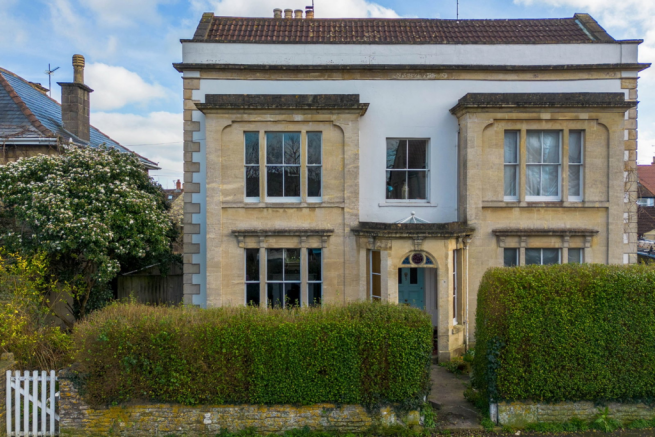
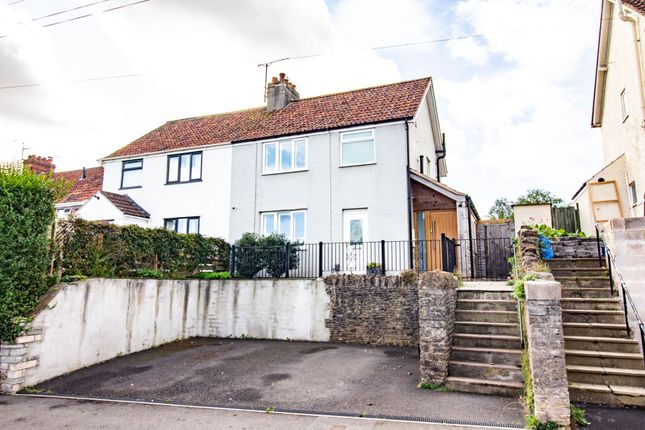
The welcoming entrance hall immediately establishes the character of the property, with traditional flagstone flooring and reception rooms positioned to either side.
Both are well-proportioned, naturally light spaces, enhanced by sash-style double-glazed windows and wooden flooring.
The reception room to the right has served a variety of purposes over the years, including as a study, music room and dining room, and benefits from recently restored decorative plasterwork.
Opposite, the living room offers a more intimate setting, with picture rails and a wood-burning stove set within an attractive stone surround.
A door from the living room leads into a particularly appealing sunroom, which extends across almost the full depth of the house.
With its generous proportions and connection to the outside, this is a versatile additional reception space, ideally suited to entertaining, relaxing or enjoying the garden throughout the seasons.
To the rear, the kitchen/dining room provides a sociable heart to the home.
A stylish selection of wall and base units is complemented by a range oven with hob, a substantial built-in dresser and space for additional appliances.
There is ample room for a family-sized dining table, creating a practical everyday space that also lends itself to gatherings with family and friends.
Beyond the kitchen is a large utility and boot room, naturally illuminated and offering extensive storage, plumbing for appliances and useful access to the outside.
A ground-floor shower room, completed in 2021, adds further convenience.
A staircase descends from the kitchen/dining room to the cellar, providing valuable storage and housing the controls for the solar panels and hot water tank.
The solar panels are privately owned and benefit from a generous feed-in tariff, offering an additional practical advantage. The first floor comprises three double bedrooms and a family bathroom.
The master bedroom is particularly charming, featuring an attractive cast-iron fireplace and exposed wooden floorboards, while the remaining bedrooms offer well-proportioned accommodation suitable for family members, guests or those working from home.
The second floor provides two further rooms, offering flexibility for use as an additional bedroom and reception room, subject to individual requirements.
A shower room adjoining the bedroom makes this level particularly well suited to visiting family and friends, creating a degree of separation from the main accommodation.
With its combination of reception rooms, generous bedrooms and additional space across the upper floors, Culverhill House offers a layout that can adapt readily to changing family needs.
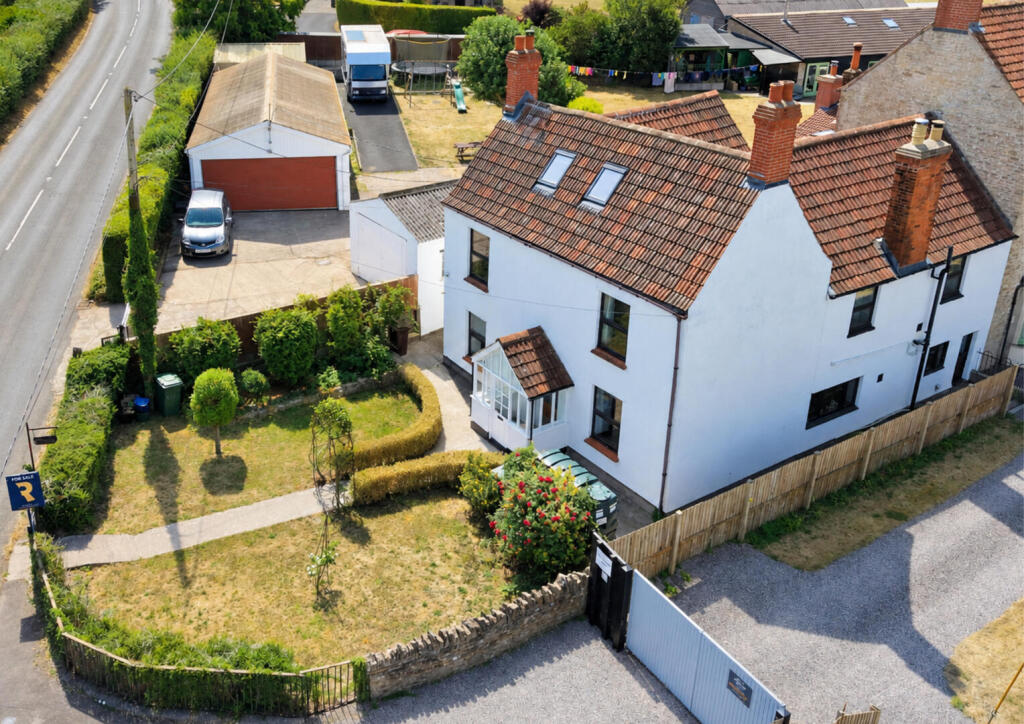
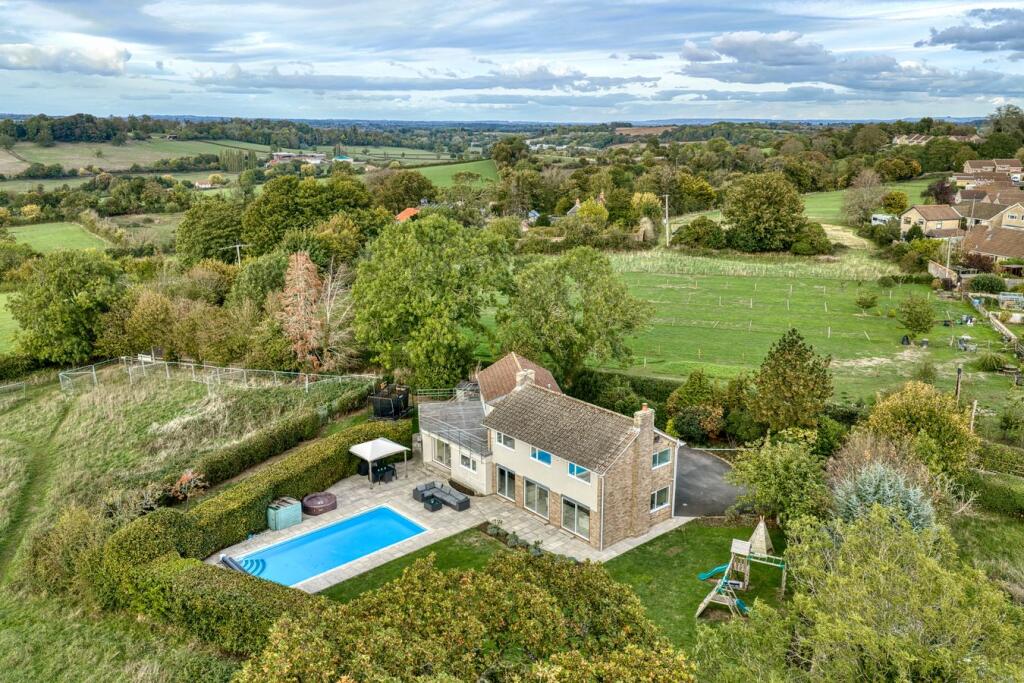
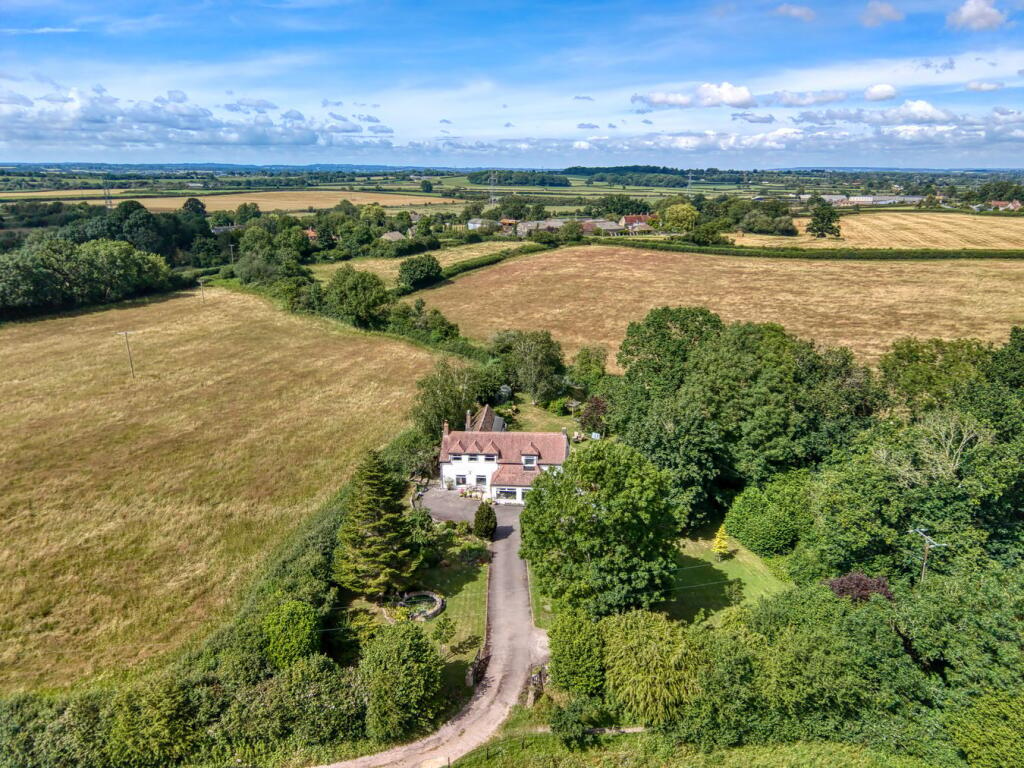
The grounds are a notable feature of the property, offering a degree of space and privacy that is increasingly difficult to find so close to the centre of Frome.
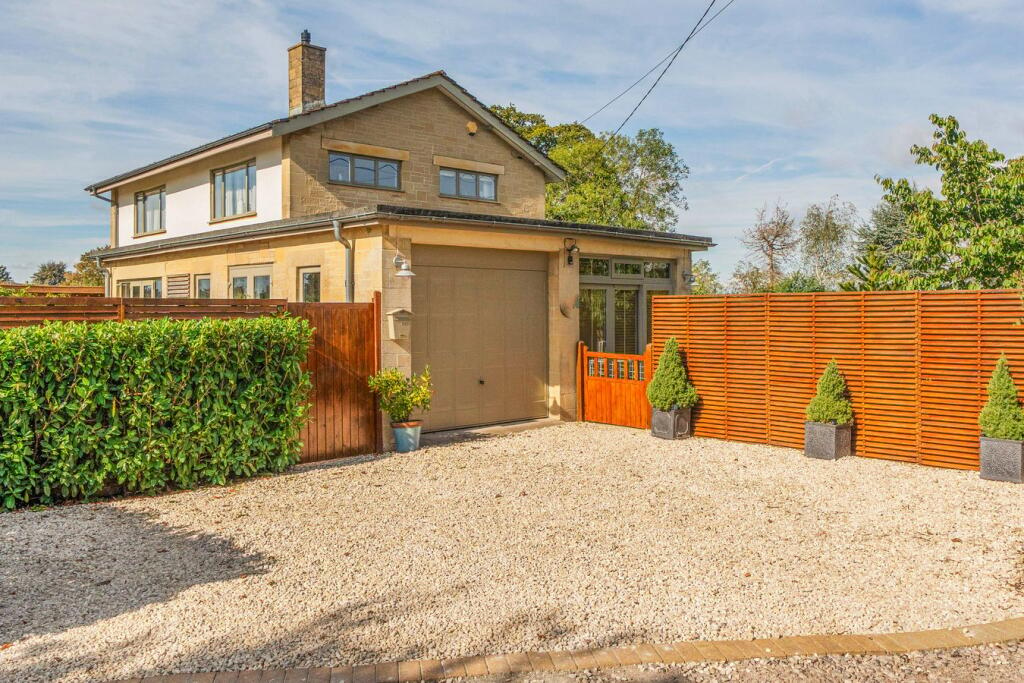
To the front, an enclosed garden and gated flagstone pathway provide an attractive approach to the entrance.
Beyond gates to the side, a large private courtyard serves as a parking area for up to three vehicles.
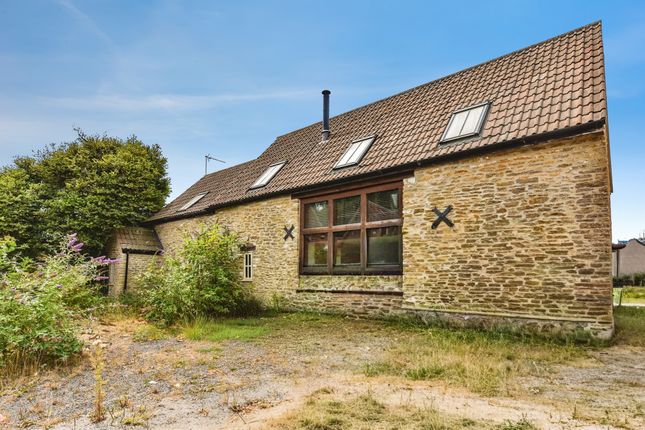
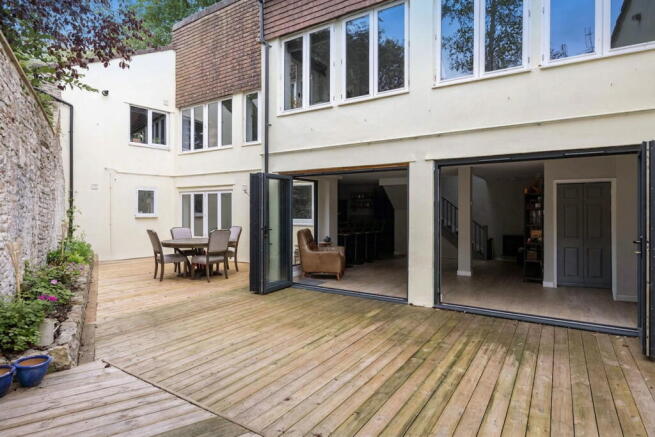
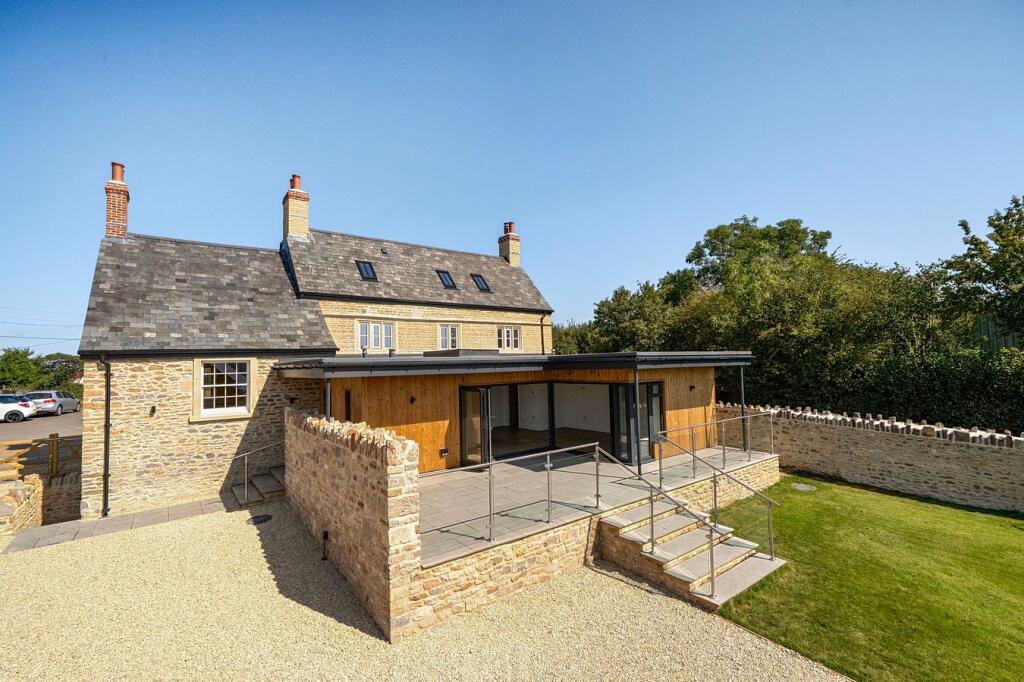
Beyond this stands the substantial, double-storey former coach house, constructed from stone and recently refurbished by the current owners as a bar and games room.
It offers an appealing additional space for entertaining and leisure, while also presenting exciting possibilities for alternative uses, potentially including ancillary accommodation or holiday letting, subject to obtaining the necessary consents.
Further useful storage is provided by a substantial wood store alongside and also in the former piggeries, adding to the practicality of the grounds.
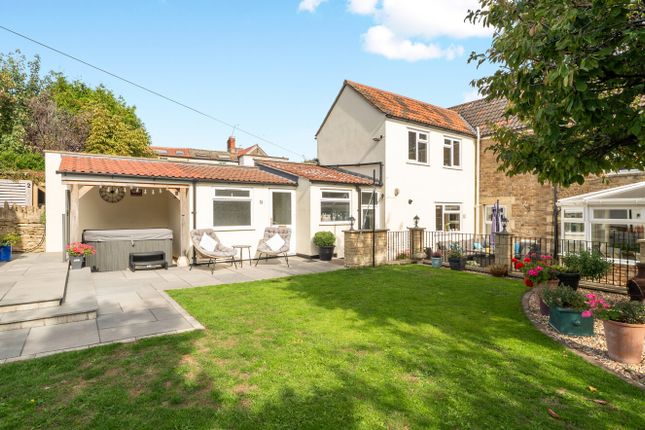
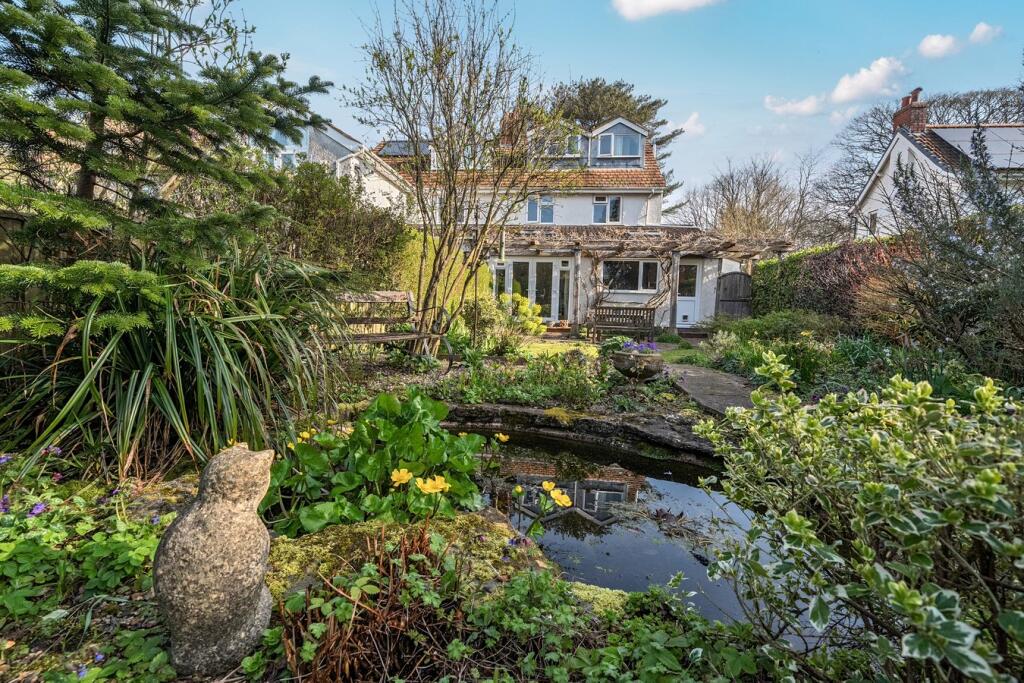
Behind the coach house, the gardens open out to a generous lawn, established fruit trees and a patio seating area.
An archway leads through to an additional parcel of land acquired by the current owners, creating an especially generous garden with plenty of scope for outdoor entertaining, gardening and family enjoyment.
Culverhill House is not a listed property, allowing purchasers to enjoy its period architecture and character without the additional constraints associated with listed status, although it remains within Frome’s conservation area.
Agents Note All mains services connected. Owned solar panels. Location The property enjoys a desirable position close to the Lower Keyford area of Frome, with the popular Makers Yard nearby.
Frome has become one of the West Country’s most popular market towns, combining historic architecture and beautiful surrounding countryside with a thriving independent scene of shops, cafés, restaurants and creative businesses, particularly around Catherine Hill.
The monthly Frome Independent market is a major attraction, drawing visitors from across the region.
Frome is also well connected, with railway services towards Bath, Bristol and London, while Bath is around 15 miles away.
The surrounding area offers plenty to enjoy, including the Longleat Estate, Babington House, The Newt in Somerset and the historic town of Bruton, with Glastonbury, Wells and the Mendip Hills also within easy reach.
Value & comps
No previous sales on record.
Returns
Set an offer; the calculator follows it.
We're still gathering serviced-accommodation data for this area.
Archie refurb estimate: a Pro feature
0.0% below asking
This is not financial or investment advice. Prop AI Deals is not authorised by the Financial Conduct Authority (FCA) to provide investment advice.
All investment calculators, property analyses, and AI-generated insights are for informational purposes only. Property investment carries risk and may result in financial loss. All calculations should be independently verified and you should consult with FCA-authorised financial advisers before making any investment decisions.
Past performance does not guarantee future results. Tax implications vary by individual circumstances.
Deal
Properties like this can earn 2–3x BTL yields when converted to HMO, with retrofit costs around £10k/room. Sign in to see the full tier, yield projection, and cost breakdown.
Commercial properties like this can earn 30-50% higher yields when converted to residential under Class MA / Q / P / PA, with prior approval costing ~GBP 96/unit. Sign in to see the recommended route, yield uplift, and cost breakdown.
BRRR-suited properties can recycle 80-100% of investor capital on refi, leaving a high-yielding rental with most of the money out. Sign in to see the refurb cost stack, ARV projection, and refinance maths.
Detached + large garden = sub-division play. Pro tier unlocks the tier badge, plot size, uplift estimate, and regional land benchmark.
Short-lease flats trade at deep discount, but extending under the 1993 Act often costs far less than the discount. Pro tier unlocks the tier badge, premium breakdown, long-lease ARV and arbitrage maths.
See projected short-stay revenue vs a vanilla BTL for this property.
See real sub-let margins (HMO room rates & SA nightly rates) vs the landlord rent.
Area
Agent & docs

FAQ
About Culverhill, Frome, BA11
Explore nearby