We've tightened what earns a Pursue. A home now needs a published valuation, a strategy that still makes money after real running costs and lender stress tests, and no listing problems that would stop a mortgage. You'll see fewer Pursues, and each one has been checked harder.
See how verdicts work5-bedroom detached house · CF42 5RJ
For saleListed 22 days
Opportunity summary
See Archie’s verdict, returns by strategy and what to check before viewing.
About
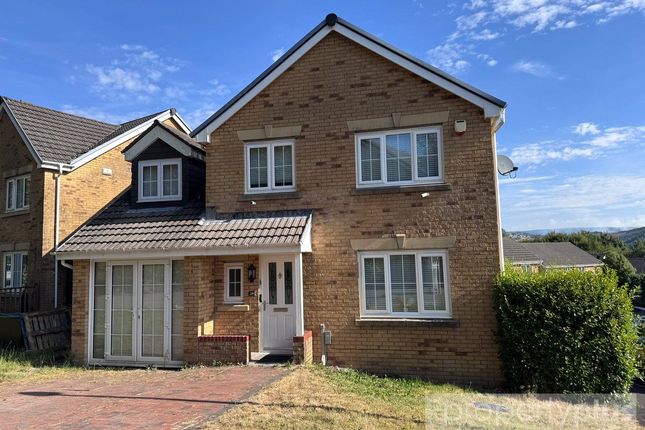
This beautifully presented five-bedroom family home offers versatile accommodation, with a choice of reception rooms and an inviting kitchen/diner providing space for both everyday living and entertaining.
An en-suite to the main bedroom, a separate utility room and a downstairs WC add to the home’s practical appeal.
The welcoming entrance hallway features wood-effect flooring and a carpeted staircase rising to the first floor.
Glazed double doors open into the first reception room, where soft neutral tones, a sage-green feature wall and decorative coving create a comfortable setting.
A fireplace with a timber surround forms an attractive focal point, with ample room for sofas and occasional furniture.
The second reception room offers a further space to relax, featuring neutral décor, wood-effect flooring and a fireplace with a light-coloured surround.
Glazed doors opening to the garden bring natural light into the room and connect the living space with the outdoors.
A separate third reception room, currently used as a study, provides useful flexibility.
Whether required as a home office, a quiet sitting room or a space for hobbies, this room allows the accommodation to adapt to a household’s needs.
The kitchen/diner is an inviting heart of the home, fitted with cream wall and base units, complementary worktops, tiled splashbacks and a stainless-steel sink with drainer.
A built-in oven, hob and extractor hood serve the cooking area, while a peninsula breakfast bar offers additional preparation space and informal seating.
Wood-effect flooring continues into the dining area, which accommodates a family dining table and chairs.
Recessed ceiling lighting and a pendant light complement the space, while patio doors opening to the rear make it well suited to family meals and entertaining.
The separate utility room provides wall cupboards, a worktop and space for an upright fridge/freezer, washing machine and tumble dryer. A rear door offers convenient access outside.
Completing the ground floor is a cloakroom with a WC, compact vanity wash hand basin and part-tiled walls with a decorative mosaic border.
Upstairs, the landing leads to five bedrooms and the family bathroom.
The main bedroom offers space for a double bed and additional furniture, with carpeted flooring, natural light and a ceiling fan with integrated lighting.
Its en-suite comprises a glazed shower enclosure with an electric shower, WC and vanity wash hand basin. Contemporary tiling with chevron detailing gives the room a stylish finish.
Bedroom Two features soft pink décor, carpeted flooring and a brick-effect feature wall, with space for a double bed and additional furniture.
Bedroom Three also accommodates a double bed and combines neutral tones with a brick-effect feature wall, making it an inviting family or guest bedroom.
Bedroom Four has a characterful sloping ceiling, wood-effect flooring and a window enjoying a leafy outlook.
The fifth bedroom is currently arranged as a dressing and ironing room, offering further flexibility for use as a bedroom or home office.
The family bathroom features a WC with concealed cistern and a countertop wash hand basin set above a contemporary vanity unit with drawer storage.
Part-tiled walls, a wood-effect countertop and an obscured-glass window complete the coordinated finish.
With five bedrooms, three adaptable reception spaces and a sociable kitchen/diner, this appealing home offers accommodation to suit a range of family needs.
Viewing is recommended to appreciate its layout, presentation and versatility.
Hallway A welcoming entrance hallway featuring wood-effect flooring and a carpeted staircase rising to the first floor.
Glazed double doors lead into the adjoining reception room, while the hallway provides access to the ground-floor accommodation.
Reception Room One A beautifully presented reception room featuring wood-effect flooring, decorative coving, and a soft neutral colour scheme with a sage-green feature wall.
A fireplace with a timber surround creates an attractive focal point, while the room offers ample space for comfortable seating and a coffee table.
Reception Room Two Reception Two A welcoming second reception room featuring neutral décor, decorative coving and wood-effect flooring.
A fireplace with a light-coloured surround provides an attractive focal point, with space for comfortable seating.
Glazed double doors allow natural light to fill the room and provide direct access to the garden, creating an ideal setting for relaxing or entertaining.
Kitchen A stylish kitchen and dining room fitted with cream wall and base units, complementary worktops and tiled splashbacks.
A peninsula provides additional preparation space, while wood-effect flooring and recessed ceiling lighting complete the look.
The dining area offers space for a table and chairs, with patio doors opening to the rear, ideal for everyday family living and entertaining.
Kitchen/Diner A beautifully presented kitchen/diner offering an inviting space for family meals and entertaining.
The kitchen is fitted with cream wall and base units, complementary worktops, tiled splashbacks and a stainless-steel sink with drainer.
A built-in oven, hob and extractor hood complete the cooking area, while a peninsula breakfast bar provides additional preparation space and informal seating.
Wood-effect flooring flows through to the dining area, which comfortably accommodates a table and chairs.
Recessed lighting and a pendant light complement the space, with patio doors opening to the rear and providing plenty of natural light.
Utility Room A practical utility room fitted with wall cupboards and a worktop, offering space for an upright fridge/freezer, washing machine, and tumble dryer.
A rear door provides convenient access to the outside.
Study A versatile additional reception room, currently arranged as a study, offering an ideal space for working from home or use as a cosy sitting room.
Featuring carpeted flooring, decorative coving, and a window allowing natural light into the room, with a radiator beneath.
WC A convenient ground-floor cloakroom comprising a WC and a compact wash hand basin with a mixer tap and vanity storage beneath.
Part-tiled walls with a decorative mosaic border, neutral décor and a radiator complete the space.
Landing The first-floor landing provides access to five bedrooms, one of which benefits from an en-suite, together with the family bathroom.
Bedroom 1 A well-presented double bedroom offering space for a double bed and additional bedroom furniture and featuring carpeted flooring, a window providing natural light and a ceiling fan with integrated lighting.
The room includes an en-suite, adding comfort and convenience.
En Suite A stylish en-suite shower room comprising a glazed shower enclosure with an electric shower, WC, and wash hand basin with a mixer tap and vanity storage beneath.
Contemporary wall tiling with contrasting chevron detailing, a mirrored cabinet, heated towel rail and an obscured-glass window complete the space.
Bedroom 2 A well-presented double bedroom featuring carpeted flooring, soft pink décor, and a brick-effect feature wall.
A window provides natural light, with a radiator beneath it, while the room offers space for a double bed and additional bedroom furniture.
Bedroom 3 An inviting bedroom featuring carpeted flooring, neutral décor, and a brick-effect feature wall.
A window provides natural light, with a radiator beneath it, while the room accommodates a double bed, making it suitable as a family bedroom or guest room.
Bedroom 4 A charming bedroom featuring neutral décor, wood-effect flooring, and a sloping ceiling that adds character to the space.
A window enjoys a leafy outlook and provides natural light, while the room accommodates a double bed and additional storage furniture.
Bedroom 5 A versatile fifth bedroom, currently used as a dressing and ironing room, featuring neutral décor, carpeted flooring, and a window providing natural light with a leafy outlook.
The room offers flexibility for use as a bedroom, dressing room or home office to suit individual needs.
Bathroom A stylish family bathroom featuring a WC with a concealed cistern and a countertop wash hand basin with a mixer tap, set above a contemporary vanity unit with drawer storage.
Part-tiled walls, a wood-effect countertop and neutral décor create a coordinated finish, while an obscured-glass window provides natural light and privacy.
Value & comps
No previous sales on record.
Returns
Set an offer; the calculator follows it.
Short-let licence or registration needed
We're still gathering serviced-accommodation data for this area.
Archie refurb estimate: a Pro feature
0.0% below asking
This is not financial or investment advice. Prop AI Deals is not authorised by the Financial Conduct Authority (FCA) to provide investment advice.
All investment calculators, property analyses, and AI-generated insights are for informational purposes only. Property investment carries risk and may result in financial loss. All calculations should be independently verified and you should consult with FCA-authorised financial advisers before making any investment decisions.
Past performance does not guarantee future results. Tax implications vary by individual circumstances.
Deal
Properties like this can earn 2–3x BTL yields when converted to HMO, with retrofit costs around £10k/room. Sign in to see the full tier, yield projection, and cost breakdown.
Commercial properties like this can earn 30-50% higher yields when converted to residential under Class MA / Q / P / PA, with prior approval costing ~GBP 96/unit. Sign in to see the recommended route, yield uplift, and cost breakdown.
BRRR-suited properties can recycle 80-100% of investor capital on refi, leaving a high-yielding rental with most of the money out. Sign in to see the refurb cost stack, ARV projection, and refinance maths.
Detached + large garden = sub-division play. Pro tier unlocks the tier badge, plot size, uplift estimate, and regional land benchmark.
Short-lease flats trade at deep discount, but extending under the 1993 Act often costs far less than the discount. Pro tier unlocks the tier badge, premium breakdown, long-lease ARV and arbitrage maths.
See projected short-stay revenue vs a vanilla BTL for this property.
See real sub-let margins (HMO room rates & SA nightly rates) vs the landlord rent.
Area
Agent & docs

FAQ
About Sycamore Rise, Treherbert, Treorchy, Rhondda Cynon Taf, CF42 5RJ
Explore nearby