We've tightened what earns a Pursue. A home now needs a published valuation, a strategy that still makes money after real running costs and lender stress tests, and no listing problems that would stop a mortgage. You'll see fewer Pursues, and each one has been checked harder.
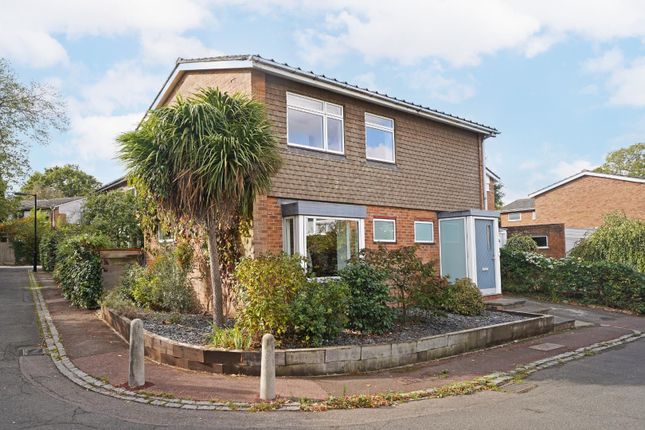
See how verdicts work4-bedroom house · SE22 9PG
Listing removedListed 150 days
Opportunity summary
See Archie’s verdict, returns by strategy and what to check before viewing.
About
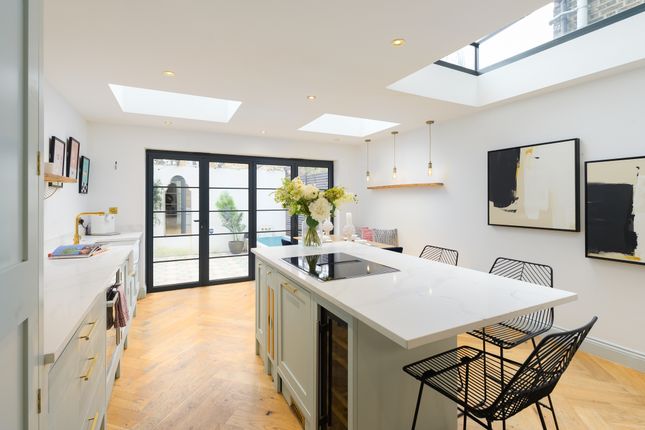
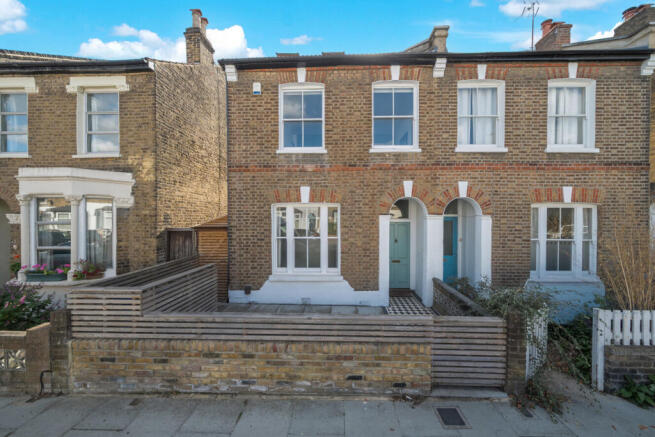
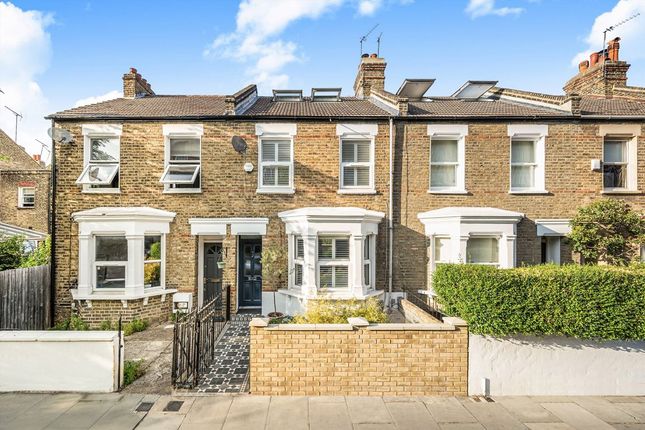
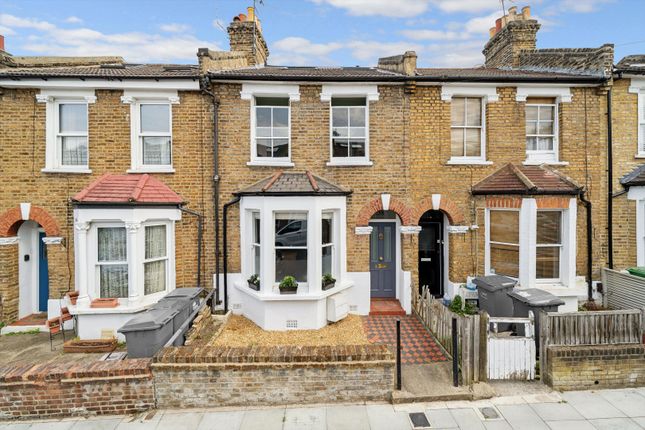
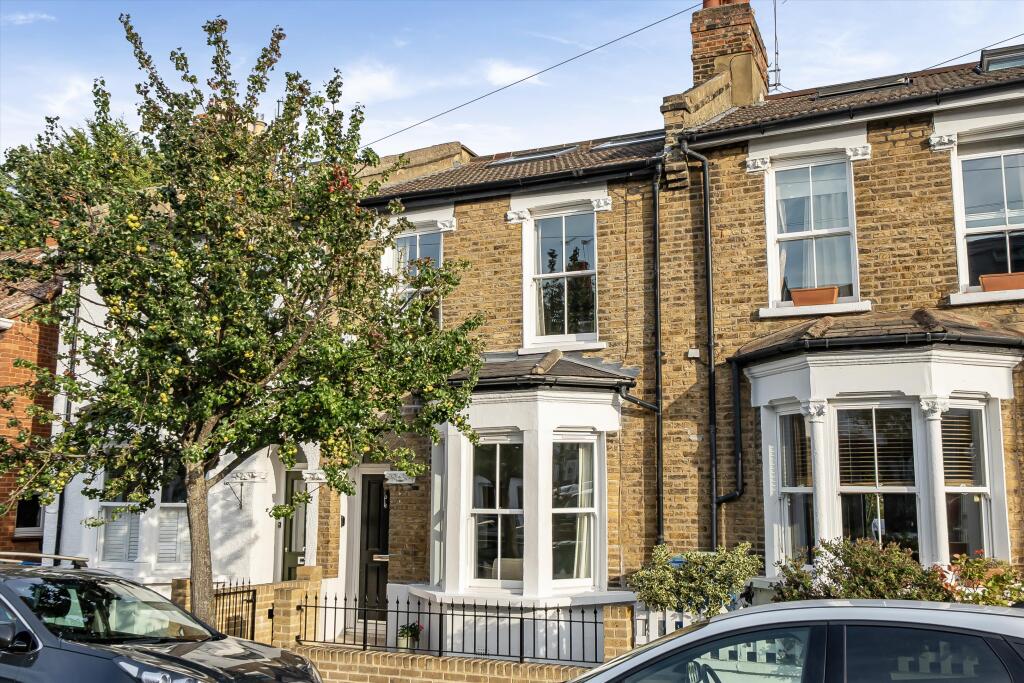
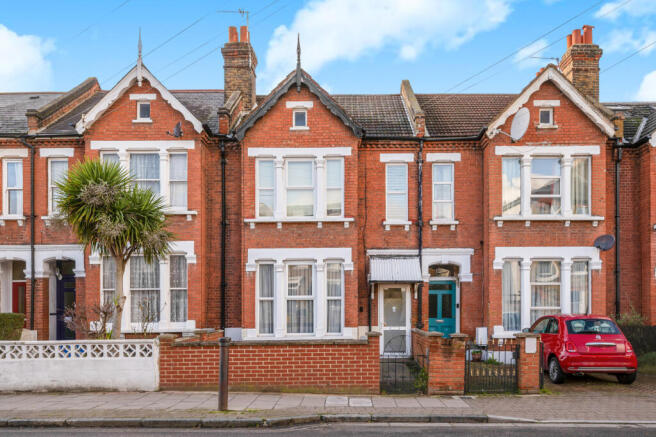
The Sociable, Stylish Kitchen Could Change How You Live Your Life. Fully renovated from top to bottom, inside and out, this lovely Victorian mid-terrace has been rethought for modern family living.
It even has Lordship Lane at the end of the road and is only a 5 minute walk to Dulwich Park.
There's plenty to love about this three-storey Victorian family home - the loft conversion, the quiet street, the garden that catches the sun until 8pm.
But the kitchen is the reason you’ll fall for it.
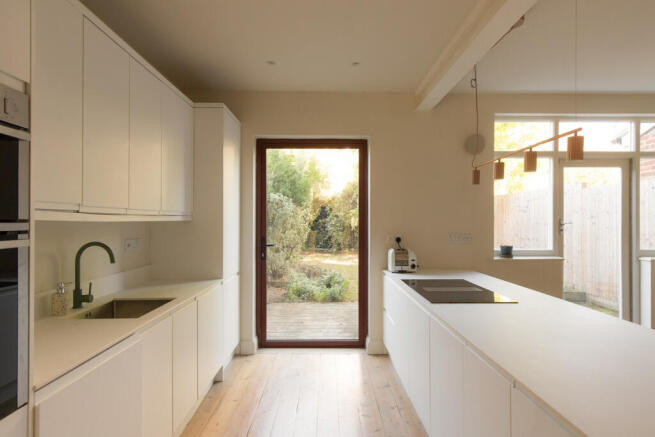
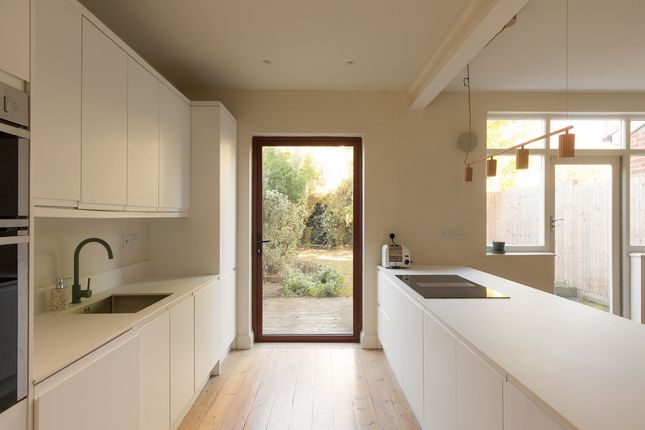
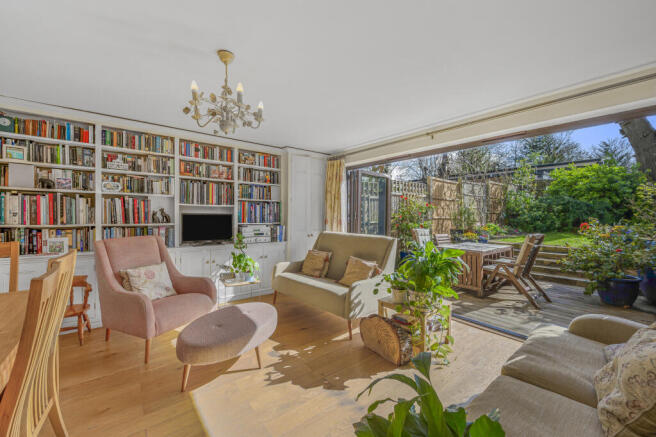
It’s big enough to cook, eat and have people round without anyone feeling in the way and clever enough that the whole back of the house opens up when the bifolds go back and the skylights flood it with light.
The owners bought the house in 2021 and they undertook all the renovation work in 2023. The cabinetry is bespoke birch ply in teal and blush and the worktops are quartz.
The whole space has been laid out so the chef of the home can face into the room rather than the wall - a small detail that completely changes how a family uses the space together.
The small details don’t end there- there’s a Quooker tap, a double oven with a combination microwave alongside it, a downdraft hob with external ventilation, a breakfast cupboard, storage built into the skirting boards and a huge utility sink.
The solar-powered triple-glazed velux skylights and electric blinds are app-controlled and even close automatically when it rains.
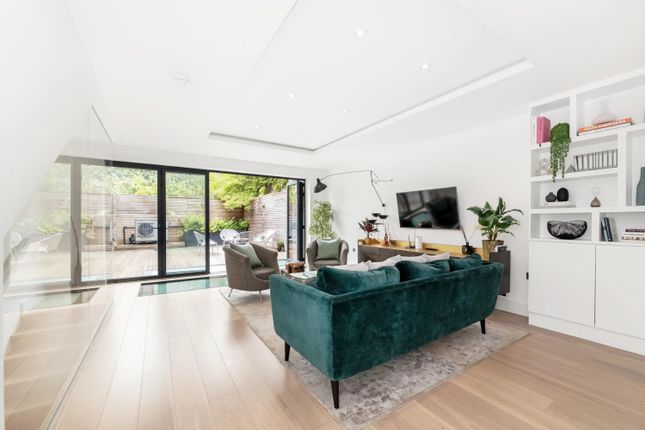
The two ground floor reception rooms have been opened up to create a larger, more sociable space.
At the front, the main sitting room has beautiful cornices, wide stripped floorboards, a fireplace with log burner and a bay window with shutters that keeps things light without losing privacy.
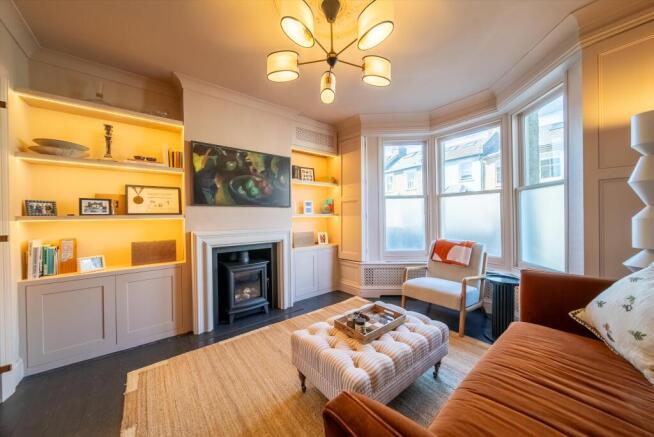
Moving through, to the rear of the reception room - where coving and a second fireplace were added in 2021 - this has built-in shelving with warm underlighting filling the alcoves.
It’s currently used as a reading room / cocktail bar (what a fabulous combination!) but it would repurpose easily as a playroom, snug or home office.
Upstairs, the main bedroom sits at the front of the first floor - a spacious double with built-in wardrobes with pull-down rails, a cast-iron fireplace and double-glazed sash windows.
The second double bedroom has its own original fireplace, fitted storage - complete with a built-in ironing board.
The four piece family bathroom on this floor was fully refitted in 2023 and it's gorgeous - with a freestanding bath, walk-in shower, geometric floor tiles and a vanity unit built from upcycled mid-century furniture sitting under a quartz worktop.
The taps and shower controls are even positioned so you don't get soaked turning them on. The loft conversion adds two further bedrooms and a bathroom on the top floor.
The main loft bedroom gets plenty of light through a triple-pane, triple-glazed electric Velux, and the room has been fitted with a serious amount of clever storage - built-in wardrobe, an airing cupboard with power, eaves access on both sides and drawers built into the middle.
The loft shower room is something special - with copper fittings, terracotta stripe tiles floor to ceiling, an arched black-framed glass screen and a skylight directly overhead.
A fourth room on the second floor works well as a home office with a large sliding window.
The garden has been fully relandscaped, with raised beds that put on colour from February to November, a fruiting cherry tree, a new lawn and a paved patio with built-in bench seating.
There's also an automatic irrigation system - which, once you've had one, you'll wonder how you ever managed without.
There's rear access for bikes and tradespeople, a large shed and a log store at the back.
Despite being this close to Lordship Lane, it's genuinely quiet back here - the cul-de-sac behind means no through traffic, no-one looking over the back fence and no noise to speak of.
The house has had a thorough glow up in recent years - it was repointed and the brickwork was cleaned in 2022, was fully double-glazed in 2023, with a new roof and a new boiler fitted in January 2025.
It was also rewired throughout (except the front reception room). These are the important details that don't show in the photos but matter enormously when you're living here.
Landells Road has the kind of community feel that's genuinely hard to manufacture - the neighbours all know each other, look out for each other and have done for years.
Lordship Lane is just at the end of the road - giving you plenty of choice for places to eat and drink; Old Spike for coffee, Kudu and Artusi for dinner, the Castle pub almost on the doorstep and a handy Sainsbury's Local for everything else.
Dulwich Park is around five minutes walk in one direction, Peckham Rye Park about eight minutes in another, with the Horniman Museum and Sydenham Hill Woods similarly close by.
If you have children you’re close to a great choice of excellent nurseries and schools, with the highly sought-after Dulwich College only a 10 minute drive away if you prefer independent schools.
The bus stop is at the end of the street for a quick hop to East Dulwich station - with trains to London Bridge taking around 15 minutes.
Denmark Hill, Peckham Rye and Forest Hill all give you plenty of options for Victoria, the Overground and Thameslink.
If you'd rather skip the train altogether, Westminster takes around 20 minutes on a bike. If the kitchen is where your family actually lives, this house was built around you.
The rest of the house has been thoughtfully updated for modern family living, and there's so much on your doorstep with Lordship Lane round the corner and your pick of the parks just a short walk away.
Get in touch to arrange a viewing - we're expecting plenty of interest.
Key features A fully renovated Victorian mid-terrace where the spectacular kitchen extension is the heart of the home Bespoke birch ply kitchen with quartz worktops, hot water tap, double oven with combination microwave and central heating underfloor heating Solar-powered triple-glazed electric skylights, app-controlled blinds and bifold doors opening directly to the southeast-facing garden Loft conversion with triple-pane Velux window, serious built-in storage throughout and a copper-fitted en-suite shower room Two fully refitted bathrooms, both with underfloor heating and upcycled mid-century vanity units with quartz tops Open plan and sociable reception rooms with original cornice, wood burner, two fireplaces and built-in alcove shelving with lighting Southeast-facing garden with auto irrigation, raised beds, fruiting cherry tree, built-in bench seating and rear bike access New roof, new boiler, full double glazing and repointed brickwork - the important stuff is done Bus stop at the end of the street for East Dulwich station; Denmark Hill, Peckham Rye and Forest Hill all within easy reach Lordship Lane just round the corner - Old Spike, Kudu, Artusi, the Castle pub and a Sainsbury's Local all close by EPC Rating: D
Value & comps
No previous sales on record.
Returns
Set an offer; the calculator follows it.
Short-let restrictions apply
We're still gathering serviced-accommodation data for this area.
Archie refurb estimate: a Pro feature
0.0% below asking
This is not financial or investment advice. Prop AI Deals is not authorised by the Financial Conduct Authority (FCA) to provide investment advice.
All investment calculators, property analyses, and AI-generated insights are for informational purposes only. Property investment carries risk and may result in financial loss. All calculations should be independently verified and you should consult with FCA-authorised financial advisers before making any investment decisions.
Past performance does not guarantee future results. Tax implications vary by individual circumstances.
Deal
Properties like this can earn 2–3x BTL yields when converted to HMO, with retrofit costs around £10k/room. Sign in to see the full tier, yield projection, and cost breakdown.
Commercial properties like this can earn 30-50% higher yields when converted to residential under Class MA / Q / P / PA, with prior approval costing ~GBP 96/unit. Sign in to see the recommended route, yield uplift, and cost breakdown.
BRRR-suited properties can recycle 80-100% of investor capital on refi, leaving a high-yielding rental with most of the money out. Sign in to see the refurb cost stack, ARV projection, and refinance maths.
Detached + large garden = sub-division play. Pro tier unlocks the tier badge, plot size, uplift estimate, and regional land benchmark.
Short-lease flats trade at deep discount, but extending under the 1993 Act often costs far less than the discount. Pro tier unlocks the tier badge, premium breakdown, long-lease ARV and arbitrage maths.
See projected short-stay revenue vs a vanilla BTL for this property.
See real sub-let margins (HMO room rates & SA nightly rates) vs the landlord rent.
Area
Agent & docs
FAQ
About 6 Landells Road, London
Explore nearby