3-bedroom house · SA11 3HZ
Listing removedReduced £17.5k (−11.3%) on 29 JulListed 183 days
Opportunity summary
See Archie’s verdict, returns by strategy and what to check before viewing.
About
*****New and Exclusive with Abbey Residential Agents***** If you are interested in this home, please contact us verbally.
Click the link of virtual tour to view the home in the comfort of your own home.
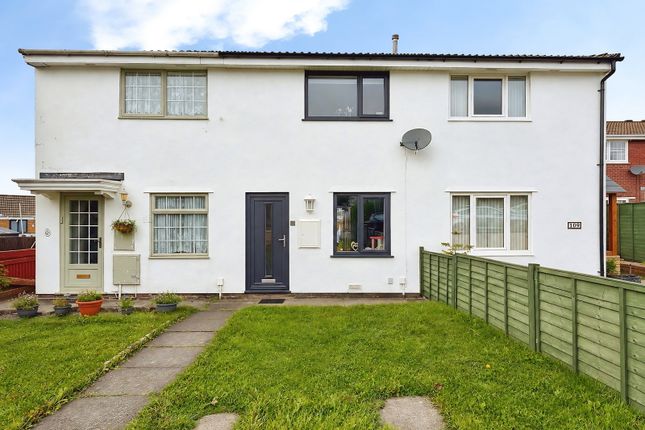
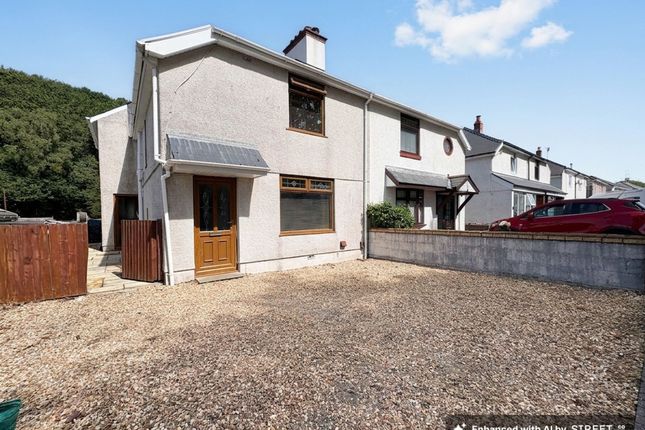
Abbey Residential Agents are proud to offer for sale by private treaty this three bedroom semi detached bungalow in the sought after village location of Tonna.
This home requires attention which is reflected in the marketing figure. We strongly recommend internal of the home to avoid any disappointment.
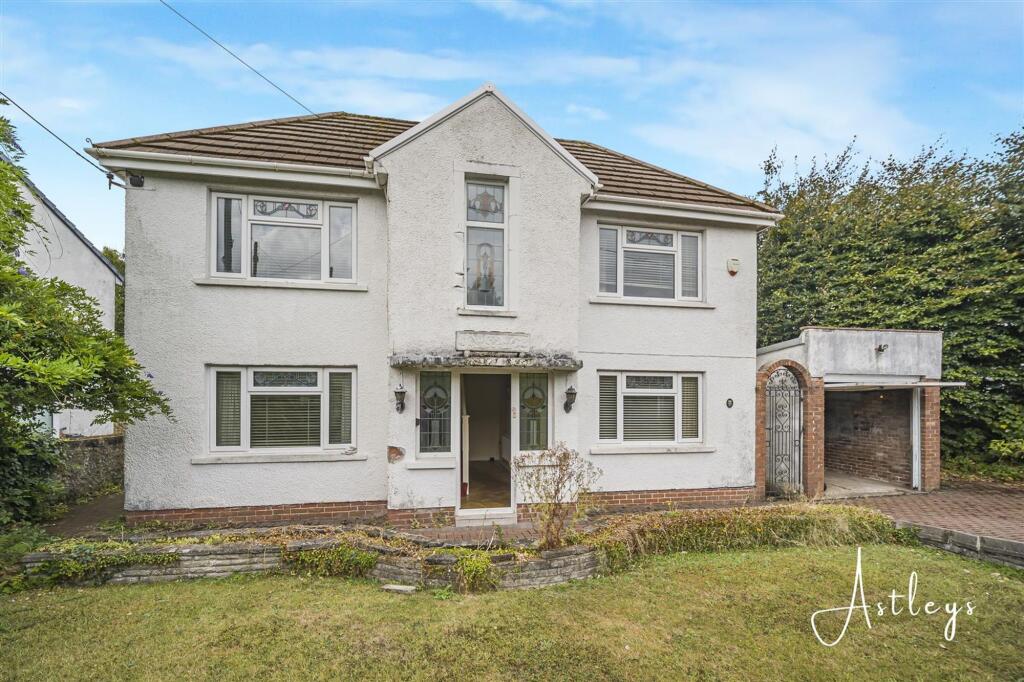
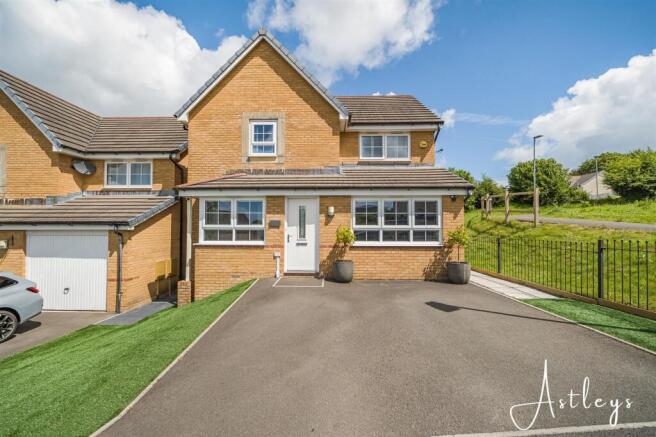
The accommodation consists to the of entrance vestibule, hall, lounge, three bedrooms, shower room, kitchen with units and a rear lobby area. Externally there are front and rear gardens.
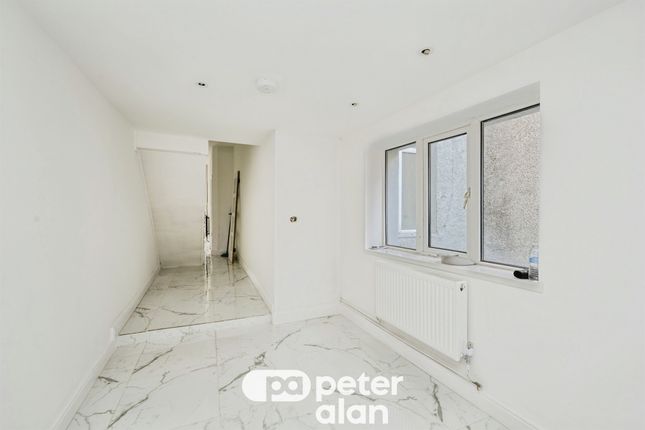
Garage with a driveway. Entrance Via pvc door into the vestibule. Vestubule Door into the hall. Hall Radiator, storage cupboard. Doors off to the rooms.
Lounge (10' 0'' x 10' 8'' (3.05m x 3.25m)) Double glazed window to the front aspect, double radiator.
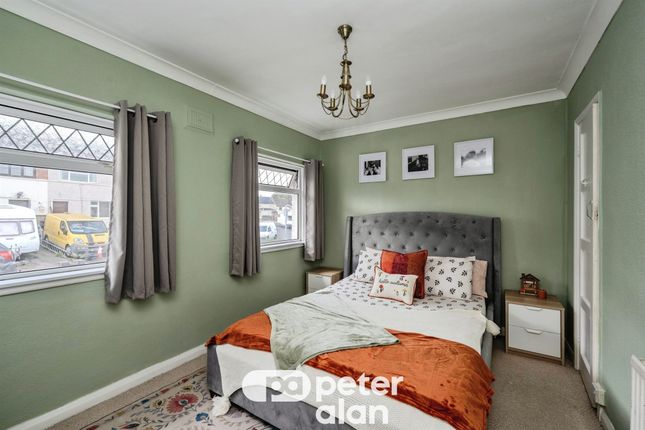
Bedroom One (11' 10'' x 10' 2'' (3.60m x 3.10m)) Double glazed window to the front aspect, double radiator. Bedroom Two (12' 8'' x 7' 5'' (3.86m x 2.26m)) Skylight, radiator, alcove storage.
Inner Hall Access to the loft door into bedroom three and the shower room. Bedroom Three (11' 6'' x 9' 7'' (3.50m x 2.92m)) Double glazed window to the rear aspect, radiator.
Shower Room (7' 8'' x 8' 0'' (2.34m x 2.44m)) Non slip floor. Frosted double glazed window to the rear aspect, radiator. A suite consists of pedestal wash hand basin, push button toilet, shower area.
Kitchen (12' 10'' x 10' 0'' (3.91m x 3.05m)) Double glazed window to the rear aspect. Door into the rear lobby area. Radiator.
A range of fitted wall and base units inset stainless steel sink unit, gas hob, extractor fan, plumbed for a washing machine. Tiled splash backs. Cupboard housing boiler.
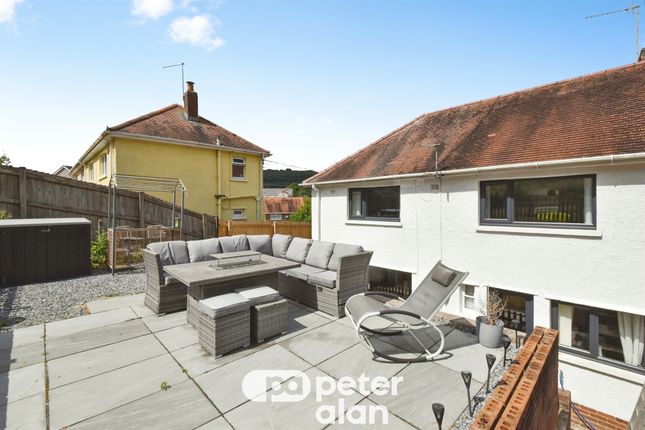
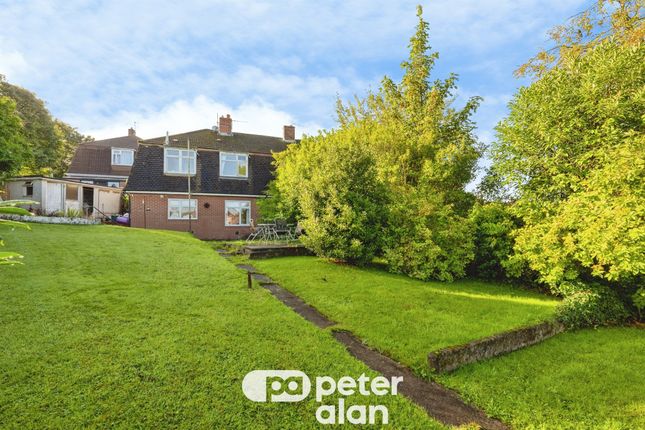
Rear Lobby Area Pvc door to the side aspect. Garden To the front is laid to lawn with a side driveway leading to the garage. To the rear there is an enclosed rear garden. Garage In need of attention.
Tenure - Freehold Please ask your solicitor to check the tenure. Council Tax - C Energy Performance Certificate Our assessor is undertaking the report on the home.
Important Notice We will require proof of funds before a viewing will go ahead on the home.
Upon acceptance of an offer we will require a deposit to ourselves of £3,500 (non-refundable) which will not be included in the purchase price, as a finders fee to Abbey Residential Agents Limited.
Disclaimer These property particulars, together with photographs and floor plans are intended to give a fair description of the home, however they do not form any part of a contract.
Purchasers must satisfy themselves by personal inspection of the home.
The vendor, their agents, Abbey Residential Agents and persons acting on their behalf do not give a warranty in relation to this property.
All measurements are approximate and should not be relied upon. The floor plans are indicative only. Abbey Residential Agents have added the Energy Performance Certificate to the property particulars.
Any appliances and/or services mentioned with these particulars have not been tested or verified by Abbey Residential Agents. All negotiations should be conducted through Abbey Residential Agents.
Please note - for leasehold properties there may be service charges/ground rents payable and you may wish to take this into consideration.
Any information made available by Abbey Residential Agents in relation to these charges has been provided to us by the vendor and has not been verified by Abbey Residential Agents.
We are obliged to report any knowledge or suspicion of money laundering to ncis (National Crime Intelligence Service) and should a report prove necessary we are precluded from conducting any professional work without consent from the ncis.
Your home is at risk if you do not keep up repayments on a mortgage or any other loan secured on it. An insurance contract may be required. Written quotation available upon request.
Mortgages secured on property.
Value & comps
No previous sales on record.
Returns
Set an offer; the calculator follows it.
We're still gathering serviced-accommodation data for this area.
Archie refurb estimate: a Pro feature
0.0% below asking
This is not financial or investment advice. Prop AI Deals is not authorised by the Financial Conduct Authority (FCA) to provide investment advice.
All investment calculators, property analyses, and AI-generated insights are for informational purposes only. Property investment carries risk and may result in financial loss. All calculations should be independently verified and you should consult with FCA-authorised financial advisers before making any investment decisions.
Past performance does not guarantee future results. Tax implications vary by individual circumstances.
Deal
Properties like this can earn 2–3x BTL yields when converted to HMO, with retrofit costs around £10k/room. Sign in to see the full tier, yield projection, and cost breakdown.
Commercial properties like this can earn 30-50% higher yields when converted to residential under Class MA / Q / P / PA, with prior approval costing ~GBP 96/unit. Sign in to see the recommended route, yield uplift, and cost breakdown.
BRRR-suited properties can recycle 80-100% of investor capital on refi, leaving a high-yielding rental with most of the money out. Sign in to see the refurb cost stack, ARV projection, and refinance maths.
Detached + large garden = sub-division play. Pro tier unlocks the tier badge, plot size, uplift estimate, and regional land benchmark.
Short-lease flats trade at deep discount, but extending under the 1993 Act often costs far less than the discount. Pro tier unlocks the tier badge, premium breakdown, long-lease ARV and arbitrage maths.
See projected short-stay revenue vs a vanilla BTL for this property.
See real sub-let margins (HMO room rates & SA nightly rates) vs the landlord rent.
Area
Agent & docs
FAQ
About 32, Wenallt Road, Neath
Explore nearby