We've tightened what earns a Pursue. A home now needs a published valuation, a strategy that still makes money after real running costs and lender stress tests, and no listing problems that would stop a mortgage. You'll see fewer Pursues, and each one has been checked harder.
See how verdicts work4-bedroom detached house · NP8 1PU
Sold STCListed 110 days
Opportunity summary
See Archie’s verdict, returns by strategy and what to check before viewing.
About
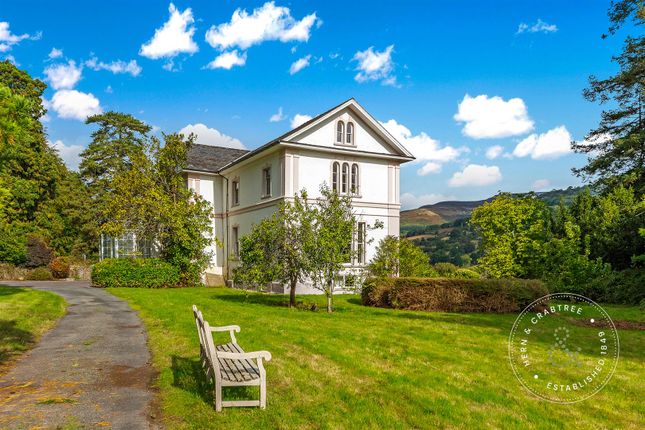
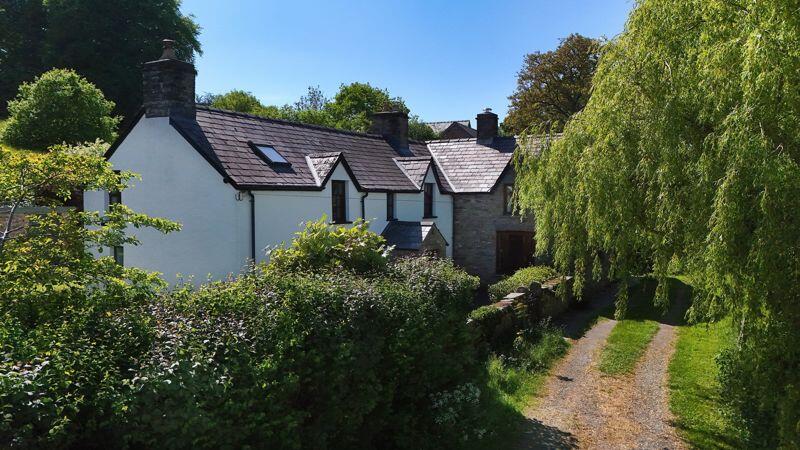
This comfortable and appealing four bedroomed detached period home occupies a wonderful position sitting just above the Monmouthshire & Brecon Canal in the small parish of Dardy which lies alongside the River Usk, betwixt its larger neighbours of Crickhowell and Llangattock in the Bannau Brycheiniog – Brecon Beacons – National Park.
In an elevated position at the end of a no-through lane, this interesting and unusual home enjoys fine, long distance views from its sandstone sun terrace and amply stocked tiered gardens across the Vale of Usk towards the Sugar Loaf and Table Mountain in the far distance and yet despite its distinctly rural feel, is within walking distance or a short drive or pedal from a plethora of pubs, cafes, independent shops and an artisan bakery, as well as the canal towpath and scenic country walks.
This home offers buyers versatility and choice with its configuration.
The main part of the house has a warm and inviting dual aspect living room with doors opening onto a fabulous garden terrace for maximum enjoyment of the surrounding landscape plus a large fireplace with wood stove for cosy nights in the winter months.
Across the hall, there is a kitchen / diner complete with a range and a walk-in pantry and adjoining, essential for a country home, a well kitted out utility room with separate cloakroom/wc.
Upstairs there are three bedrooms, the principal room having exposed beams and a Juliette balcony soaking in those incredible views.
The contemporary four piece family bathroom suite serves the three bedrooms, all accessed off a spacious first floor landing.
For added lifestyle flexibility, the owner has recently added an independent ground floor one bedroom annexe which is accessed from the rear of the property via a door adjacent to the hallway or via the garden terrace.
Ancillary to the main accommodation, this annexe is suitable for older or younger members of the family and is equipped with a shower room, utility room, and a living room / kitchenette.
A recent addition to the property, the annexe was completed in 2025.
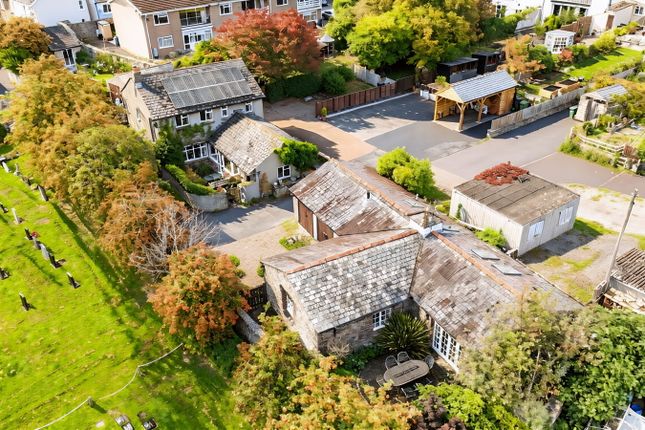
In the garden, the owner has created further accommodation through the conversion of a small, detached outbuilding into a holiday cottage comprising a living area / kitchenette, a ground floor shower room and up a steep wooden staircase, a bedroom with doors onto a raised seating area.
Buyer’s attention is drawn to the agent note regarding planning within the general section of these particulars. The outside spaces are a gardener’s delight.
The private access lane sweeps up alongside a field and opens into parking areas outside the house which is fitted with an EV charging point.
Steps lead into the stone wall enclosed garden which has been tiered and is beautifully arranged with a huge variety of plants and foliage.
EPC Rating: E Front Garden The property is approached via a road alongside the canal which opens onto a private driveway leading to the property.
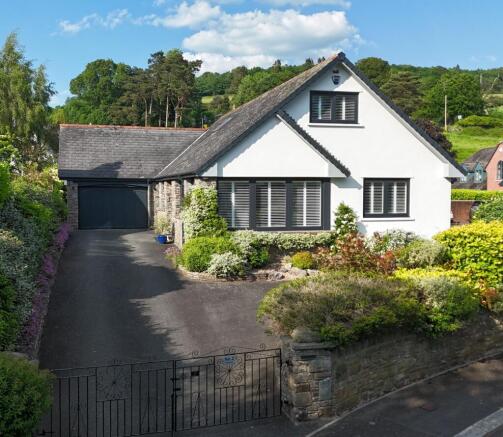
Gated access opens into a parking area with an EV charging point and space for 3 / 4 medium sized vehicles. There is an additional parking space adjacent to the detached holiday cottage.
A wisteria flanked sandstone terrace to the front and side of the property provides a stunning position to admire the surrounding vista towards The Darren, Table Mountain and across the valley to Sugar Loaf.
The terrace is surrounded by cottage garden style planting featuring lavender and rose bushes. There is access from the terrace into the living room and the adjoining annexe.
Rear Garden This family home occupies a sloping plot and has been tiered to maximise the use of space and to take advantage of the raised viewpoint over the spectacular landscape.
The garden is enclosed with stone walling and is accessed via a set of stone steps onto the grassed pathways and the terraces.
This is a well maintained and mature garden which is stocked with an abundance of attractive flora and shrubbery interspersed with hedgerow borders which collectively arranged serve to make this an idyllic spot from which to enjoy the view.
Parking - Driveway The property is approached via a road alongside the canal which opens onto a private driveway leading to the property.
Gated access opens into a parking area with an EV charging point and space for 3 / 4 medium sized vehicles. There is an additional parking space adjacent to the detached holiday cottage.
Disclaimer Our particulars have been compiled with reference to our obligations under THE DIGITAL MARKET, COMPETITION & CONSUMER ACT 2024: Every attempt has been made to ensure accuracy; however, these property particulars are approximate and for illustrative purposes only and they are not intended to constitute part of an offer of contract.
We have not carried out a structural survey and the services, appliances and specific fittings have not been tested.
All photographs, measurements, floor plans and distances referred to are given as a guide only and should not be relied upon for the purchase of any fixture or fittings; it must not be inferred that any item shown is included with the property.
Lease details, service charges and ground rent (where applicable) are given as a guide only and should be checked prior to agreeing a sale.
Contract Holder (Tenant) Fees in Wales: for further information refer to:
Value & comps
No previous sales on record.
Returns
Set an offer; the calculator follows it.
Short-let licence or registration needed
We're still gathering serviced-accommodation data for this area.
Archie refurb estimate: a Pro feature
0.0% below asking
This is not financial or investment advice. Prop AI Deals is not authorised by the Financial Conduct Authority (FCA) to provide investment advice.
All investment calculators, property analyses, and AI-generated insights are for informational purposes only. Property investment carries risk and may result in financial loss. All calculations should be independently verified and you should consult with FCA-authorised financial advisers before making any investment decisions.
Past performance does not guarantee future results. Tax implications vary by individual circumstances.
Deal
Properties like this can earn 2–3x BTL yields when converted to HMO, with retrofit costs around £10k/room. Sign in to see the full tier, yield projection, and cost breakdown.
Commercial properties like this can earn 30-50% higher yields when converted to residential under Class MA / Q / P / PA, with prior approval costing ~GBP 96/unit. Sign in to see the recommended route, yield uplift, and cost breakdown.
BRRR-suited properties can recycle 80-100% of investor capital on refi, leaving a high-yielding rental with most of the money out. Sign in to see the refurb cost stack, ARV projection, and refinance maths.
Detached + large garden = sub-division play. Pro tier unlocks the tier badge, plot size, uplift estimate, and regional land benchmark.
Short-lease flats trade at deep discount, but extending under the 1993 Act often costs far less than the discount. Pro tier unlocks the tier badge, premium breakdown, long-lease ARV and arbitrage maths.
See projected short-stay revenue vs a vanilla BTL for this property.
See real sub-let margins (HMO room rates & SA nightly rates) vs the landlord rent.
Area
Agent & docs

FAQ
About Dardy, Crickhowell
Explore nearby