We've tightened what earns a Pursue. A home now needs a published valuation, a strategy that still makes money after real running costs and lender stress tests, and no listing problems that would stop a mortgage. You'll see fewer Pursues, and each one has been checked harder.
See how verdicts work5-bedroom detached house · SG8 0EX
For saleListed 4 days
Opportunity summary
See Archie’s verdict, returns by strategy and what to check before viewing.
About
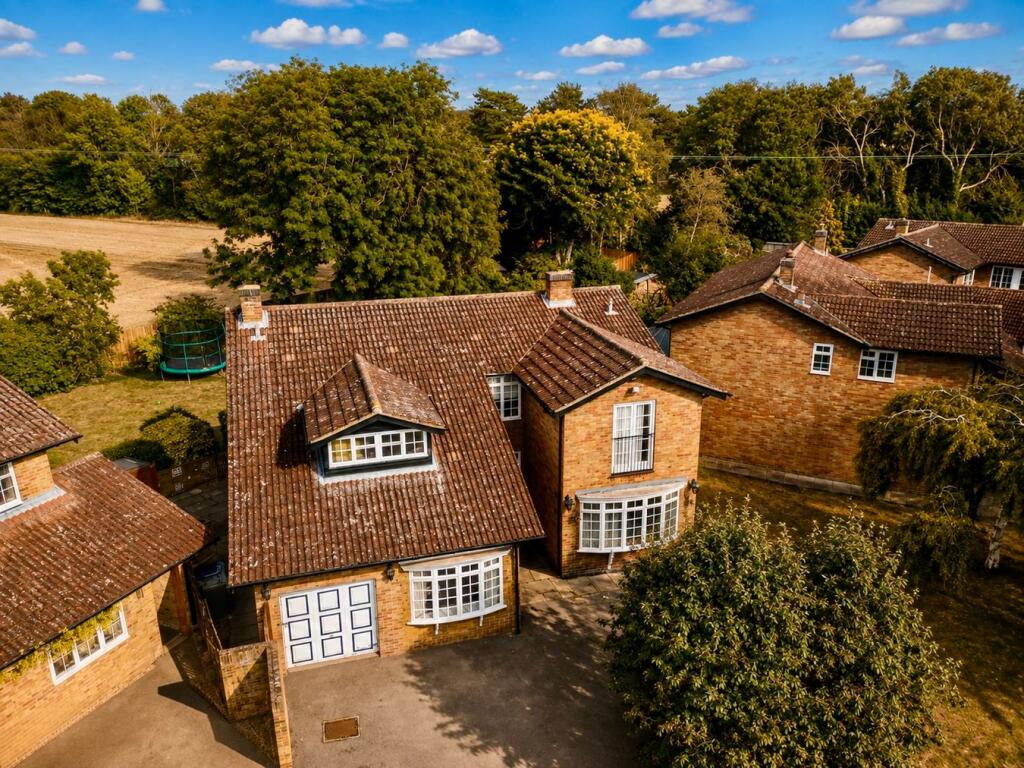
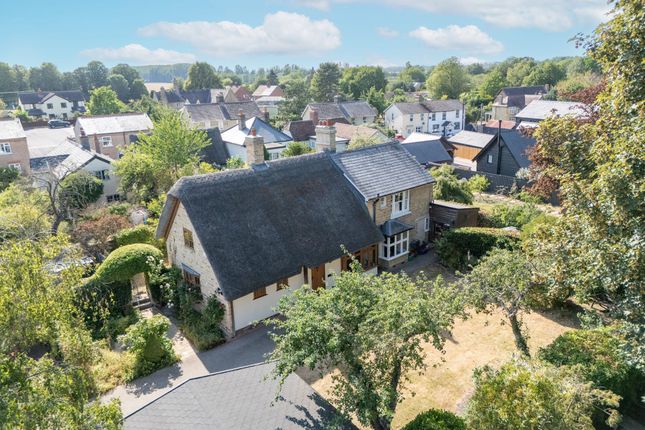
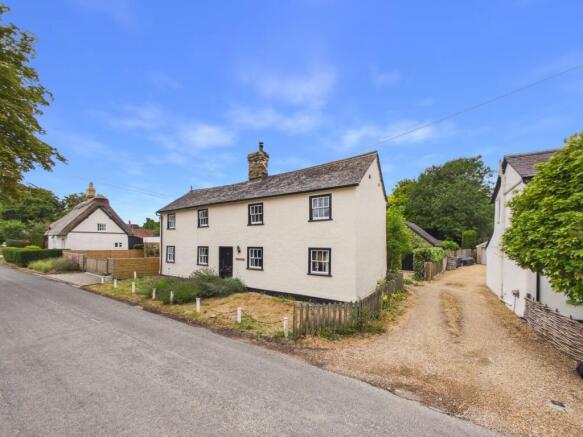
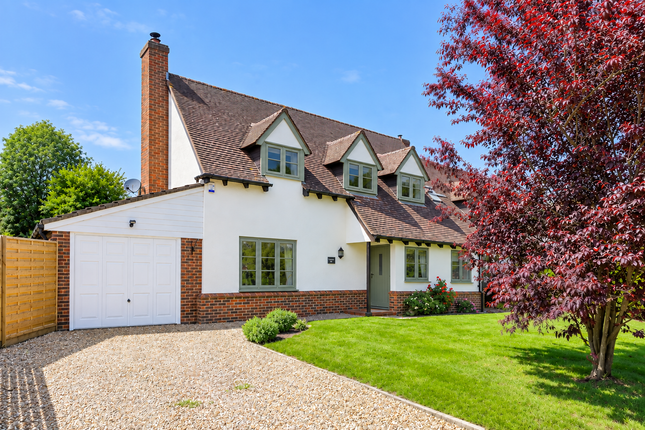
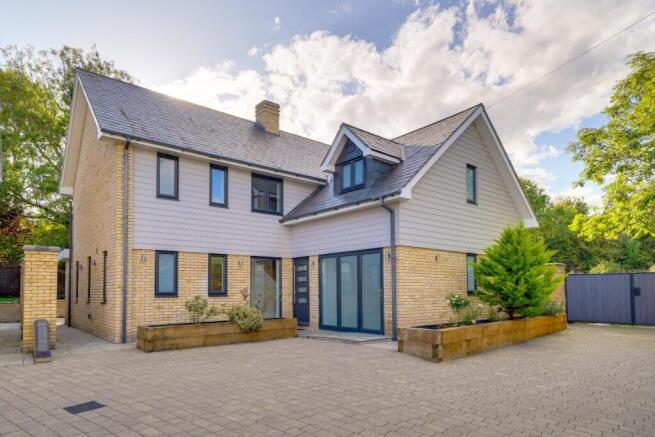
Property Insight Set back from the road behind a sandstone-paved frontage and a twin-bay garage, this detached five-bedroom family home extends to over 2,700 sq ft and has been thoughtfully extended to create the kind of flexible, light-filled space a growing family grows into rather than out of.
The heart of it is a 22ft kitchen/dining room with underfloor heating, opening into a glazed garden room, with a separate study, a utility and a ground-floor shower room completing a ground floor built for everyday life.
Inside, engineered oak runs underfoot through a hall that links a dual-aspect lounge with a wood-burning stove to a formal dining room and on to the kitchen, where oak shaker units sit beneath dark worktops and a central island looks out over the garden.
Folding doors draw the reception rooms together for entertaining or close them off for quiet.
Upstairs, five bedrooms are arranged around a galleried landing, the principal and a second double each with their own en-suite, served by a family bathroom alongside.
A rear study/annexe room with its own garden access adds a genuine work-from-home or guest option.
Outside, a broad deck and paved terrace step down to a generous lawned garden framed by mature trees, with a timber shed and raised beds beyond.
It is a home with the footprint and flexibility to suit family life now and adapt as it changes.
At a glance Type Detached house, freehold Size 2,711 sq ft Bedrooms 5 Bathrooms 3, plus ground-floor shower room and separate WC Reception Lounge with wood-burning stove, separate dining room, study Kitchen 22ft kitchen/dining room with island and underfloor heating, opening to garden room, separate utility Outside Generous lawned garden, deck and paved terrace, timber shed, raised beds Parking Double garage, gravel off-road parking Station Ashwell & Morden, around 6 miles Chain no onward chain Contact the team today to arrange your private viewing appointment.
Walk Through This Home - Virtually Take a 360° tour from your phone or laptop. On Rightmove, desktop users will find the 3D tour within the photos; on phone or tablet, tap the Virtual Tour tab.
Location – Tadlow Tadlow is a small parish village in South Cambridgeshire, situated on the River Cam, 12 miles southwest of Cambridge and 6 miles northeast of Biggleswade.
This once-medieval village likely developed around a street running southeast from St Giles Church, founded around 1092 and built in the Early English style.
The church has since gained more modern additions, comprising a chancel, organ chamber, 13th Century nave and 14th Century western tower, and now forms part of Shingay Churches, holding regular services and events across a group of parishes.
Tadlow is quaint and quiet, with a recreation ground, a children’s play area and allotments, and residents find shops, businesses and primary and secondary schools in neighbouring villages, served by a regular bus route.
Royston’s mainline station offers fast services to Cambridge and London Kings Cross, alongside a leisure centre, sports clubs and schools for all ages.
The A1M and M11 are within a 15-minute drive via the A10/A505.
Anti-Money Laundering (aml) Checks: In line with the Money Laundering Regulations 2017, we are legally required to carry out identity and aml checks on all buyers. We charge a fee of £25 (inc.
VAT) per buyer to carry out these checks, payable once an offer has been formally accepted. Payment of this fee is a condition of proceeding with the purchase.
EPC Rating: D Parking - Double Garage Parking - Driveway
Value & comps
No previous sales on record.
Returns
Set an offer; the calculator follows it.
We're still gathering serviced-accommodation data for this area.
Archie refurb estimate: a Pro feature
0.0% below asking
This is not financial or investment advice. Prop AI Deals is not authorised by the Financial Conduct Authority (FCA) to provide investment advice.
All investment calculators, property analyses, and AI-generated insights are for informational purposes only. Property investment carries risk and may result in financial loss. All calculations should be independently verified and you should consult with FCA-authorised financial advisers before making any investment decisions.
Past performance does not guarantee future results. Tax implications vary by individual circumstances.
Deal
Properties like this can earn 2–3x BTL yields when converted to HMO, with retrofit costs around £10k/room. Sign in to see the full tier, yield projection, and cost breakdown.
Commercial properties like this can earn 30-50% higher yields when converted to residential under Class MA / Q / P / PA, with prior approval costing ~GBP 96/unit. Sign in to see the recommended route, yield uplift, and cost breakdown.
BRRR-suited properties can recycle 80-100% of investor capital on refi, leaving a high-yielding rental with most of the money out. Sign in to see the refurb cost stack, ARV projection, and refinance maths.
Detached + large garden = sub-division play. Pro tier unlocks the tier badge, plot size, uplift estimate, and regional land benchmark.
Short-lease flats trade at deep discount, but extending under the 1993 Act often costs far less than the discount. Pro tier unlocks the tier badge, premium breakdown, long-lease ARV and arbitrage maths.
See projected short-stay revenue vs a vanilla BTL for this property.
See real sub-let margins (HMO room rates & SA nightly rates) vs the landlord rent.
Area
Agent & docs

FAQ
About 54 High Street, Royston
Explore nearby