4-bedroom detached house · NR16 2JG
Sold STCListed 186 days
Opportunity summary
See Archie’s verdict, returns by strategy and what to check before viewing.
About
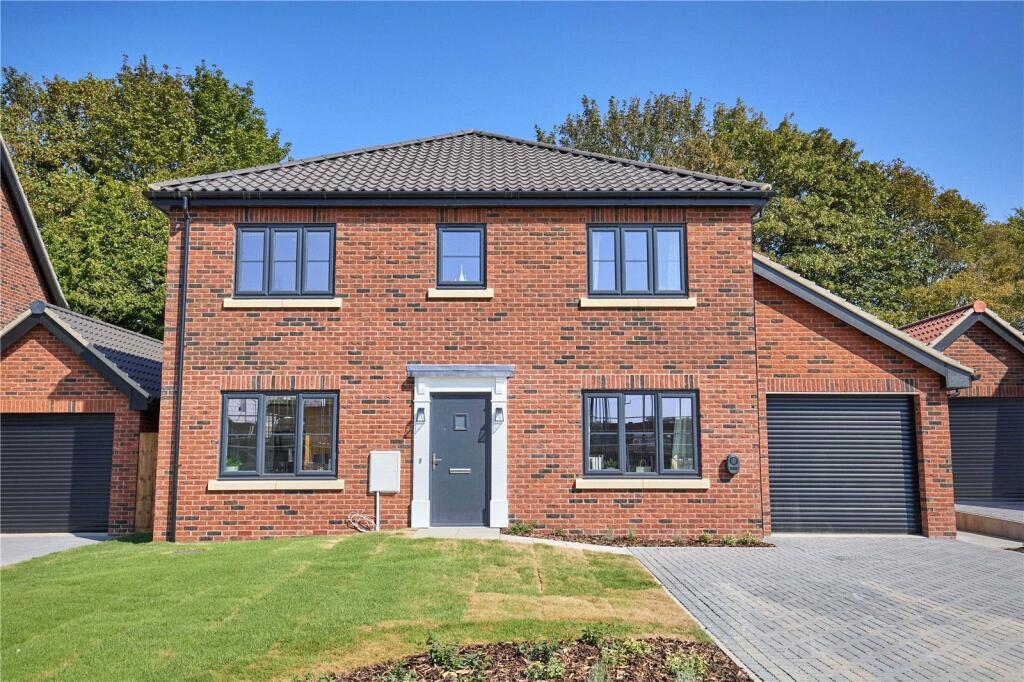
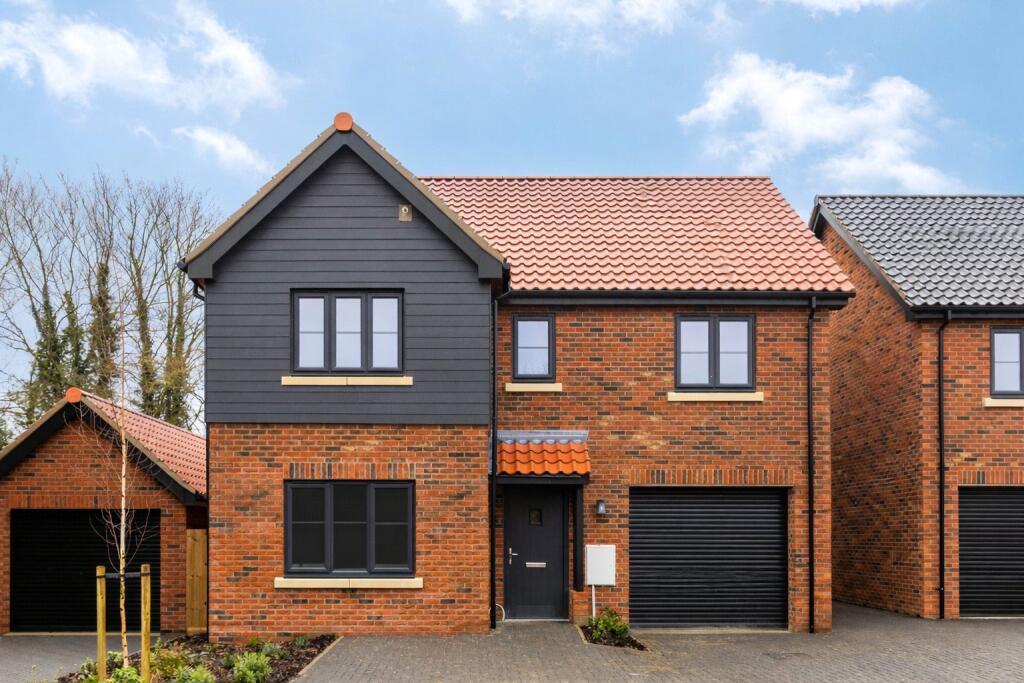
*OPEN DAY SATURDAY 2ND MAY 10-2* An attractive four bedroom detached home offering an open plan kitchen diner with double doors to the rear garden, utility, WC and a formal living room.
The first floor boasts a principal bedroom with ensuite alongside three further bedrooms and a family bathroom.
Externally, a private garden with field views and an integral garage.PLEASE CONTACT WARNERS NEW HOMES TO ARRANGE A VIEWING. Plot 14,The Goldfinch...
'The Goldfinch' is a beautifully designed four-bedroom detached home that combines modern style with practical family living.
On the ground floor, a welcoming entrance hall leads through to a spacious lounge, perfect for relaxing and entertaining.
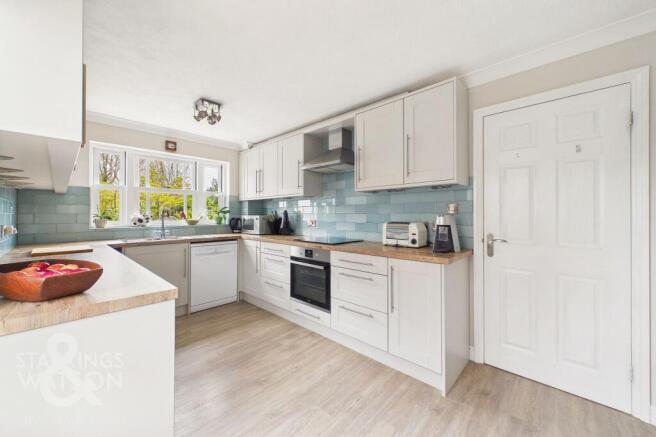
To the rear of the property, a bright and airy open-plan kitchen and dining area opens out to the garden through French doors, creating a wonderful space for family life.
A separate utility room, convenient W.C. and an integral garage complete the downstairs layout.
Upstairs, the principal bedroom features a private en-suite shower room, while three further well-proportioned bedrooms offer flexibility for family, guests or a home office.
A contemporary family bathroom serves bedrooms two, three and four.
With generous room sizes, thoughtful design and high-quality finishes throughout, The Goldfinch is an ideal home for growing families looking for space, comfort and convenience. Round Tower Park...
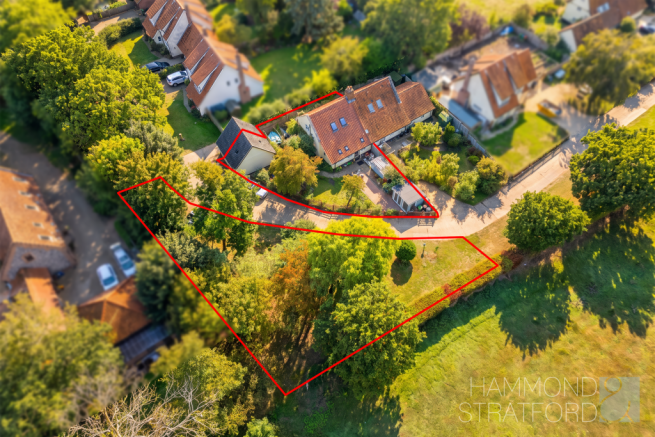
Is a stunning collection of 24 homes situated in the well-connected village of Eccles.
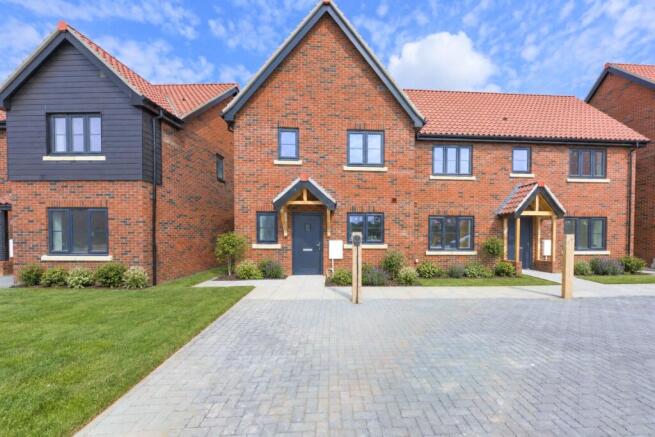
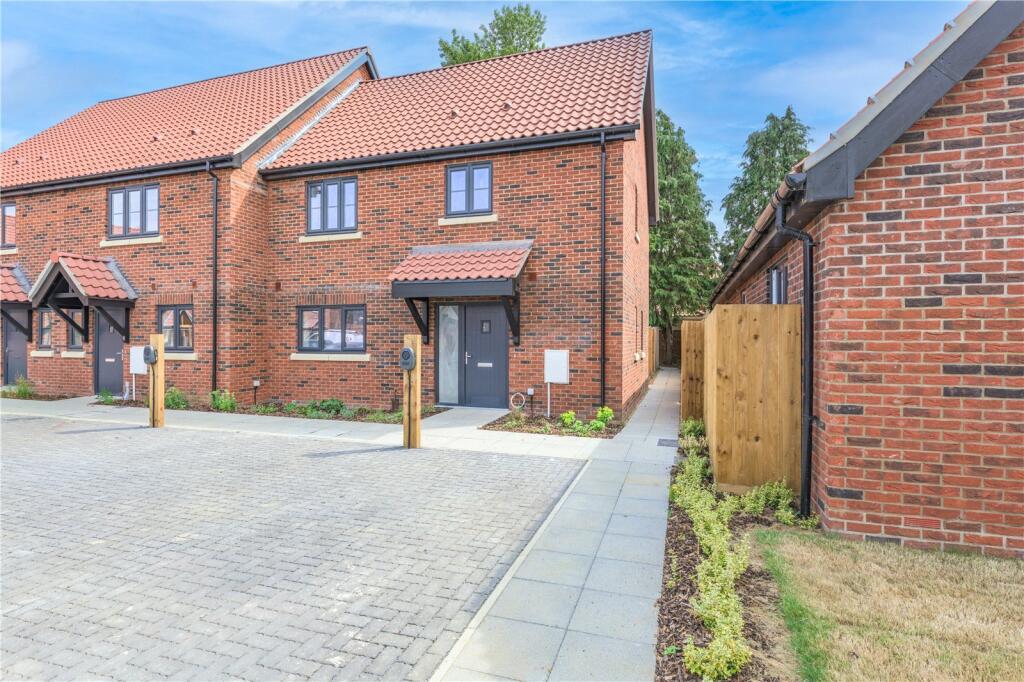
Expertly crafted by the esteemed local developer, Stand Homes, this development features a range of 2–4-bedroom homes, each thoughtfully designed to maximize space and privacy.
The homes at Round Tower Park offer a variety of layouts, from open-plan living spaces to more traditional separate reception rooms with several properties offering multiple bathrooms/ ensuites, spacious kitchen dining areas and utility rooms.
True to their reputation for building exceptional homes, Stand Homes has incorporated many high-specification features that must be seen to be fully appreciated. Specification...
Kitchen: — Shaker style kitchen — Quartz worktops — Bosch Appliances – 70:30 Fridge Freezer, Dishwasher, and Chimney extractor — Double oven — 1.5 bowl sink Utility: — Shaker style utility to match kitchen — Quartz worktops — Washer dryer — Sink Internal: — Oak Veneer Internal doors — Skirting: architrave grooved and chamfered — Oak handrail and newel cap to stairs Bathrooms and ensuites: — Half height tiling to bathrooms plus full height to wet ares inc feature walls – TAU Ceramica — Lit niches to showers — Roca sanitaryware — Vanity units — Wall mounted electric towel rail Flooring: — Ceramic tiled floors to halls / kitchens / wc / bathrooms – TAU Ceramica — Premium carpets to living rooms / bedrooms / Stairs Heating, lighting and electrical: — Air Source Heat Pump — Underfloor heating to ground floor — Radiators upstairs — External sockets — Data points to habitable rooms — External tap — Outside LED lights to front and rear of properties — Doorbell External: — Turfed rear gardens — Electric car charging point — Red brick traditional construction — Generous patio — Black gutters and downpipe — French doors — Electrically operated garage roller doors Services: — Private sewage treatment system — Mains Electric — Air Source Heat Pump EPC: — Predicted B Management charges: — Will be outsourced to a management company, please confirm with Warners New Homes.
Management charges estimated to be £247.50. Warranty: — Advantage 10 year Strand Homes... Strand Homes have an unwavering passion and dedicated drive to create homes you can be genuinely proud of.
Their properties combine traditional style yet spacious and modern layouts with exceptional attention to detail.
Their team of experts boast industry-leading experience in all aspects of new home developments and their unique approach results in beautiful homes that elegantly blend contemporary style, innovation and tradition, creating the perfect environment for your family.
Strand Homes was initially established as a trustworthy groundworks and development contractor who have a reputation for quality throughout East Anglia before branching out to create their own New Home developments.
Energy Efficiency... With ever rising energy costs, energy efficiency is an important aspect to consider when buying your next home.
New homes are considerably more efficient than older properties as a result of modern technological advancements and building innovations with the materials being used, the high levels of isolation and appliances used.
Location... Eccles is a small village in South Norfolk, offering excellent commuting options thanks to the A11 trunk road, which is just about one and a half miles from the property.
The village also has a train line providing services to Norwich and Cambridge.
Attleborough, located around five miles away, offers essential shopping and leisure amenities, including supermarkets, doctors, bus services, schools, and a more frequent train service to Cambridge.
Diss, about 11 miles away, provides direct train connections to London Liverpool Street.
Norwich, the cathedral city and regional hub of East Anglia, is situated around 20 miles to the north, easily accessible via the A11.
It offers access to the hospital, the University of East Anglia, and a wide range of shopping and leisure options. Cambridge is approximately 45 miles away. Agent's notes...
*Plots 17-22 will be affordable housing, please consult the relevant housing association for details.
*£1,000 reservation fee *Any extras/amendments outside the standard specification are payable upfront and are non refundable.
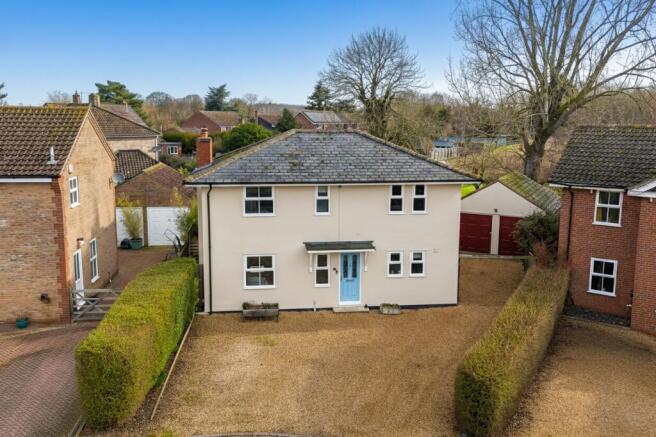
*If the property is not build complete an anticipated date will be given with a long stop date. *Some external images are of the same housetype but a different plot number on the site.
*Specification listed is for guidance only and is subject to change during the construction process at developer’s discretion.
*Whilst every attempt has been made to ensure the accuracy of any CGI images and floorplans, these are for illustrative purposes only and should be used as such and not relied upon by any prospective purchaser.
Disclaimer 1.
Money Laundering Regulations- Purchasers will be asked to provide identification documentation and we would ask for your co-operation in order that there is no delay in confirming the sale. 2.
We endeavour to make the information provided fair and correct, this is provided as a guide only and does not constitute part or all of an offer or contract.
Warners Estate Agents cannot guarantee the accuracy of this information. 3.
Please note that we have not tested any apparatus, equipment, fixtures, fittings or services so cannot verify that they are in working order or fit for their purpose. 4.
Where a property is being purchased ‘off plan’ we have used the architect's plans for measurements and these should not be relied upon. 5.
The matters referred to in the information supplied by Warners should be independently verified by prospective buyers.
Neither Warners Estate Agents nor any of its employees or agents has any authority to make or give any representation or warranty in relation to this property.
Value & comps
No previous sales on record.
See the independent valuation, upside vs guide, and per-strategy max bid for this lot. Sign in to see it.
Returns
Set an offer; the calculator follows it.
We're still gathering serviced-accommodation data for this area.
Archie refurb estimate: a Pro feature
0.0% below starting price
This is not financial or investment advice. Prop AI Deals is not authorised by the Financial Conduct Authority (FCA) to provide investment advice.
All investment calculators, property analyses, and AI-generated insights are for informational purposes only. Property investment carries risk and may result in financial loss. All calculations should be independently verified and you should consult with FCA-authorised financial advisors before making any investment decisions.
Past performance does not guarantee future results. Tax implications vary by individual circumstances.
Deal
Properties like this can earn 2–3x BTL yields when converted to HMO, with retrofit costs around £10k/room. Sign in to see the full tier, yield projection, and cost breakdown.
Commercial properties like this can earn 30-50% higher yields when converted to residential under Class MA / Q / P / PA, with prior approval costing ~GBP 96/unit. Sign in to see the recommended route, yield uplift, and cost breakdown.
BRRR-suited properties can recycle 80-100% of investor capital on refi, leaving a high-yielding rental with most of the money out. Sign in to see the refurb cost stack, ARV projection, and refinance maths.
Detached + large garden = sub-division play. Pro tier unlocks the tier badge, plot size, uplift estimate, and regional land benchmark.
Short-lease flats trade at deep discount, but extending under the 1993 Act often costs far less than the discount. Pro tier unlocks the tier badge, premium breakdown, long-lease ARV and arbitrage maths.
See projected short-stay revenue vs a vanilla BTL for this property.
See real sub-let margins (HMO room rates & SA nightly rates) vs the landlord rent.
Area
Agent & docs

FAQ
About The Goldfinch, Round Tower Park, Eccles, Norwich, NR16
Explore nearby