We've tightened what earns a Pursue. A home now needs a published valuation, a strategy that still makes money after real running costs and lender stress tests, and no listing problems that would stop a mortgage. You'll see fewer Pursues, and each one has been checked harder.
See how verdicts work1-bedroom flat · EX4 1FL
Listing removedReduced £10.1k (−4%) on 21 JunListed 215 days
Opportunity summary
See Archie’s verdict, returns by strategy and what to check before viewing.
About
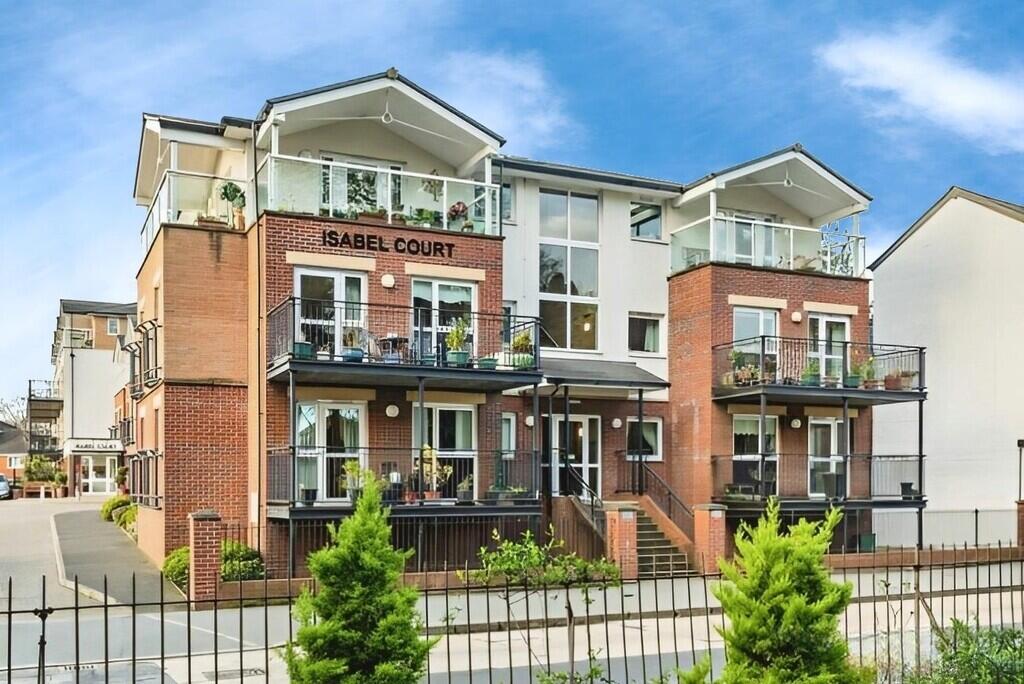
Second floor, one bedroom retirement apartment with a walk out balcony offering a lovely outlook over the gardens and St Thomas Pleasure Grounds.
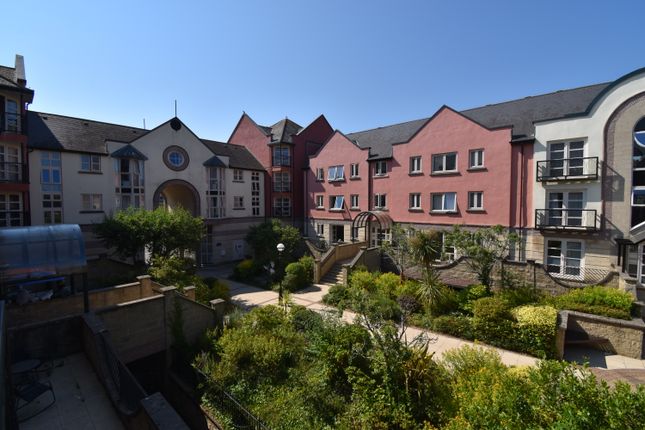
*Pet Friendly* *Energy Efficient* Isabel Court Completed in early 2012, Isabel Court is a wonderful development of private apartments built by award-winning developers McCarthy Stone.
Specifically designed for ‘Retirement Lifestyle’ for those over 55 years of age, the development enjoys a host of facilities for the benefit of home owners including; a super communal lounge, a lift service all floors, mobility scooter store, laundry room and a landscaped garden backing onto the adjacent St.
Thomas Park. Further peace-of-mind is found in the service provided by the excellent House Manager who oversees the smooth running of the development.
There is also a 24-hour emergency call system in the apartments and communal areas. A guest suite is available for family and friends, for which a small charge per night is made.
It’s so easy to make new friends and to exercise both body and mind at Isabel Court; there are always plenty of regular activities to choose from including; coffee mornings, games and quiz nights, seasonal and themed events and occasional organised trips.
Whilst there is something for everyone there is certainly no obligation to participate and home owners can ‘dip in and out’ of activities as they wish.
The Local Area Isabel Court is located on an active suburban Street with a plethora of shops (a Tesco Express is adjacent to the development), restaurants and bars, hairdressers, health centre and so many other useful amenities.
Bus routes are located outside the development whilst Exeter St Thomas rail station is at the Eastern end of Cowick Street less than a quarter of a mile away.
Exeter has a real sense of individuality, its varied cultural scene is embraced by proud locals, and the diverse mix of eateries means it is renowned as one of the foodie capitals of the South West.
Head to the West Quarter or the cobbled Gandy Street to discover great mix of independent shops and boutiques, cafes and bars.
When it comes to culture Exeter is renowned in the south west for its independent arts scene. It is also firmly on the map as a destination for top sporting events and music.
A good mix of independent venues such as the Exeter Phoenix, and large venues such as nearby Powderham Castle play host to a packed calendar of events and festivals throughout the year.
In Exeter we love the outdoors.
The city's location in the heart of Devon, surrounded by miles of countryside and close to the World Heritage Jurassic Coast, means there are plenty of opportunities for adventure.
This is the perfect place to try a new activity, or simply relax and enjoy the stunning scenery.
No.35 No.35 is situated on the second floor of this popular development and the generous size living room has a walk out balcony overlooking the gardens and St Thomas Pleasure Grounds.
The kitchen is well equipped with integrated appliances and the double bedroom has a fitted wardrobe.
The bathroom has a double length shower cubicle, and there is a good size walk in storage cupboard off the entrance hall. Entrance Hallway Having a solid Oak veneered entrance door with spy-hole.
Wall mounted security intercom system provides both a visual (via the home-owners TV) and verbal link to the main development entrance door, along with an emergency pull cord.
Airing cupboard with light and shelving housing the Gledhill water cylinder supplying domestic hot water, and concealed ‘Vent Axia’ heat exchange system.
A feature glazed panelled door leads to the living room.
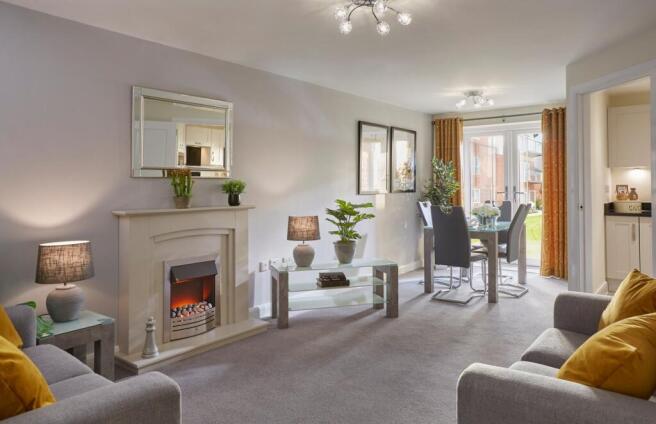
Living Room A lovely welcoming room with a double-glazed French door and matching side panel opening to the walk out balcony with a lovely outlook over the gardens and St Thomas Pleasure Grounds.
Two Dimplex electric panel heaters. A feature glazed panelled door leads to the kitchen.
Balcony With an outlook over the communal gardens and St Thomas Pleasure Ground, this is a lovely place to sit out and relax. Kitchen With a double-glazed window with a lovely leafy outlook.
Range of ‘maple effect’ fitted wall and base units with contrasting laminate worktops and incorporating a stainless steel inset sink unit.
Integrated appliances include; a four-ringed hob with stainless steel chimney extractor hood over, waist height oven and concealed fridge and freezer. Extensively tiled walls and tiled floor.
Double Bedroom Double-glazed window. Fitted wardrobe with hanging rail, shelving and mirror-fronted sliding doors. Electric panel heater.
Shower Room White suite comprising; double length shower cubicle, low-level WC, vanity unit with inset wash-basin with cupboards below and mirror with strip light and shaver point above.
Fully tiled walls and floor, electric wall heater, electric heated towel rail and emergency pull cord.
Parking Parking is available by annual permit (subject to availability) at a cost of £250 per annum.
Service Charge What your service charge pays for: • House Manager who ensures the development runs smoothly • All maintenance of the building and grounds, including window cleaning, gardening and upkeep of the building exteriors and communal areas • 24hr emergency call system • Monitored fire alarms and door camera entry security systems • Maintaining lifts • Heating and lighting in communal areas • Contingency fund including internal and external redecoration of communal areas • Buildings insurance, water and sewerage rates The service charge does not cover external costs such as your Council Tax, electricity or TV.
Find out more about service charges please contact your Property Consultant or House Manager.
Service charge: £2,714.22 per annum (for financial year ending 31/03/2027) Ask about our free entitlements service to find out what benefits you may be entitled to .
(Often offset by Government Entitlements e.g. Attendance Allowance £3,500-£5,200pa).
Leasehold Lease: 125 Years from the 1st June 2011 Ground Rent: £425 per annum Ground rent review date: June 2026 Moving Made Easy Moving is a huge step, but don’t let that hold you back.
We have a range of services to help your move go smoothly, including: • free Entitlements Advice to help you find out what benefits you may be entitled to .
• Part Exchange service to help you move without the hassle of having to sell your own home. • Removal Services that can help you declutter and move you in to your new home.
• Conveyancing specialists who are experienced with sales and purchases of McCarthy Stone retirement properties. For more information speak with our Property Consultant today.
Additional Information & Services • Superfast Fibre broadband available • Mains water and electricity • Electric room heating • Mains drainage
Value & comps
No previous sales on record.
Returns
Set an offer; the calculator follows it.
We're still gathering serviced-accommodation data for this area.
Archie refurb estimate: a Pro feature
0.0% below asking
This is not financial or investment advice. Prop AI Deals is not authorised by the Financial Conduct Authority (FCA) to provide investment advice.
All investment calculators, property analyses, and AI-generated insights are for informational purposes only. Property investment carries risk and may result in financial loss. All calculations should be independently verified and you should consult with FCA-authorised financial advisers before making any investment decisions.
Past performance does not guarantee future results. Tax implications vary by individual circumstances.
Deal
Properties like this can earn 2–3x BTL yields when converted to HMO, with retrofit costs around £10k/room. Sign in to see the full tier, yield projection, and cost breakdown.
Commercial properties like this can earn 30-50% higher yields when converted to residential under Class MA / Q / P / PA, with prior approval costing ~GBP 96/unit. Sign in to see the recommended route, yield uplift, and cost breakdown.
BRRR-suited properties can recycle 80-100% of investor capital on refi, leaving a high-yielding rental with most of the money out. Sign in to see the refurb cost stack, ARV projection, and refinance maths.
Detached + large garden = sub-division play. Pro tier unlocks the tier badge, plot size, uplift estimate, and regional land benchmark.
Short-lease flats trade at deep discount, but extending under the 1993 Act often costs far less than the discount. Pro tier unlocks the tier badge, premium breakdown, long-lease ARV and arbitrage maths.
See projected short-stay revenue vs a vanilla BTL for this property.
See real sub-let margins (HMO room rates & SA nightly rates) vs the landlord rent.
Area
Agent & docs

FAQ
About 35 Isabel Court, Cowick Street, Exeter
Explore nearby