We've tightened what earns a Pursue. A home now needs a published valuation, a strategy that still makes money after real running costs and lender stress tests, and no listing problems that would stop a mortgage. You'll see fewer Pursues, and each one has been checked harder.
See how verdicts work3-bedroom terraced house · BB12 7NW
For saleListed today
Opportunity summary
See Archie’s verdict, returns by strategy and what to check before viewing.
About
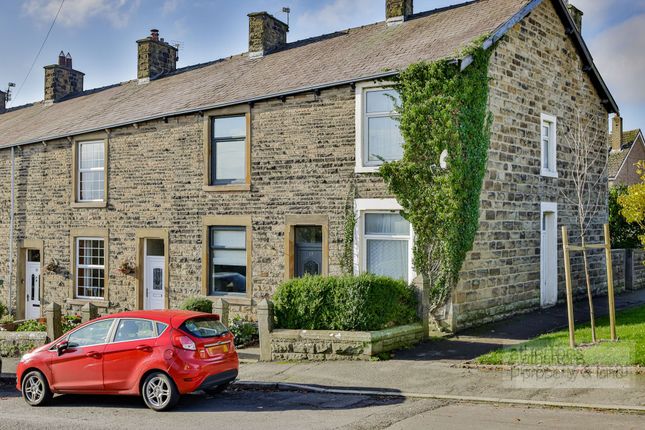
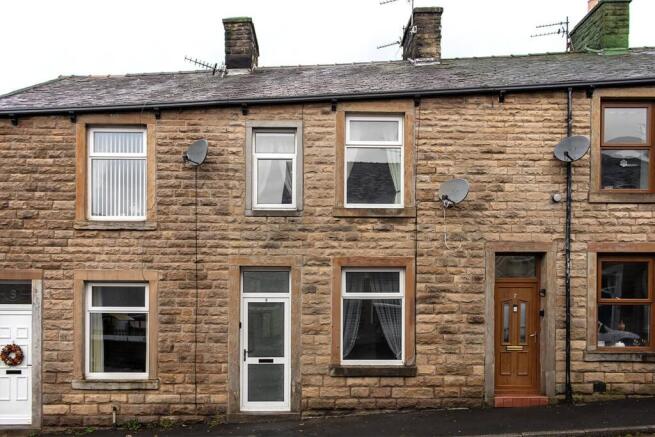
A charming and deceptively spacious three-bedroom family home, bursting with character and perfectly positioned in the highly desirable village of Simonstone, on the doorstep of the beautiful Ribble Valley.
Perfect for first-time buyers, growing families or those looking to take their next step up the property ladder, this traditional stone-built home offers approximately 1,249 sq ft of accommodation, combining beautiful period features with modern family living.
Boasting two generous reception areas, an extended open-plan kitchen diner, downstairs WC, three bedrooms and a family bathroom, there's plenty of room for everyone!
Externally, the property benefits from an attractive elevated frontage and access to a separate rear garden area, currently rented from the Huntroyde Estate.
Simonstone is a popular family-friendly village, conveniently positioned close to well-regarded schools, beautiful countryside walks and the Ribble Valley.
Padiham is just a five-minute drive away, whilst the nearby M65 provides excellent commuter links.
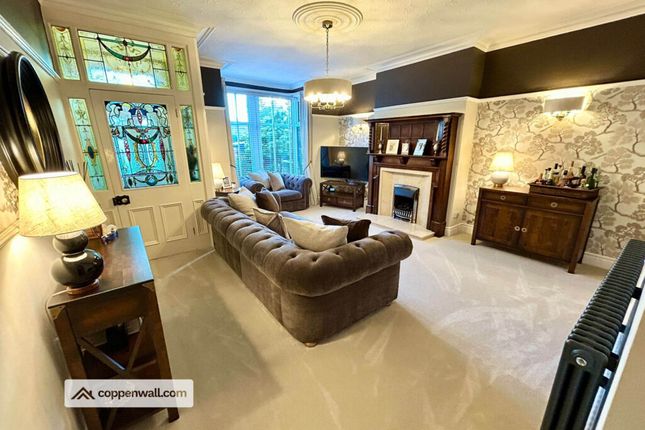
Ground Floor The ground floor offers a wonderfully spacious and versatile layout, blending open-plan living with charming period features throughout.
Entering through the front entrance door, a welcoming hallway houses the gas central heating boiler and features an attractive open balustrade staircase leading to the first floor.
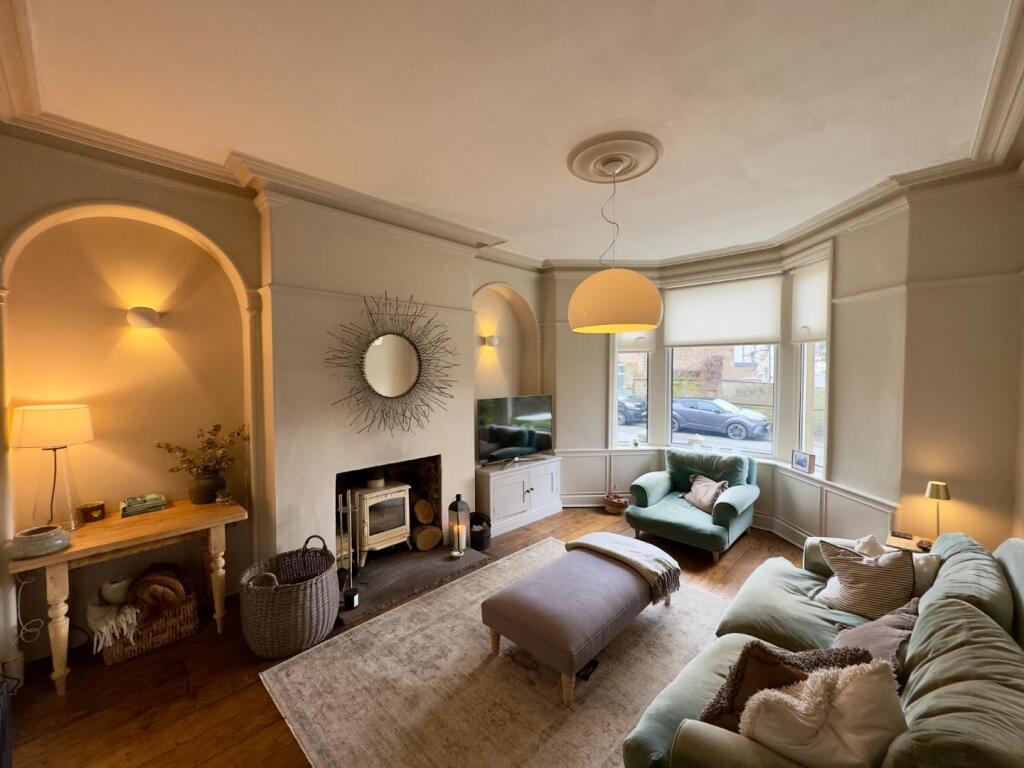
The front reception room boasts a beautiful bay window, feature fireplace, decorative coving and high ceilings, creating a bright and characterful living space.
A second generously proportioned reception room features exposed wooden flooring, an impressive cast iron fireplace and ornate ceiling detailing, flowing seamlessly into the open-plan kitchen and dining area.
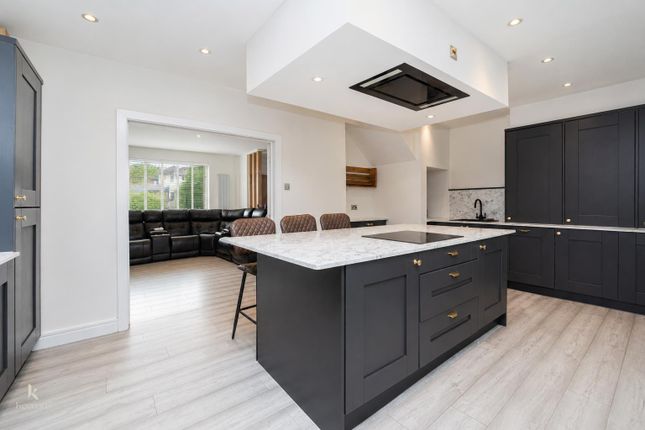
The extended kitchen diner provides a fantastic space for family living and entertaining, complete with navy fitted units, wood-effect worktops, range-style cooker, exposed ceiling beam, Velux windows and generously sized double glazed windows o.
A downstairs WC and rear entrance porch complete the ground fl...
First Floor The first floor continues to impress with a wonderfully spacious landing, filled with natural light from a large window and featuring an attractive open balustrade staircase, creating a bright and welcoming feel.
The accommodation comprises three well-proportioned bedrooms, offering excellent versatility for family living.
The generous main bedroom provides ample space for a double bed and freestanding furniture, complemented by tasteful décor and a pleasant outlook.
The second bedroom is equally inviting, with plenty of room for bedroom furnishings, whilst the third offers flexibility as a child's bedroom, guest room or home office.
Completing the first floor is the main family bathroom, beautifully presented with contemporary tiling, a charming freestanding clawfoot bath with shower attachment, low-level WC and modern vanity wash basin with storage beneath.
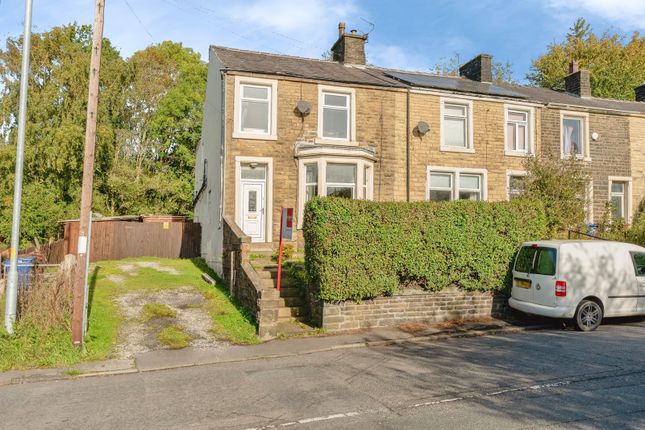
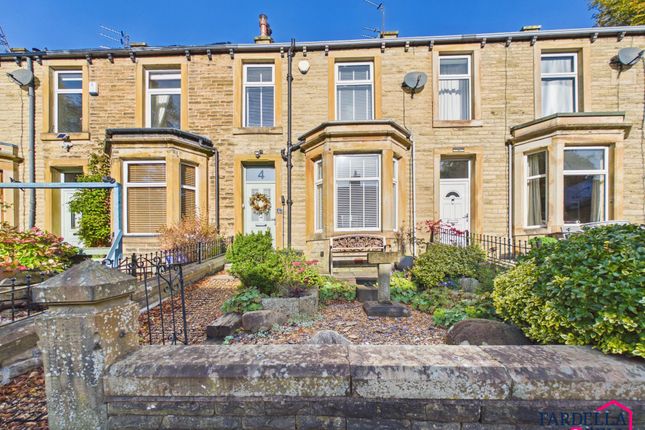
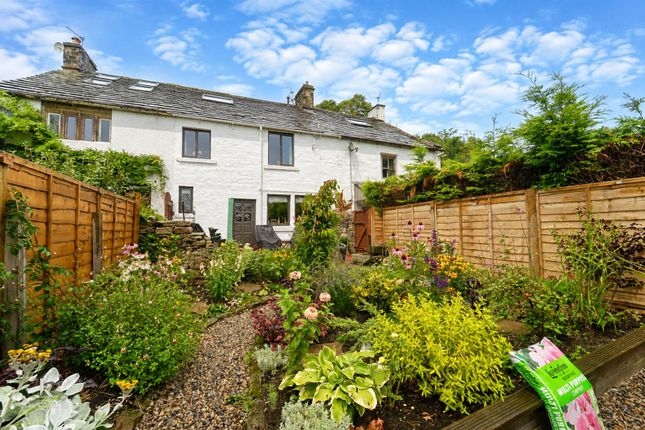
Garden Occupying an attractive, elevated position, this charming stone-built terraced home enjoys a lovely frontage with traditional stone detailing, a feature bay window and a welcoming entrance door.
Stone steps lead up through a neatly presented, low-maintenance front garden, featuring raised stone borders, decorative slate chippings and established planting.
To the rear, there is access to a separate, generously sized garden area, providing a fantastic outdoor space for families and entertaining.
The garden features artificial lawn, paved seating areas, mature hedging, established shrubs and a useful timber storage shed, offering a pleasant degree of privacy.
Please note: The rear garden is rented separately from the Huntroyde Estate at a current annual rent of £38.
Prospective purchasers must make their own enquiries directly with the Huntroyde Estate and their legal representative regarding the terms, availability and continuation of this arrangement following a sale.
Parking - Off street Disclaimer We have not tested any appliances, fixtures, fittings, or services and cannot confirm they are in working order.
Buyers must satisfy themselves as to condition, and no employee of Fardella & Bell is authorised to give any warranty or guarantee. All measurements are approximate and may be subject to error.
They should not be relied upon for furniture, fixtures, or floor coverings. These particulars are provided in good faith, approved by the vendor(s), and are subject to error and omission.
They do not form part of any offer or contract. Buyers should satisfy themselves on all matters, including any alterations or works and the relevant consents or approvals.
AML All buyers and sellers must complete Anti-Money Laundering checks in line with HMRC regulations before a transaction can proceed.
Fardella & Bell uses Coadjute’s Assured Compliance service, and a fee is payable for each individual check.
Value & comps
No previous sales on record.
Returns
Set an offer; the calculator follows it.
We're still gathering serviced-accommodation data for this area.
Archie refurb estimate: a Pro feature
0.0% below asking
This is not financial or investment advice. Prop AI Deals is not authorised by the Financial Conduct Authority (FCA) to provide investment advice.
All investment calculators, property analyses, and AI-generated insights are for informational purposes only. Property investment carries risk and may result in financial loss. All calculations should be independently verified and you should consult with FCA-authorised financial advisers before making any investment decisions.
Past performance does not guarantee future results. Tax implications vary by individual circumstances.
Deal
Properties like this can earn 2–3x BTL yields when converted to HMO, with retrofit costs around £10k/room. Sign in to see the full tier, yield projection, and cost breakdown.
Commercial properties like this can earn 30-50% higher yields when converted to residential under Class MA / Q / P / PA, with prior approval costing ~GBP 96/unit. Sign in to see the recommended route, yield uplift, and cost breakdown.
BRRR-suited properties can recycle 80-100% of investor capital on refi, leaving a high-yielding rental with most of the money out. Sign in to see the refurb cost stack, ARV projection, and refinance maths.
Detached + large garden = sub-division play. Pro tier unlocks the tier badge, plot size, uplift estimate, and regional land benchmark.
Short-lease flats trade at deep discount, but extending under the 1993 Act often costs far less than the discount. Pro tier unlocks the tier badge, premium breakdown, long-lease ARV and arbitrage maths.
See projected short-stay revenue vs a vanilla BTL for this property.
See real sub-let margins (HMO room rates & SA nightly rates) vs the landlord rent.
Area
Agent & docs

FAQ
About Bank Terrace, Simonstone, BB12
Explore nearby