We've tightened what earns a Pursue. A home now needs a published valuation, a strategy that still makes money after real running costs and lender stress tests, and no listing problems that would stop a mortgage. You'll see fewer Pursues, and each one has been checked harder.
See how verdicts work3-bedroom terraced house · BB12 7PT
No longer listedListed 34 days
Opportunity summary
See Archie’s verdict, returns by strategy and what to check before viewing.
About
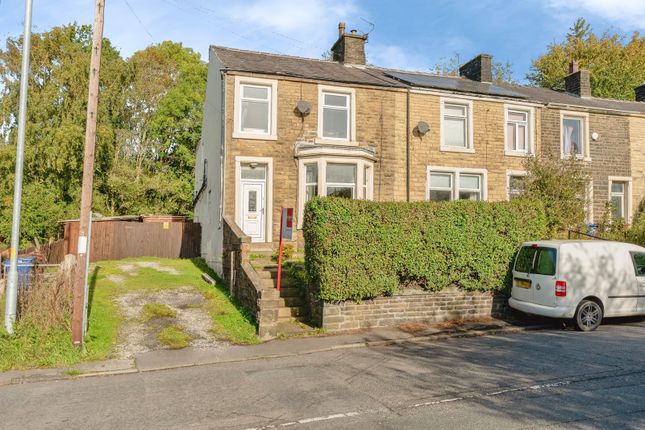
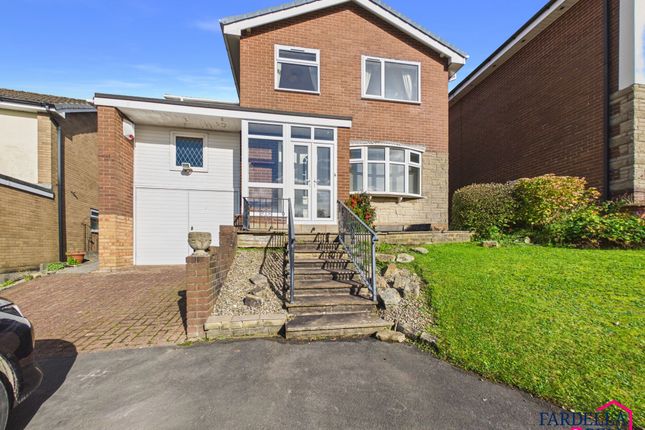
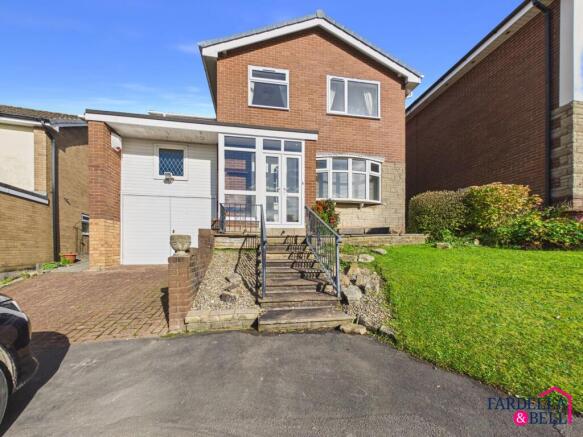
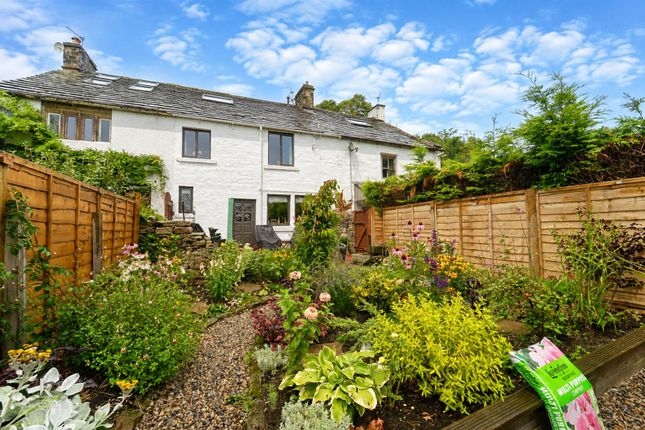
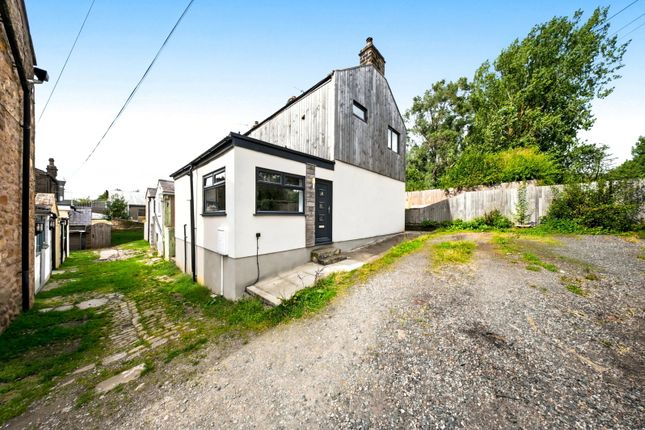
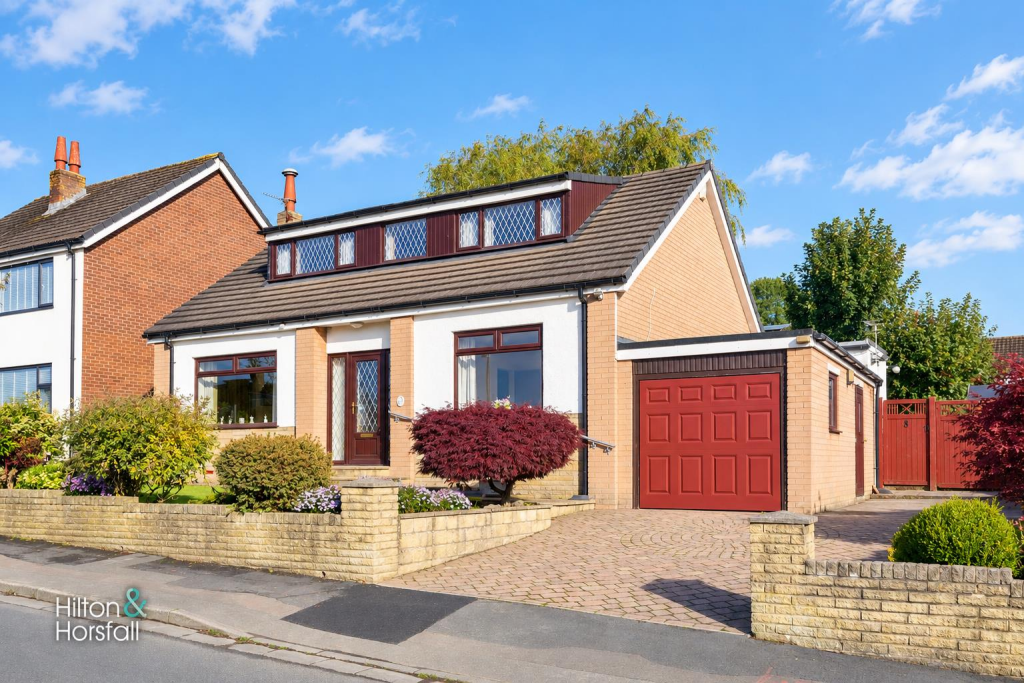
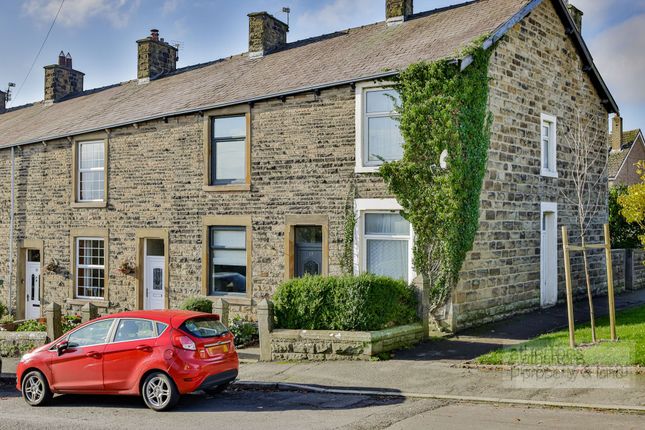
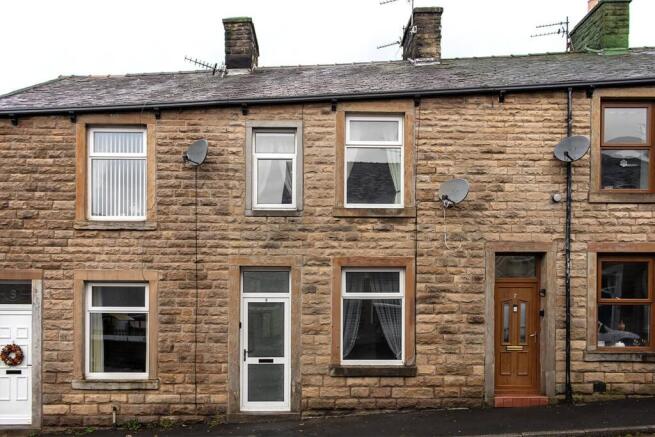
A substantial extended family home occupying a generous corner plot in the Ribble Valley.
This well-proportioned home has been extended to the side and rear, creating a flexible layout ideal for family living.
The ground floor includes an entrance hallway, utility room incorporating a downstairs WC, spacious living room, fitted kitchen and dining area, opening into the impressive rear extension with French doors onto the garden.
Upstairs are three bedrooms, including two doubles and a third single bedroom within the side extension, currently used as a games room/home office, alongside the family bathroom.
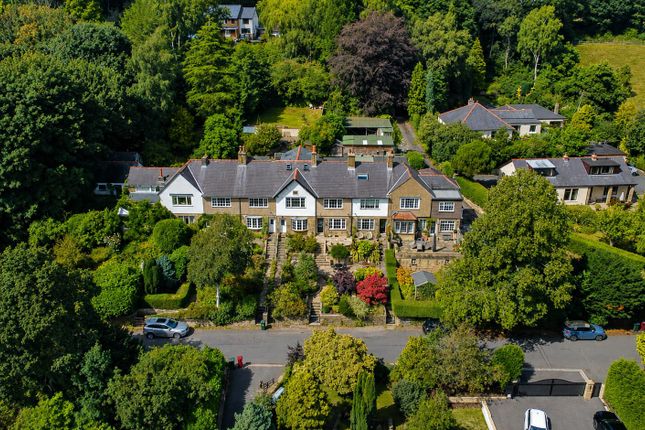
Externally, the corner plot provides ample off-road driveway parking, wrap-around gardens, a generous lawn, planted borders and a raised decked seating area with covered gazebo.
The elevated position also enjoys attractive views towards the surrounding countryside.
The solar panel system currently generates an estimated return of approximately £500 per year , with payments received quarterly.
In addition, electricity generated by the panels can be used within the property, helping to reduce reliance on mains electricity and potentially lower household energy costs.
Figures are provided as a guide only and may vary depending on usage, generation levels and the terms of the existing solar arrangement.
The property is well placed for local schools, village amenities and independent shops, with convenient bus links and easy access to Padiham, Whalley and Clitheroe.
Further benefits include owned solar panels, Freehold tenure and Council Tax Band B.
EPC Rating: B Ground Floor The ground floor offers a warm and characterful layout, enhanced by a substantial rear extension.
An entrance hallway leads through to the main living accommodation, with a handy downstairs utility/WC providing practical everyday space.
The living room is generously proportioned and full of personality, featuring a bay window, log-burning stove and attractive flooring.
The kitchen is fitted with a range of glossy units, wooden worktops and integrated appliances, flowing naturally into the dining area.
From here, the layout opens into the rear extension, creating an impressive additional reception space with vaulted ceiling, recessed lighting and doors opening onto the garden.
This flexible room works perfectly as a family room or sun room and adds a real sense of space, making the ground floor ideal for both family life and entertaining.
First Floor The first floor offers three bedrooms alongside the family bathroom, with a practical layout that makes good use of the extended footprint.
The main bedroom is a generous double with plenty of space for freestanding furniture, while the second bedroom is also well proportioned and naturally bright.
A third single bedroom has been created within the side extension and is currently used as a games room/home office, giving buyers useful flexibility depending on their needs.
The family bathroom is fitted with a white three-piece suite including a panelled bath with shower over, pedestal wash basin and WC.
Overall, the first floor provides a versatile mix of bedroom and work-from-home space, with the side extension adding valuable additional accommodation.
Garden A real standout feature of this home is its generous corner plot, giving the property an excellent sense of space and privacy.
To the front and side, a substantial block-paved driveway provides ample off-road parking, bordered by mature planting and established hedging.
The rear garden is equally impressive, with a large lawn, paved seating area directly outside the extension, gravelled sections, planted borders and useful garden storage.
A raised decked area with covered gazebo creates a brilliant spot for outdoor entertaining, while the mature hedging gives the garden a wonderfully private feel.
French doors from the rear extension provide an easy connection between the indoor and outdoor spaces, and the elevated position also enjoys far-reaching views towards the surrounding countryside.
Combined with the wrap-around grounds, side and rear extensions and generous parking, the corner plot gives this home a sense of space that really sets it apart.
Parking - Driveway Disclaimer We have not tested any appliances, fixtures, fittings, or services and cannot confirm they are in working order.
Buyers must satisfy themselves as to condition, and no employee of Fardella & Bell is authorised to give any warranty or guarantee. All measurements are approximate and may be subject to error.
They should not be relied upon for furniture, fixtures, or floor coverings. These particulars are provided in good faith, approved by the vendor(s), and are subject to error and omission.
They do not form part of any offer or contract. Buyers should satisfy themselves on all matters, including any alterations or works and the relevant consents or approvals.
Aml All buyers and sellers must complete Anti-Money Laundering checks in line with hmrc regulations before a transaction can proceed.
Fardella & Bell uses Coadjute’s Assured Compliance service, and a fee is payable for each individual check.
Value & comps
No previous sales on record.
Returns
Set an offer; the calculator follows it.
We're still gathering serviced-accommodation data for this area.
Archie refurb estimate: a Pro feature
0.0% below asking
This is not financial or investment advice. Prop AI Deals is not authorised by the Financial Conduct Authority (FCA) to provide investment advice.
All investment calculators, property analyses, and AI-generated insights are for informational purposes only. Property investment carries risk and may result in financial loss. All calculations should be independently verified and you should consult with FCA-authorised financial advisers before making any investment decisions.
Past performance does not guarantee future results. Tax implications vary by individual circumstances.
Deal
Properties like this can earn 2–3x BTL yields when converted to HMO, with retrofit costs around £10k/room. Sign in to see the full tier, yield projection, and cost breakdown.
Commercial properties like this can earn 30-50% higher yields when converted to residential under Class MA / Q / P / PA, with prior approval costing ~GBP 96/unit. Sign in to see the recommended route, yield uplift, and cost breakdown.
BRRR-suited properties can recycle 80-100% of investor capital on refi, leaving a high-yielding rental with most of the money out. Sign in to see the refurb cost stack, ARV projection, and refinance maths.
Detached + large garden = sub-division play. Pro tier unlocks the tier badge, plot size, uplift estimate, and regional land benchmark.
Short-lease flats trade at deep discount, but extending under the 1993 Act often costs far less than the discount. Pro tier unlocks the tier badge, premium breakdown, long-lease ARV and arbitrage maths.
See projected short-stay revenue vs a vanilla BTL for this property.
See real sub-let margins (HMO room rates & SA nightly rates) vs the landlord rent.
Area
Agent & docs

FAQ
About 1 Greenacres, Burnley
Explore nearby