We've tightened what earns a Pursue. A home now needs a published valuation, a strategy that still makes money after real running costs and lender stress tests, and no listing problems that would stop a mortgage. You'll see fewer Pursues, and each one has been checked harder.
See how verdicts work4-bedroom detached house · NR16 1NA
Listing removedListed 433 days
Opportunity summary
See Archie’s verdict, returns by strategy and what to check before viewing.
About
Welcome to Bunwell, Norfolk, NR16. This charming village has deep roots dating back to the 12th century.
Here, you'll discover this hidden gem brimming with opportunity, solitude, and endless potential to craft your dream lifestyle.
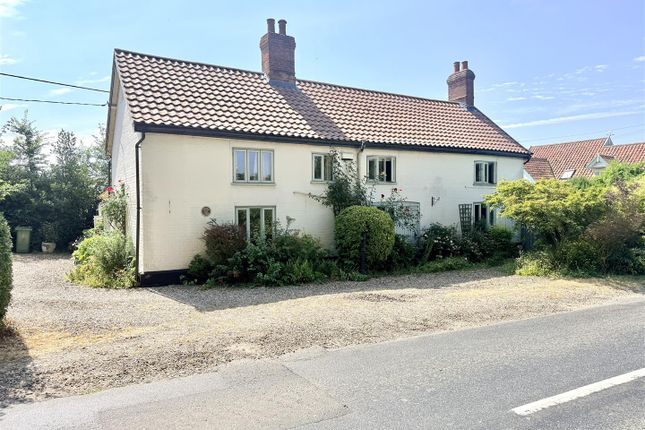
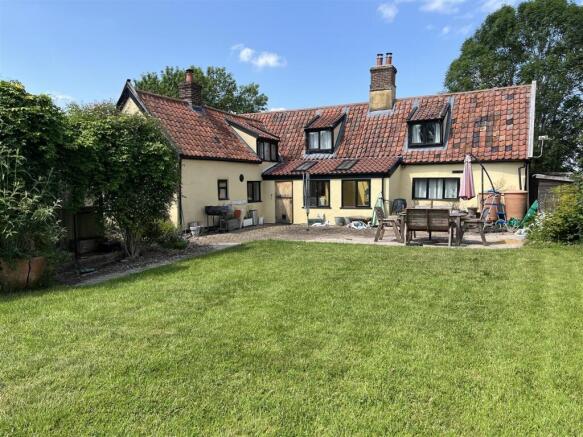
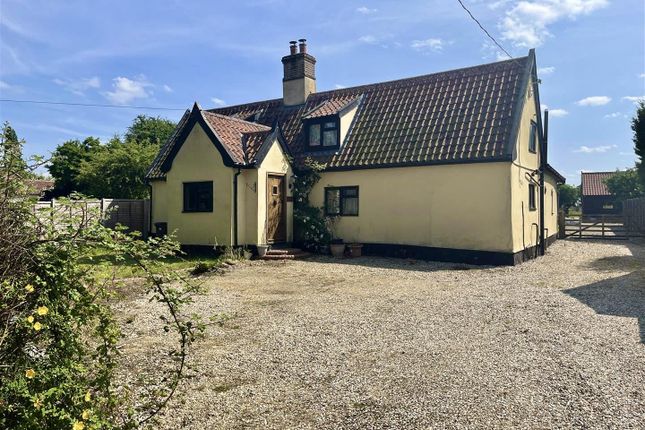
This characterful 4-bedroom detached house tells a story that began in the 1860s as the local blacksmith's. Adored as a family sanctuary since 1984, it awaits its next chapter, ripe for refurbishment.
Natural light floods every corner of this spacious home, thanks to its enviable south-facing aspect, beautifully showcasing original period features including inglenook fireplaces, exposed beams, and stunning tiled and herringbone flooring.
All four generous double bedrooms offer abundant space, verdant views, and that same glorious natural brightness.
With four reception rooms plus a dedicated home office, the possibilities are endless - whether you're dreaming of a grand entertaining space, cosy reading nooks, or that perfect work-from-home setup.
Complete with modern conveniences such as the utility room and ground-floor cloakroom, this home's exceptional bones will showcase your interior styling beautifully.
Stepping outside into the secluded, mature gardens framing the paddock views, you have the perfect backdrop for lazy Sunday afternoons, family gatherings, and memorable entertaining.
The resident apple trees and greenhouse are further hints of your life that lies ahead.
The outbuildings offer exciting potential: Currently set out as a carport, a 11 x 13ft building with stable doors, plus additional workshop space and a small store in the paddock.
The driveway, accessed via a wide gateway, comfortably accommodates four vehicles, while the paddock is easily accessible via the driveway and a 5-bar gate - opening up possibilities for horses, a smallholding, or simply more space to roam.
Bunwell perfectly balances village living with practical connectivity.
You're just 6 miles from the market town of Wymondham, 4.5 miles from Attleborough, 12 miles from Diss and the historic cathedral city of Norwich, a pleasant 25-minute drive.
For young families, prestigious Wymondham College is just 11 minutes away, while excellent transport links to London, Cambridge, and Norwich make this an ideal base for commuters.
Aviation enthusiasts will appreciate the proximity to Old Buckenham Aerodrome and Tibenham Airfield, both within 7 miles.
This isn't just a house - it's your gateway to the Norfolk lifestyle you've been dreaming of. Contact us 24/7 to book your appointment.
What3Words: ///jammy.sprinting.captures Kitchen-Breakfast Room 4.57m x 3.78m - 14'12” x 12'5” Tiled flooring, two double-glazed uPVC windows, base and wall-mounted units, splashback tiling, two hard-wired ceiling lights, multiple sockets, thermostat, radiator and coving.
Dining Room 4.05m x 3.64m - 13'3” x 11'11” Hardwood herringbone flooring, double-glazed uPVC window, inglenook fireplace with wooden mantle, coving, ceiling light, radiator and multiple sockets.
Living Room 5.58m x 5.34m - 18'4” x 17'6” Fitted carpet, double-glazed uPVC window, exposed brick and beam inglenook fireplace, coving, fitted spotlights, exposed ceiling beams, two radiators and multiple sockets.
Office 5.58m x 2.64m - 18'4” x 8'8” Fitted carpet, double-glazed uPVC window, coving, dual ceiling lights, multiple sockets and radiator.
Sun Room 4.32m x 2.88m - 14'2” x 9'5” Tiled flooring, double-glazed timber framed windows, pitched ceiling with exposed beams, wall-mounted light and multiple sockets.
WC 1.54m x 0.84m - 5'1” x 2'9” Tiled flooring, obscured double-glazed uPVC window, corner wash hand basin with splashback tiling, toilet, ceiling light and radiator.
Entrance Hall 5.36m x 1.95m - 17'7” x 6'5” Hardwood herringbone flooring, exterior door, double-glazed uPVC window, 19th century brass door bell, houses the consumer unit and electricity meter, ceiling light, open staircase and radiator.
Utility Room 2.97m x 2.14m - 9'9” x 7'0” Tiled flooring, double-glazed uPVC window, houses the oil boiler, built-in storage cupboard, multiple sockets and ceiling light.
Bedroom One 4.57m x 3.39m - 14'12” x 11'1” Fitted carpet, two double-glazed uPVC windows, built-in wardrobes, hot airing cupboard, Vanity wash-hand basin with splashback tiling, wall-mounted lights, multiple sockets and radiator.
Bedroom Two 3.5m x 2.88m - 11'6” x 9'5” Fitted carpet, double-glazed uPVC window, ceiling light, multiple sockets and radiator.
Bedroom Three 3.5m x 2.7m - 11'6” x 8'10” Fitted carpet, double-glazed uPVC window, ceiling light, multiple sockets and radiator.
Bedroom Four 3.73m x 3.67m - 12'3” x 12'0” Fitted carpet, two double-glazed uPVC windows, exposed beam, alcove with wash hand basin and splashback tiling, ceiling light, multiple sockets and radiator.
Bathroom 3.67m x 2.53m - 12'0” x 8'4” Fitted carpet, double-glazed uPVC window, tiled walls, bath, toilet, bidet, shower cubicle and wash hand basin, single towel rails, exposed ceiling beam, radiator and spotlights.
Landing 3.64m x 1.83m - 11'11” x 6'0” Fitted carpet, double-glazed uPVC window, ceiling light, radiator and loft access via steps carved into the chimneybreast.
Value & comps
No previous sales on record.
Returns
Set an offer; the calculator follows it.
We're still gathering serviced-accommodation data for this area.
Archie refurb estimate: a Pro feature
0.0% below asking
This is not financial or investment advice. Prop AI Deals is not authorised by the Financial Conduct Authority (FCA) to provide investment advice.
All investment calculators, property analyses, and AI-generated insights are for informational purposes only. Property investment carries risk and may result in financial loss. All calculations should be independently verified and you should consult with FCA-authorised financial advisers before making any investment decisions.
Past performance does not guarantee future results. Tax implications vary by individual circumstances.
Deal
Properties like this can earn 2–3x BTL yields when converted to HMO, with retrofit costs around £10k/room. Sign in to see the full tier, yield projection, and cost breakdown.
Commercial properties like this can earn 30-50% higher yields when converted to residential under Class MA / Q / P / PA, with prior approval costing ~GBP 96/unit. Sign in to see the recommended route, yield uplift, and cost breakdown.
BRRR-suited properties can recycle 80-100% of investor capital on refi, leaving a high-yielding rental with most of the money out. Sign in to see the refurb cost stack, ARV projection, and refinance maths.
Detached + large garden = sub-division play. Pro tier unlocks the tier badge, plot size, uplift estimate, and regional land benchmark.
Short-lease flats trade at deep discount, but extending under the 1993 Act often costs far less than the discount. Pro tier unlocks the tier badge, premium breakdown, long-lease ARV and arbitrage maths.
See projected short-stay revenue vs a vanilla BTL for this property.
See real sub-let margins (HMO room rates & SA nightly rates) vs the landlord rent.
Area
Agent & docs

FAQ
About Boundary House, 18 Bunwell Street, Norwich
Explore nearby