We've tightened what earns a Pursue. A home now needs a published valuation, a strategy that still makes money after real running costs and lender stress tests, and no listing problems that would stop a mortgage. You'll see fewer Pursues, and each one has been checked harder.
See how verdicts work3-bedroom house · DT4 7QQ
For saleReduced £10k (−2.4%) on 6 OctListed 123 days
Opportunity summary
See Archie’s verdict, returns by strategy and what to check before viewing.
About
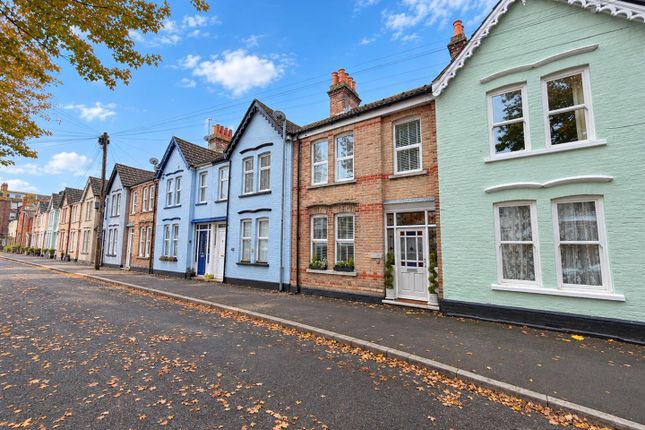
Situated on the sought-after Alexandra Road in Lodmoor, a pleasant tree-lined road conveniently located for Greenhill Gardens, Weymouth’s award-winning beach and picturesque seafront promenade, this substantial Edwardian end-of-terrace family home offers an abundance of character, versatile accommodation and generous outside space.
Originally constructed in 1905, the property has been lovingly occupied by the current family for approximately 40 years and provides a rare opportunity to acquire a home that has been cherished and carefully maintained.
A particularly unique feature of the property is the extensive handcrafted woodwork created by a previous owner, a highly skilled carpenter whose craftsmanship is evident throughout the home.
Bespoke fitted furniture, cabinetry and timber detailing combine to create a property full of warmth, individuality and character.
The accommodation is entered via an entrance porch leading into a lobby, which in turn opens into a spacious and welcoming reception hallway.
An attractive turned wood staircase rises to the first floor, creating an impressive first impression. The ground floor offers a comfortable lounge, separate dining room, utility room and shower room.
The generous proportions of the dining room provide flexibility for those seeking additional accommodation, with potential for use as a ground-floor bedroom, home office or hobby room if required.
To the first floor, a spacious split-level landing leads to the principal accommodation.
Originally designed as a four-bedroom home, the property is currently arranged as three bedrooms together with a former fourth bedroom that has been converted into a first-floor kitchen, complete with handmade fitted units.
This room could easily be returned to use as a fourth bedroom, allowing purchasers to configure the accommodation to suit their individual requirements. A family bathroom also serves the first floor.
Ground Floor Entrance Vestibule Entrance Hallway Lounge (3.29 max x 4.51 into bay) Reception Room / Bedroom (3.67 into bay x 3.56) Dining Room (3.39 into bay x 3.26) Utility Room (1.79 plus recess x 3.05) Shower Room First Floor First Floor Landing Bedroom One (3.13 x 4.44 max) Bedroom Two (3.69 into bay x 3.54) Bedroom Three (1.60 x 2.54) Kitchen / Dining Room (3.41 into bay x 4.21) Bathroom (1.83 x 2.07) Outside Front Garden Rear Garden Sauna With Shower Garage / Workshop Further versatility is provided by a spacious loft room accessed via a loft ladder.
The loft benefits from double-glazed Velux windows and substantial storage areas within the eaves.
Many original features remain throughout the property, including bay windows, wooden shutters, polished timber flooring and period detailing, all contributing to the home’s appealing Edwardian character.
Whilst some buyers may choose to update certain decorative elements to reflect contemporary tastes, the property presents an excellent opportunity to create a truly exceptional family home whilst retaining its unique heritage and craftsmanship.
Outside, the property occupies a generous plot with a rear courtyard and an impressive detached timber-built garage/workshop situated at the rear of the garden.
Accessed via a right of way, this valuable space offers excellent potential for secure parking of multiple vehicles, a campervan, caravan or boat, whilst also providing workshop and storage facilities.
A further interesting feature is the detached sauna room with adjoining shower facility.
The vendors have advised that the sauna has not been used for several years and prospective purchasers should undertake appropriate servicing before use.
Properties of this size, character and versatility are rarely available in such a desirable location, and an internal inspection is strongly recommended to fully appreciate all that this unique family home has to offer.
Value & comps
No previous sales on record.
Returns
Set an offer; the calculator follows it.
We're still gathering serviced-accommodation data for this area.
Archie refurb estimate: a Pro feature
0.0% below asking
This is not financial or investment advice. Prop AI Deals is not authorised by the Financial Conduct Authority (FCA) to provide investment advice.
All investment calculators, property analyses, and AI-generated insights are for informational purposes only. Property investment carries risk and may result in financial loss. All calculations should be independently verified and you should consult with FCA-authorised financial advisers before making any investment decisions.
Past performance does not guarantee future results. Tax implications vary by individual circumstances.
Deal
Properties like this can earn 2–3x BTL yields when converted to HMO, with retrofit costs around £10k/room. Sign in to see the full tier, yield projection, and cost breakdown.
Commercial properties like this can earn 30-50% higher yields when converted to residential under Class MA / Q / P / PA, with prior approval costing ~GBP 96/unit. Sign in to see the recommended route, yield uplift, and cost breakdown.
BRRR-suited properties can recycle 80-100% of investor capital on refi, leaving a high-yielding rental with most of the money out. Sign in to see the refurb cost stack, ARV projection, and refinance maths.
Detached + large garden = sub-division play. Pro tier unlocks the tier badge, plot size, uplift estimate, and regional land benchmark.
Short-lease flats trade at deep discount, but extending under the 1993 Act often costs far less than the discount. Pro tier unlocks the tier badge, premium breakdown, long-lease ARV and arbitrage maths.
See projected short-stay revenue vs a vanilla BTL for this property.
See real sub-let margins (HMO room rates & SA nightly rates) vs the landlord rent.
Area
Agent & docs

FAQ
About 52, Alexandra Road, Weymouth
Explore nearby