We've tightened what earns a Pursue. A home now needs a published valuation, a strategy that still makes money after real running costs and lender stress tests, and no listing problems that would stop a mortgage. You'll see fewer Pursues, and each one has been checked harder.
See how verdicts work3-bedroom house · SK11 0BU
Listing removedListed 179 days
Opportunity summary
See Archie’s verdict, returns by strategy and what to check before viewing.
About
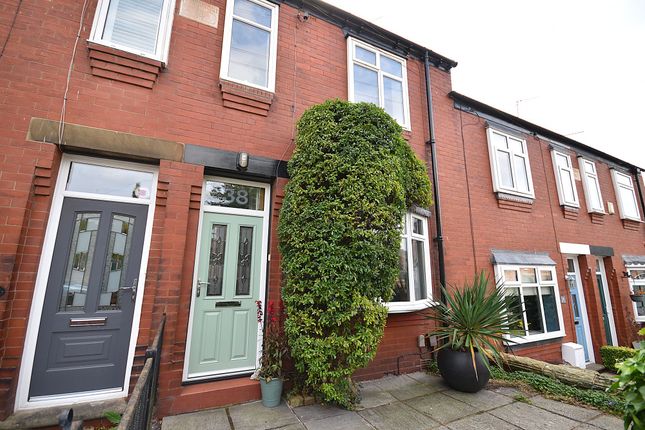
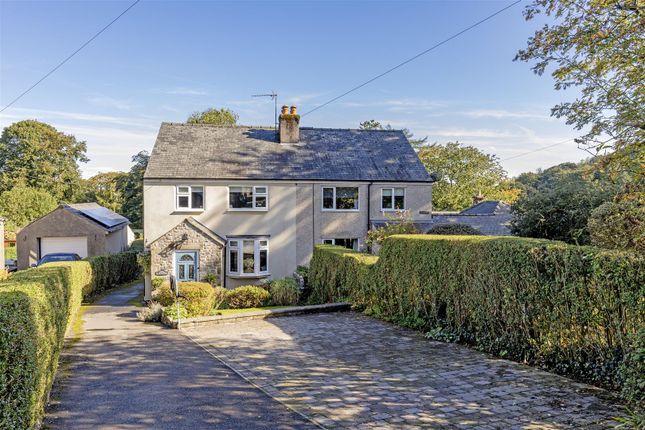
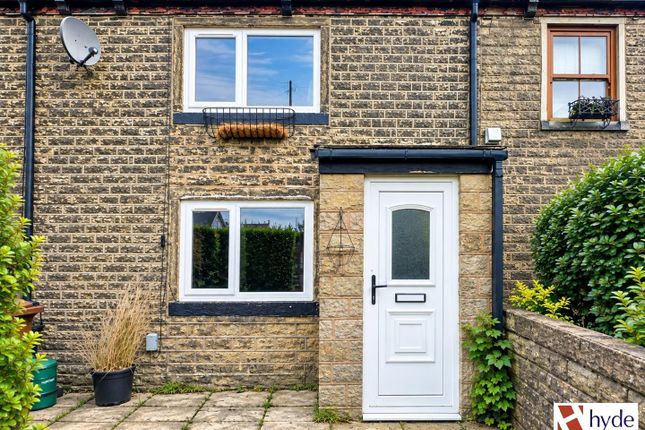
** no onward chain** This charming weaver’s cottage is nestled in the picturesque village of Langley, surrounded by stunning countryside.
Perfect for keen walkers, it also offers convenient access to Macclesfield town centre and its wide range of amenities.
This attractive weavers home dates back to the 1810s and enjoys beautiful countryside views to the rear.
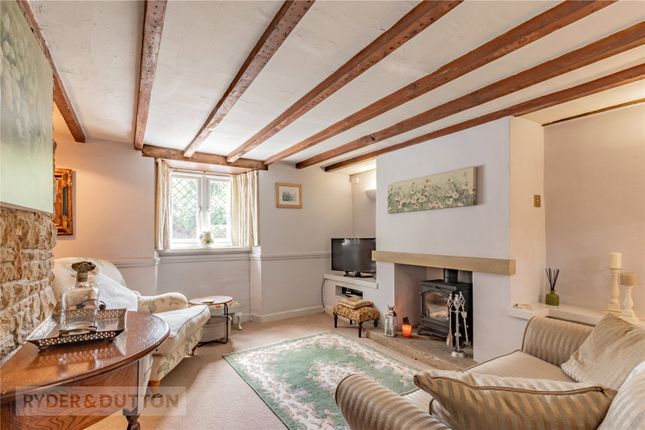
The accommodation in brief comprises; a cosy living room featuring a wood-burning stove set within the chimney breast, leading through a square archway to the dining room with space for a table and chairs.
The fitted kitchen benefits from French doors opening onto the garden.
On the first floor there is a sitting room with French doors opening onto an iron balcony, a double bedroom and a recently fitted family bathroom complete with a separate walk in shower.
The second floor offers two further double bedrooms both featuring exposed beams. Externally, the property has a small front garden with a dwarf wall and gate.
To the rear, there is a delightful garden with a variety of shrubs and hedging to the borders.
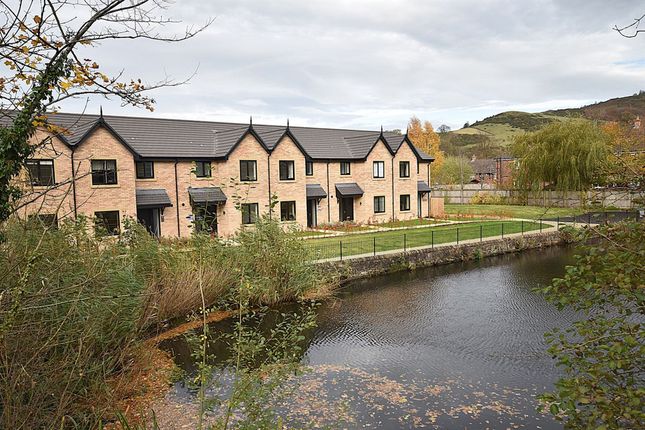
A paved patio makes the most of the surrounding countryside and leads to a charming decked bridge with iron railings, overlooking a tranquil brook running beneath.
Location The popular and sought after village of Langley is located on the westerly side of Macclesfield and enjoys wonderful open views over the surrounding countryside and hills beyond.
The village has a local public house and primary school yet the more comprehensive centre of Macclesfield is within 5 minutes drive.
Macclesfield itself is a modern shopping centre with a range of leisure facilities to suit most tastes.
There are many independent, state primary and secondary schools within easy reach of the town centre.
The access points of the North West Motorway network system, Manchester International Airport and some of Cheshire's finest countryside are close at hand.
Intercity rail links to London Euston and Manchester Piccadilly can be found at Macclesfield and Wilmslow railway stations as well as commuter rail links to the local business centres.
Directions From Macclesfield town centre proceed in a southerly direction along the A523.
At the first traffic lights turn left onto Byrons Lane, signposted Sutton and Langley Continue past the Kings Head Public House, bearing left after the viaduct into Jarman.
Continue into the village along Langley Road bearing left at the Methodist church onto Main Road. Continue along Main Road where the property can be found on the left.
Living Room (3.66m x 3.66m (12'0 x 12'0)) Featuring a cast iron log burner set within the chimney breast. Laminate floor. Double glazed window to the front aspect. Radiator.
Square archway opening to the dining room. Dining Room (2.74m x 2.13m (9'0 x 7'0)) Space for a dining table and chairs. Understairs storage cupboard. Stairs to first floor landing. Laminate floor.
Radiator. Kitchen (3.23m x 2.51m (10'7 x 8'3)) Fitted kitchen with a range of base units with work surfaces over and matching wall mounted cupboards. Tiled splash backs.
Inset one and a quarter bowl sink unit with mixer tap. Four ring gas hob with extractor above and double oven below. Integrated dishwasher, washing machine and fridge/freezer. Tiled floor.
Recessed ceiling spotlights. Double glazed windows and French doors opening out to the garden. Stairs To The First Floor Stairs to the second floor.
Sitting Room (3.45m x 2.49m (11'4 x 8'2)) Latch lock door opens to a pleasant sitting room with double glazed French doors opening out to an iron balcony with far reaching views over surrounding countryside, Two Velux windows.
Radiator. Bedroom Three (3.15m x 2.49m (10'4 x 8'2)) Latch lock door. Opens to a double bedroom with double glazed window to the front aspect. Built in cupboard. Radiator.
Stylish Family Bathroom (3.35m x 1.73m (11'0 x 5'8)) Latch lock doors opens to a recently fitted modern white suite comprising; panelled bath with shower fittings off the taps, separate shower cubicle, push button WC and vanity hand wash basin.
Tiled floor and part tiled walls. Chrome ladder style radiator. Stairs To The Second Floor Access to the loft space.
Bedroom One (3.35m x 2.74m (11'0 x 9'0)) Latch lock door opens to a double bedroom featuring vaulted ceiling with exposed beams.
Double glazed window to the rear aspect with far reaching views over surrounding countryside, Built in storage cupboard. Radiator.
Bedroom Two (3.20m x 2.57m (10'6 x 8'5)) Latch lock door opens to a double bedroom featuring vaulted ceiling with exposed beams. Double glazed window to the front aspect. Built in storage cupboard.
Radiator. Outside Garden To the rear is a pleasant garden with various shrubs and hedging to the borders.
A paved patio takes maximum advantage of the countryside surroundings and leads to a decked bridge with iron railings overlooking the delightful brook running beneath.
Tenure The vendor has advised us that the property is Freehold and that the council tax band is D. We would advise any prospective buyer to confirm these details with their legal representative.
Anti Money Laundering - Note To be able to sell or purchase a property in the United Kingdom all agents have a legal requirement to conduct Identity checks on all customers involved in the transaction to fulfil their obligations under Anti Money Laundering regulations.
We outsource this check to a third party and a charge will apply. Ask the branch for further details.
Value & comps
No previous sales on record.
Returns
Set an offer; the calculator follows it.
We're still gathering serviced-accommodation data for this area.
Archie refurb estimate: a Pro feature
0.0% below asking
This is not financial or investment advice. Prop AI Deals is not authorised by the Financial Conduct Authority (FCA) to provide investment advice.
All investment calculators, property analyses, and AI-generated insights are for informational purposes only. Property investment carries risk and may result in financial loss. All calculations should be independently verified and you should consult with FCA-authorised financial advisers before making any investment decisions.
Past performance does not guarantee future results. Tax implications vary by individual circumstances.
Deal
Properties like this can earn 2–3x BTL yields when converted to HMO, with retrofit costs around £10k/room. Sign in to see the full tier, yield projection, and cost breakdown.
Commercial properties like this can earn 30-50% higher yields when converted to residential under Class MA / Q / P / PA, with prior approval costing ~GBP 96/unit. Sign in to see the recommended route, yield uplift, and cost breakdown.
BRRR-suited properties can recycle 80-100% of investor capital on refi, leaving a high-yielding rental with most of the money out. Sign in to see the refurb cost stack, ARV projection, and refinance maths.
Detached + large garden = sub-division play. Pro tier unlocks the tier badge, plot size, uplift estimate, and regional land benchmark.
Short-lease flats trade at deep discount, but extending under the 1993 Act often costs far less than the discount. Pro tier unlocks the tier badge, premium breakdown, long-lease ARV and arbitrage maths.
See projected short-stay revenue vs a vanilla BTL for this property.
See real sub-let margins (HMO room rates & SA nightly rates) vs the landlord rent.
Area
Agent & docs

FAQ
About 6, Main Road, Macclesfield
Explore nearby