We've tightened what earns a Pursue. A home now needs a published valuation, a strategy that still makes money after real running costs and lender stress tests, and no listing problems that would stop a mortgage. You'll see fewer Pursues, and each one has been checked harder.
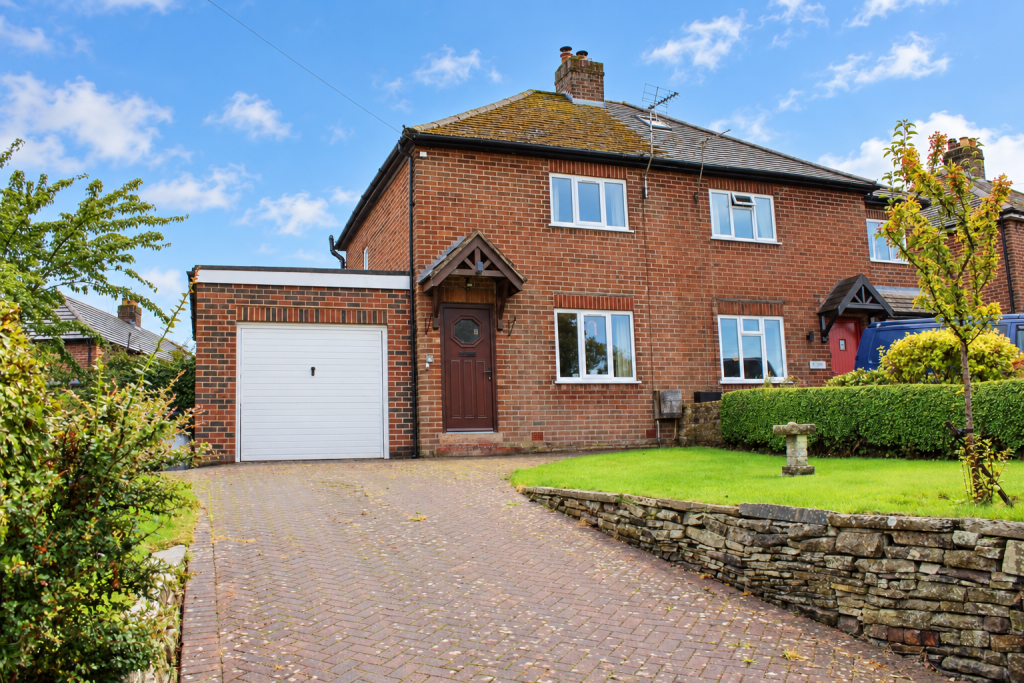
See how verdicts work3-bedroom house · SK11 0BU
Listing removedReduced £15k (−3.8%) on 20 JunListed 229 days
Opportunity summary
See Archie’s verdict, returns by strategy and what to check before viewing.
About
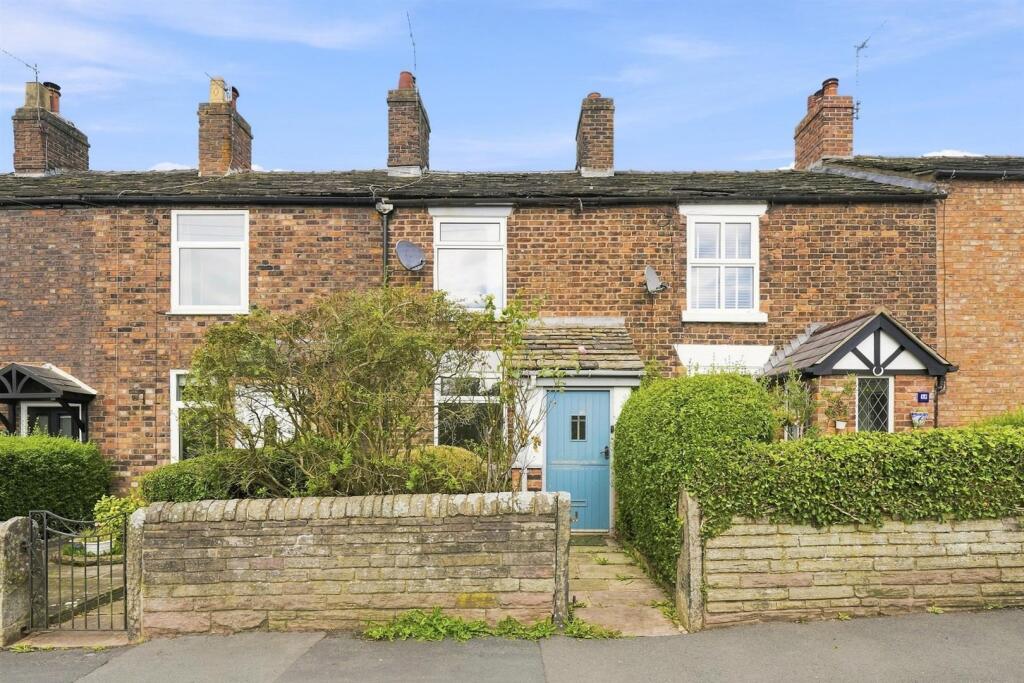
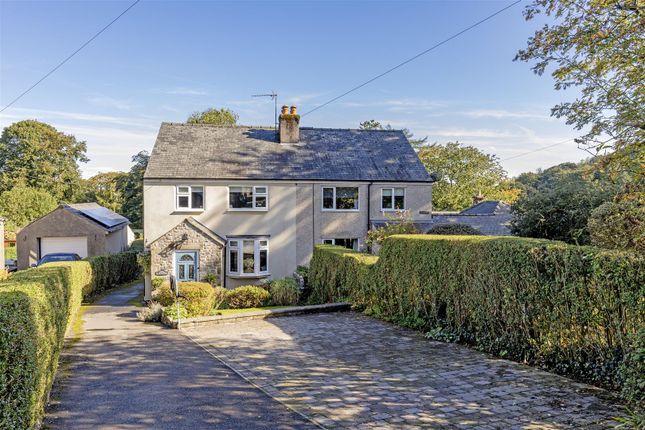
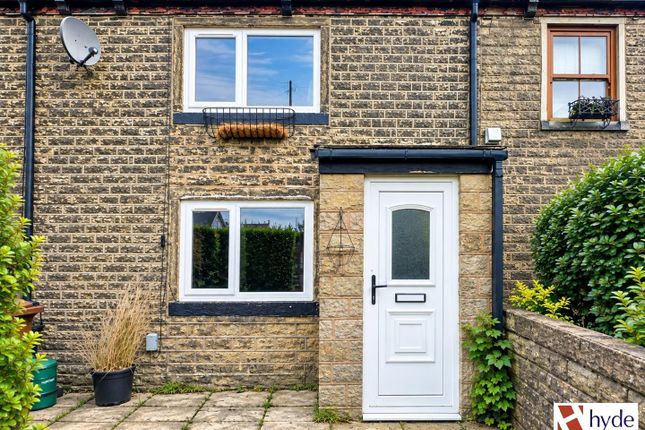
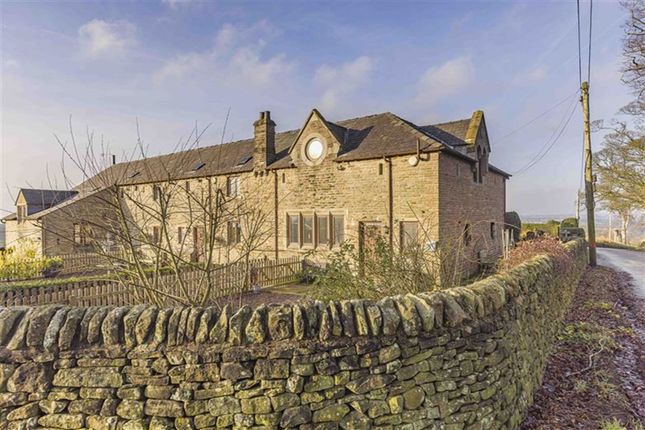
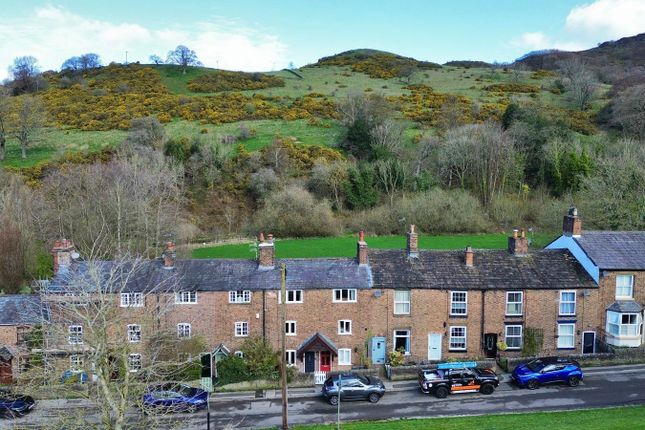
Positioned within the heart of Langley, this attractive cottage offers far more than its charming façade first suggests.
The property has evolved over time, including a later extension to the rear which has enlarged the kitchen, and since acquiring the home the current owners have undertaken extensive refurbishment works throughout.
The result is a cottage that retains its warmth and character while feeling fresh, balanced and beautifully maintained.
You step into a welcoming dining hall — a natural gathering space that sits at the centre of the home.
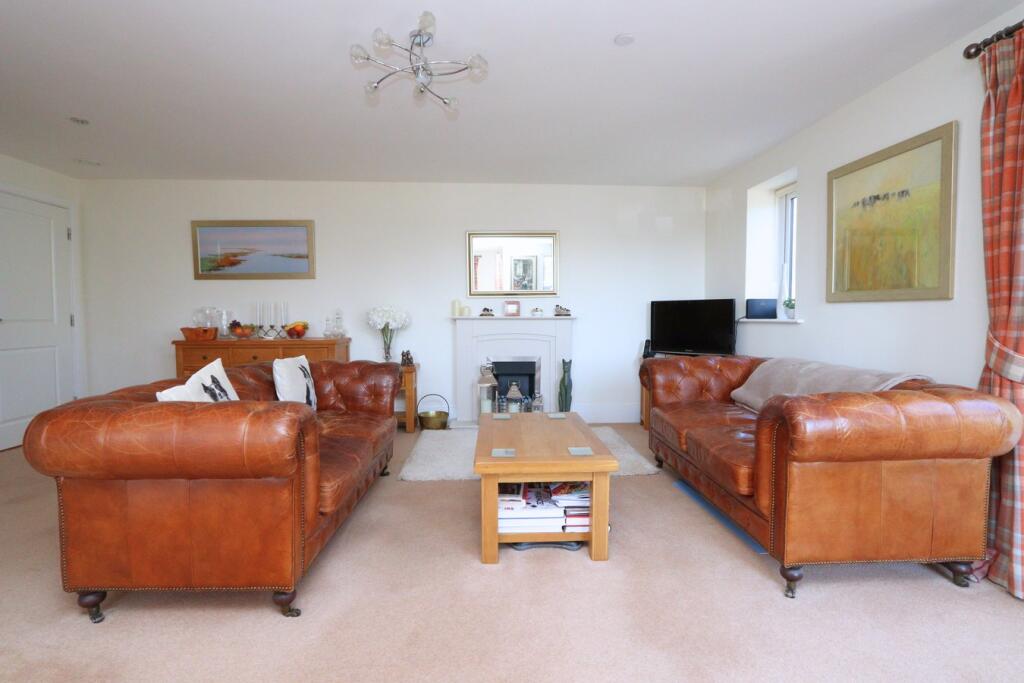
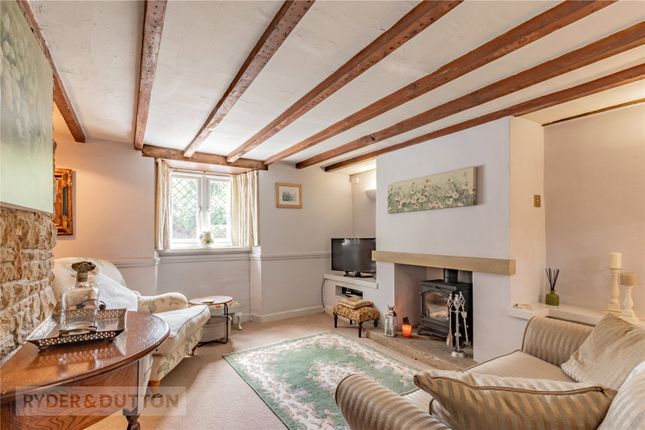
Adjacent to this is the open plan living area, a wonderfully bright, dual-aspect room enjoying light from both the front and rear elevations.
The space has been thoughtfully arranged to create comfortable seating areas while maintaining an easy sense of flow, making it ideal for both everyday living and entertaining.
To the rear, the extended breakfast kitchen forms the heart of daily life.
Modern in finish and generous in proportion, it provides ample cabinetry, integrated appliances and space to pause with a morning coffee or host informal suppers.
With natural light from multiple aspects and access out to the garden, it is a room that works beautifully throughout the year.
Upstairs, three well-proportioned bedrooms offer flexibility for family life, guests or home working, all served by a tastefully appointed family bathroom.
The improvements carried out by the current owners mean you can simply move in and begin enjoying the space from day one.
Outside, the private rear garden provides an enclosed and manageable setting, bordered by established planting and designed for ease, offering a peaceful spot to unwind after a day spent exploring the surrounding countryside.
Langley remains one of the area’s most idyllic village settings.
With Macclesfield Forest just moments away and the neighbouring village of Sutton close by, you are surrounded by rolling Cheshire landscape and scenic walks, while Macclesfield town centre and its rail connections remain within easy reach when required.
This is a thoughtfully improved double-fronted cottage, combining character and comfort in a location that truly speaks for itself.
For more information, please call James, Carly or Dawn on the details provided.
Local Authority - Cheshire East Council Tax Band - C Tenure - Freehold Ground Floor Dining Hall 12ft x 12ft Composite door and uPVC double glazed window to the front elevation with plantation shutter blinds, ceiling pendant light, thermostatic radiator and power points.
Open Plan Living Area Front Area 11ft 9 x 11ft 8 uPVC double glazed window to the front elevation with plantation shutter blinds, ceiling pendant lights, thermostatic radiator, power points, phone point, chimney breast with wooden lintel and cupboard housing utility meters.
Rear Area 8ft 1 x 11ft 7 uPVC double glazed window to the rear elevation, ceiling pendant light, thermostatic radiator, power points, TV point and phone point.
Breakfast Kitchen 17ft 5 reducing to 8ft 4 x 10ft 7 reducing to 9ft A modern fully fitted kitchen featuring a range of wall and base units with contrasting worktops, stainless steel one and a half bowl sink with chrome mixer tap, four ring induction hob with concealed extractor hood over, single fan-assisted oven with grill, integrated fridge and freezer, microwave, dishwasher, and plumbing and space for a washing machine.
UPVC double glazed window to the rear elevation, uPVC double glazed door to the side elevation, Velux window, recessed downlights, thermostatic radiator, power points, tiled splashbacks, understairs storage cupboard with power and light, and stairs rising to the first floor.
First Floor Landing Recessed downlights, hard-wired smoke alarm and access to bedrooms and bathroom.
Main Bedroom 8ft 9 x 11ft 6 uPVC double glazed window to the rear elevation, ceiling pendant light, thermostatic radiator and power points.
Second Bedroom 11ft 2 x 11ft 7 uPVC double glazed window to the front elevation, ceiling pendant light, thermostatic radiator, power points and phone point.
Third Bedroom 12ft reducing to 7ft 7 x 12ft reducing to 9ft 2 uPVC double glazed window to the front elevation, ceiling pendant light, thermostatic radiator, power points and phone point.
Family Bathroom 7ft 9 x 9ft A modern bathroom fitted with a white four-piece suite comprising a panelled bath with chrome mixer tap and handheld shower attachment, low-level WC, Shaker-style vanity wash hand basin with chrome period taps, and corner shower enclosure with thermostatic shower on a riser rail.
UPVC double glazed window to the rear elevation, recessed downlights, extractor fan, heated towel radiator, shaver point, cupboard housing Glow-worm combination boiler, tiled flooring, part tiled walls and loft access.
Loft Partially boarded loft space with power and light, accessed via a loft ladder.
Externally Garden To the rear of the property is a private garden enclosed by privet hedging and timber fence panelling.
Mainly laid to lawn with stone flagged paths and patio areas, pedestrian gated rear access, raised beds with evergreen shrubs and flowering plants. Timber shed, external water tap, power and lighting.
Disclaimer caveat emptor - it is the buyer's responsibility to verify and check that all the information is correct and that all goods and services are in working order before committing to purchase the property.
My details are worked in conjunction with my sellers and collectively we aim to ensure that the information provided at the time of advertising is correct and as accurate as possible, however their accuracy is not a guarantee and the information provided does not form part of a contract and are not to be relied upon as statements of fact but only as a guide - particularly relating to specifics of a lease under a leasehold or freehold property.
Any services and appliances listed in the information set out above have not been tested by me and there is no guarantee is given in relation to their operational ability or efficiency.
All measurements have been taken with a 'laser measure' and are provided as a guide to buyers only and are not to be taken as exact measurements.
Any fixtures and fittings to be included in the sale of the property, even if mentioned above should be clarified with your solicitor before committing to purchase.
Value & comps
No previous sales on record.
Returns
Set an offer; the calculator follows it.
We're still gathering serviced-accommodation data for this area.
Archie refurb estimate: a Pro feature
0.0% below asking
This is not financial or investment advice. Prop AI Deals is not authorised by the Financial Conduct Authority (FCA) to provide investment advice.
All investment calculators, property analyses, and AI-generated insights are for informational purposes only. Property investment carries risk and may result in financial loss. All calculations should be independently verified and you should consult with FCA-authorised financial advisers before making any investment decisions.
Past performance does not guarantee future results. Tax implications vary by individual circumstances.
Deal
Properties like this can earn 2–3x BTL yields when converted to HMO, with retrofit costs around £10k/room. Sign in to see the full tier, yield projection, and cost breakdown.
Commercial properties like this can earn 30-50% higher yields when converted to residential under Class MA / Q / P / PA, with prior approval costing ~GBP 96/unit. Sign in to see the recommended route, yield uplift, and cost breakdown.
BRRR-suited properties can recycle 80-100% of investor capital on refi, leaving a high-yielding rental with most of the money out. Sign in to see the refurb cost stack, ARV projection, and refinance maths.
Detached + large garden = sub-division play. Pro tier unlocks the tier badge, plot size, uplift estimate, and regional land benchmark.
Short-lease flats trade at deep discount, but extending under the 1993 Act often costs far less than the discount. Pro tier unlocks the tier badge, premium breakdown, long-lease ARV and arbitrage maths.
See projected short-stay revenue vs a vanilla BTL for this property.
See real sub-let margins (HMO room rates & SA nightly rates) vs the landlord rent.
Area
Agent & docs

FAQ
About 44, Main Road, Macclesfield
Explore nearby