We've tightened what earns a Pursue. A home now needs a published valuation, a strategy that still makes money after real running costs and lender stress tests, and no listing problems that would stop a mortgage. You'll see fewer Pursues, and each one has been checked harder.
See how verdicts work5-bedroom detached house · S42 6TX
Listing removedListed 227 days
Opportunity summary
See Archie’s verdict, returns by strategy and what to check before viewing.
About
Do you love to have local amenities on hand? This home is just a short distance from all village amenities such as primary schools, shops, pubs, parks, cafes, doctors surgery and a chemist too.
Imagine having a growing family and being able to offer them their own personal space. Maybe this home could help!
Internally there is over 2300ft2 of space offering both open family spaces and smaller independent rooms too, perfect spaces for bringing the family together and entertaining or for those quiet escape requirements such as study or reading...
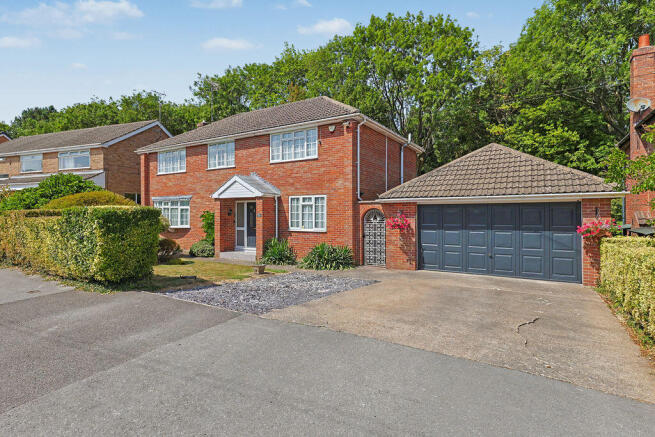
As the modern growing family requires extra vehicles, this favourable plot with large driveway and double garage could be the perfect solution.
Theres enough space to be parking caravans or motorhomes too.
Step inside the home from the front to the entrance hall which has oak faced internal doors, wood flooring, a useful store cupboard and gives access to; Front Sitting Room 3.02m x 3.63m Having a bay window to the front, a light, radiator and a carpet floor covering.
WC A convenient under stair WC having a close coupled wc, a vanity hand wash basin, a radiator and light.
Study 2.61m x 1.80m A useful study room with lights, radiator, a carpet flooring but there are no windows as this is an internal room.
Family Living Room 7.59m x 3.62m A spacious retiring space which is well lit with natural light coming through Velux style roof lights and Bifold doors which lead out onto the rear garden patio.
There is a carpet flooring, ceiling lights and a feature fireplace inset to the chimney breast.
Open Kitchen Dining Room 8.29m x 3.80m A fabulous modern family space which is perfect for entertaining, family breakfast and meal times alike.
This open space has a dining and snug area to the front with a bay window seating space.
The main kitchen area has an abundance of storage space with high gloss units and integrated appliances and a hot water tap.
There are ceiling lights and under floor heating with a lovely Amtico LVT flooring. Utility Room 3.14m x 2.14m A spacious utility room with high gloss units, worktop and space for appliances.
There is a window facing the rear, large tiled flooring and access to the side of the home.
WC Another ground floor WC which is appointed with a close coupled WC and has a hand wash basin in a vanity unit.
There are fitted cupboard units, perfect for storage, Amtico LVT flooring, lights, a radiator and a window to the rear. Store 1.73m x 1.59m Leading off from the WC is this rather handy store room.
First Floor Landing Having an oak faced spindled balustrade with internal oak faced doors, a window to the front, a radiator and inset ceiling lights, this landing space gives access to four bedrooms, a family bathroom and has stairs to the second floor.
Master Bedroom 4.27m x 3.29m Having generous built in wardrobe space, a window to the front, ceiling lights, a radiator and carpet flooring.
Shower Room En Suite There is a large walk in shower cubicle, a close coupled wc and a hand wash basin in a vanity unit.
There are partially tiled walls and Amtico LVT flooring, inset ceiling lights, a heated towel rail, LED mirror and a window to the side.
Guest Bedroom 3.64m x 2.95m A double bedroom space with built in wardrobes, a window, a radiator, a ceiling light and a carpet flooring Bedroom 3.60m x 3.04m A double bedroom space with built in wardrobes, a window, a radiator, a ceiling light and a carpet flooring Bedroom 2.63m x 2.58m A generous single bedroom space with built in wardrobes, a window, a radiator, a ceiling light and a carpet flooring.
Family Bathroom Appointed with a P shaped bath having a shower over and a shower screen, a WC with hidden cistern and a vanity hand wash basin.
There are tiled walls and Amtico LVT flooring, a heated towel rail, LED mirror, ceiling lights and a window.
Second Floor Reading Landing Spacious enough to have two armchairs, under eaves storage, a velux window and a useful store cupboard off.
Bedroom 4.61m x 3.91m An attic bedroom with reduced head height in spaces. There are velux style windows to the front and rear bringing in plenty of natural light.
There is a ceiling light, radiators and a carpet flooring. Bathroom A spacious bathroom but with some restricted head height.
Appointed with a four piece white suite including a large walk in shower with glass screen, a free standing bath, a WC and a hand wash basin in vanity unit.
There are tiled splash backs, a laminate floor covering, heated towel rail, velux window and lights.
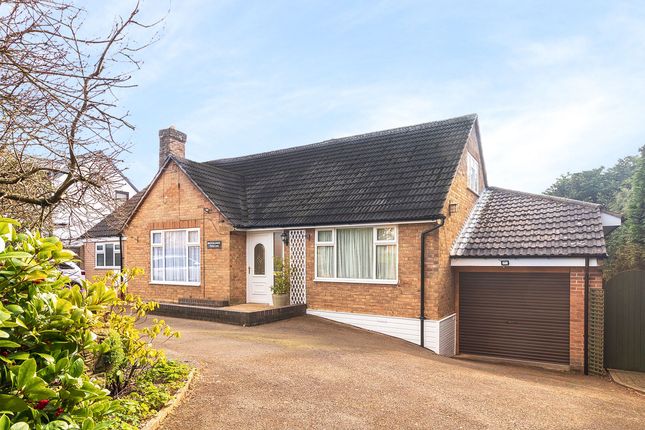
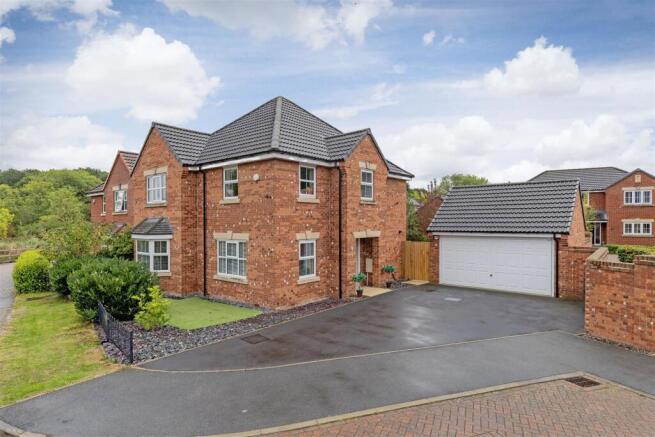
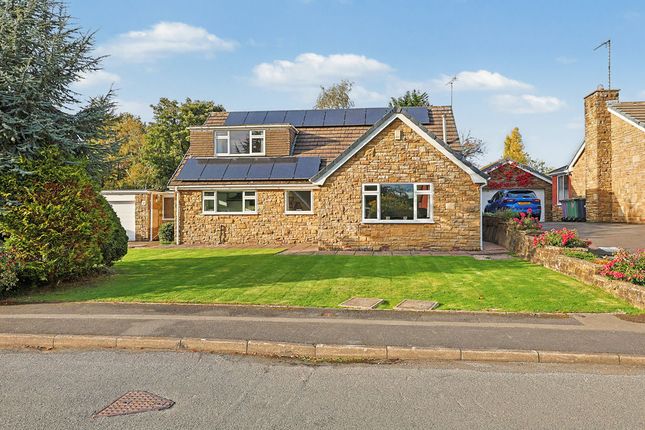
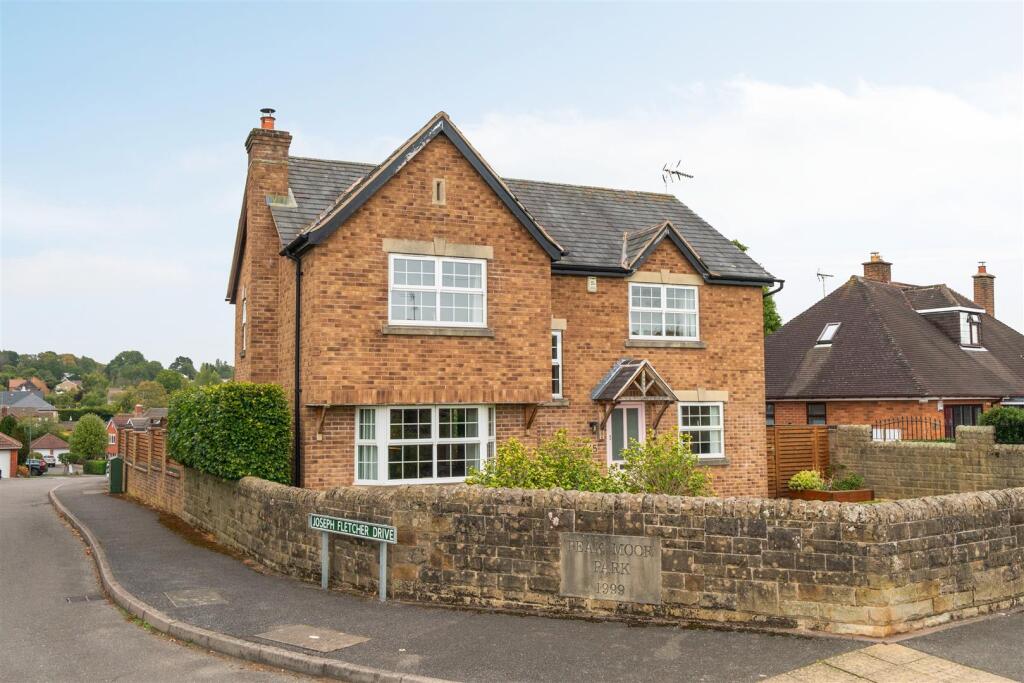
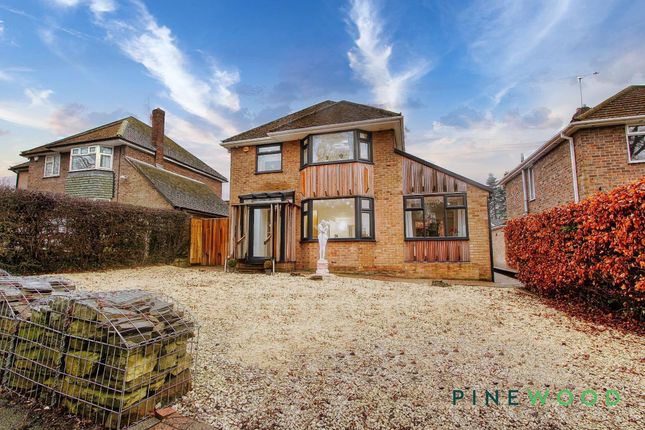
Outside Space The home sits proudly in this popular location and is positioned back from the road behind a stone wall, lawn garden and a resin driveway with composite gates.
The resin driveway continues alongside the property providing further parking and in turn leading to the Detached Double Garage.
The garage is serviced by two single electric doors, there is power, lighting and water supply laid on. Immediately to the rear of the property there is a paved pathway and patio seating area.
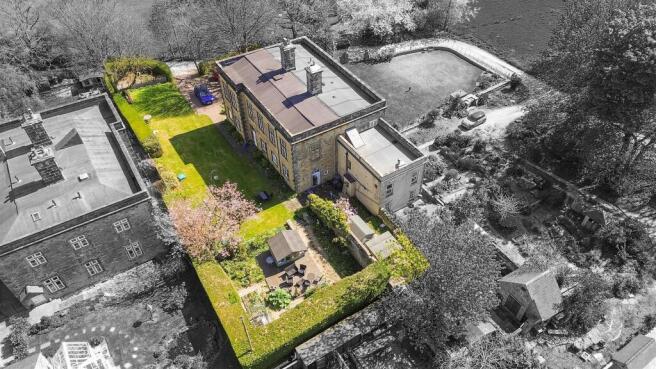
Steps lead down to a sizeable lawn with planted areas, a further paved patio with a summer house.
There is a lean to shelter to the rear of the garage which is currently used as an outdoor cooking space with a pizza oven.
General Info The Property Is Freehold The Local Authority Is North East Derbyshire - Band C We are awaiting the EPC Rating Disclaimer Anti-money Laundering Checks (AML) Regulations require us to conduct identity and AML checks and gather information about every buyer's financial circumstances.
These checks are essential in fulfilling our Customer Due Diligence obligations, which must be done before any property can be marked as sold subject to contract.
The rules are set by law and enforced by trading standards. We will start these checks once you have made a provisionally agreeable offer on a property. The cost is £30* (including VAT).
This fee covers the expense of obtaining relevant data and any necessary manual checks and monitoring. It's paid in advance via our onboarding system, Kotini, and is non-refundable.
Value & comps
No previous sales on record.
Returns
Set an offer; the calculator follows it.
We're still gathering serviced-accommodation data for this area.
Archie refurb estimate: a Pro feature
0.0% below asking
This is not financial or investment advice. Prop AI Deals is not authorised by the Financial Conduct Authority (FCA) to provide investment advice.
All investment calculators, property analyses, and AI-generated insights are for informational purposes only. Property investment carries risk and may result in financial loss. All calculations should be independently verified and you should consult with FCA-authorised financial advisers before making any investment decisions.
Past performance does not guarantee future results. Tax implications vary by individual circumstances.
Deal
Properties like this can earn 2–3x BTL yields when converted to HMO, with retrofit costs around £10k/room. Sign in to see the full tier, yield projection, and cost breakdown.
Commercial properties like this can earn 30-50% higher yields when converted to residential under Class MA / Q / P / PA, with prior approval costing ~GBP 96/unit. Sign in to see the recommended route, yield uplift, and cost breakdown.
BRRR-suited properties can recycle 80-100% of investor capital on refi, leaving a high-yielding rental with most of the money out. Sign in to see the refurb cost stack, ARV projection, and refinance maths.
Detached + large garden = sub-division play. Pro tier unlocks the tier badge, plot size, uplift estimate, and regional land benchmark.
Short-lease flats trade at deep discount, but extending under the 1993 Act often costs far less than the discount. Pro tier unlocks the tier badge, premium breakdown, long-lease ARV and arbitrage maths.
See projected short-stay revenue vs a vanilla BTL for this property.
See real sub-let margins (HMO room rates & SA nightly rates) vs the landlord rent.
Area
Agent & docs

FAQ
About Langer Lane, Wingerworth, S42
Explore nearby