We've tightened what earns a Pursue. A home now needs a published valuation, a strategy that still makes money after real running costs and lender stress tests, and no listing problems that would stop a mortgage. You'll see fewer Pursues, and each one has been checked harder.
See how verdicts work3-bedroom terraced house · SK14 6LB
Listing removedListed 202 days
Opportunity summary
See Archie’s verdict, returns by strategy and what to check before viewing.
About
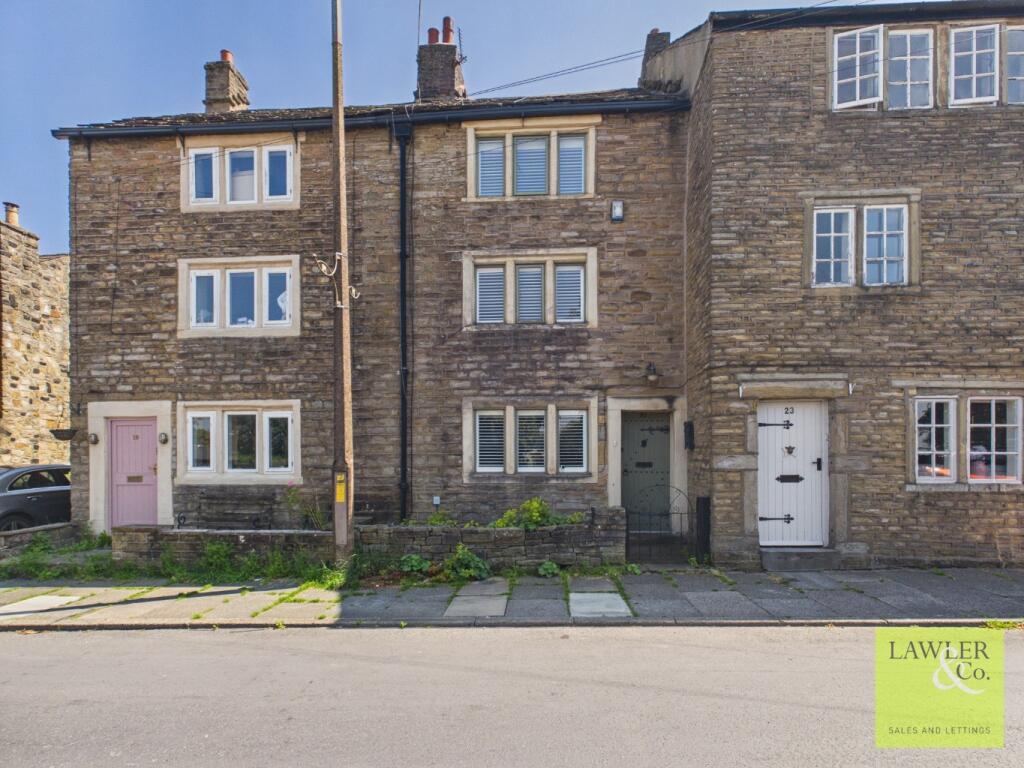
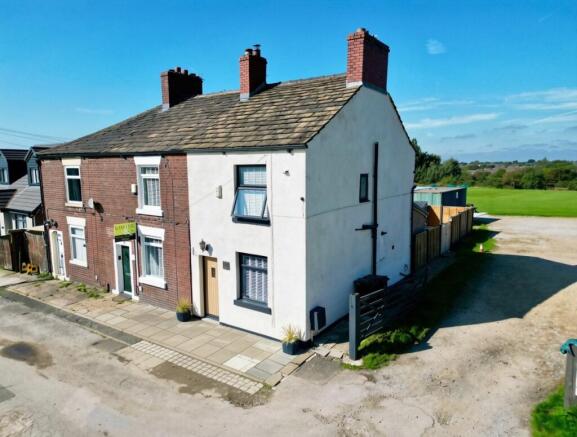
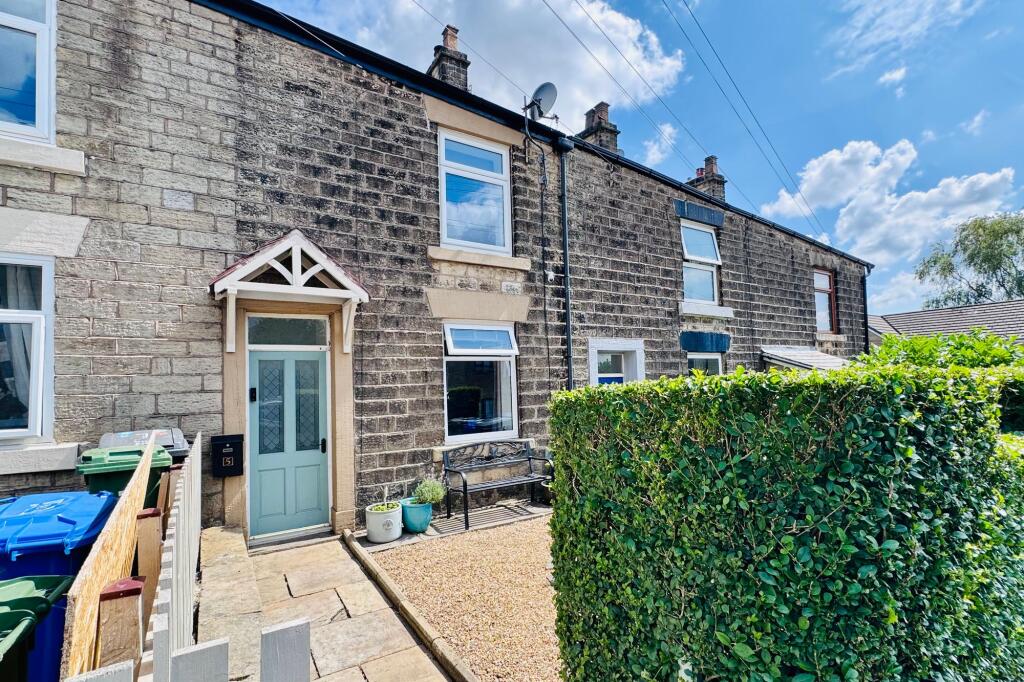
There is no doubting that The Smithy is a truly wonderful location. Set back just behind Mottram Moor, this really is a “blink and you’ll miss it” spot - but what a hidden gem it is!
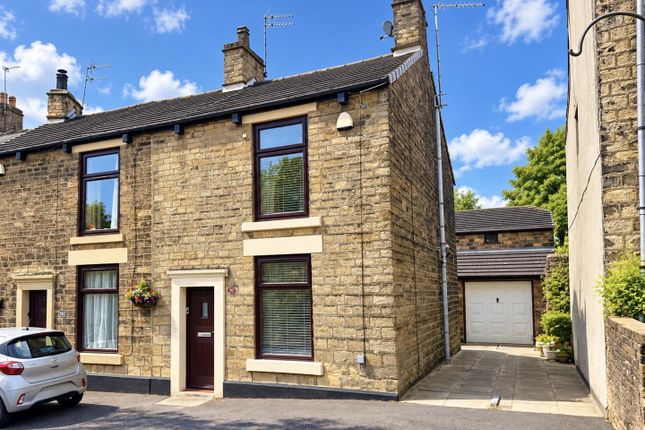
Backing directly onto open countryside, the views here are nothing short of spectacular, and with its beautiful stone frontage and spacious accommodation set over three floors, the home itself is just as impressive.
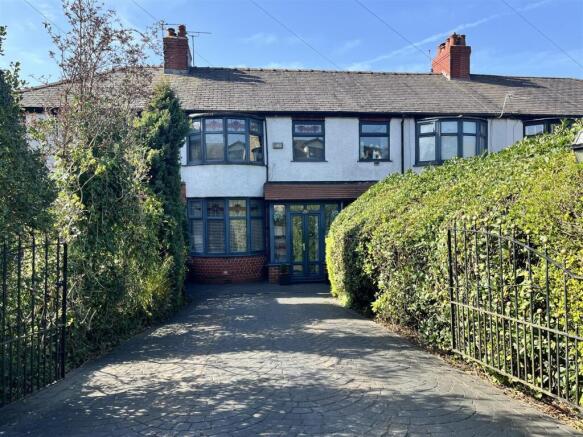
As you arrive, you are greeted by driveway parking, with additional permit parking available. Step through the front door into a welcoming entrance hallway, with a handy WC just off.
To the rear of the home lies the open plan lounge and kitchen - a superb space designed for modern living.
With bi-fold doors framing that stunning countryside backdrop, there is plenty of room for both relaxing and entertaining. In the warmer months, simply throw open the doors and bring the outside in.
Up on the first floor, you will find two well proportioned double bedrooms, a family bathroom, and a versatile office space which has previously been used as a single bedroom - ideal for those working from home or needing that extra flexibility.
Continue to the second floor where the master suite awaits.....and what a suite it is!
With ample built-in wardrobes and a stylish en suite shower room, it already impresses, but it’s the Velux balcony window to the rear that truly sets it apart.
Opening out to create a unique balcony-style viewpoint, it offers uninterrupted views across the surrounding countryside and rolling hills beyond - imagine waking up to countryside views which change with the seasons - just beautiful!
Externally, the property benefits from a private, low maintenance rear garden with plenty of seating space.
A low stone wall with glass balustrades not only provides shelter but ensures those incredible views remain completely uninterrupted - a setting like this is rarely available.
The location offers the perfect balance of rural charm and everyday convenience.
Stalybridge Road provides easy access to key routes including the M67, A57 (Snake Pass), and M60, making commuting straightforward.
Families are well catered for with a selection of nearby schools including Mottram C of E Primary, Longendale, and Alder High Schools.
Everyday amenities are close at hand too, with a convenience store, post office, church, library, and Tesco Superstore all within easy reach.
For those who enjoy the outdoors, there are also plenty of scenic walking routes right on your doorstep. Hallway - Stairs to first floor. Understairs storage. Radiator. Ceiling light.
Door to: Wc - Fitted with white two piece suite comprising of WC and hand wash basin. Double radiator. Window to side elevation. Ceiling light. double radiator.
Open Plan Living - 6.38m x 4.90m (20'11" x 16'1") - Kitchen fitted with matching range of base and eyelevel cream gloss units with coordinating oak block style worktops over.
1 1/2 bowl stainless steel sink with mixer tap and drainer. Built in electric oven with four ring gas hob and extractor hood over. Plumbed for automatic washing machine.
Space for slimline fridge freezer. Tiled flooring. Downlights to ceiling.
Laminate flooring to lounge area with downlights to ceiling, double radiator, window to rear elevation and bifold doors opening out to rear garden. Stairs And Landing - Radiator.
Doors to bedrooms Two and Three, Office and family bathroom. Ceiling light. Stairs to second floor.
Bedroom Two - 3.53m x 2.80m (11'7" x 9'2") - A spacious double bedroom with fit with sliding mirrored doors. Window to rear elevation with stunning views over nearby countryside. Ceiling light.
Double radiator. Bedroom Three - 2.75m x 2.77m (9'0" x 9'1") - Another bedroom of double proportions with window to front elevation, double radiator, and ceiling light.
Office - 1.86m x 2.24m (6'1" x 7'4") - Window to front elevation. Radiator. Ceiling light. Built in storage.
Bathroom - Fitted with white three-piece suite comprising of bath with glass shower screen and mains fed shower over, WC, and hand wash basin. Tiled flooring. Heated towel rail. Downlights to ceiling.
Extractor fan. Window to rear elevation.
Master Bedroom - 6.30m x 4.89m (20'8" x 16'1") - A stunning master bedroom suite fitted with laminate flooring with downlights to ceiling and a run of fitted wardrobes.
Large velux window to rear which opens out into balcony with gorgeous views of countryside beyond. Velux window to front elevation.
door to: En-Suite - Fitted with three-piece suites comprising of corner shower enclosure with electric shower, WC, and wash handbasin. Downlights to ceiling. Skylight. Heated towel rail.
Extractor fan. Eaves Storage - Open plan to bedroom. Outside And Gardens - Driveway parking to front with additional permit parking.
Private enclosed low maintenance rear garden backing onto open countryside. Additional Information - Tenure: Leasehold EPC Rating: TBC Council Tax Band: C
Value & comps
No previous sales on record.
Returns
Set an offer; the calculator follows it.
We're still gathering serviced-accommodation data for this area.
Archie refurb estimate: a Pro feature
0.0% below asking
This is not financial or investment advice. Prop AI Deals is not authorised by the Financial Conduct Authority (FCA) to provide investment advice.
All investment calculators, property analyses, and AI-generated insights are for informational purposes only. Property investment carries risk and may result in financial loss. All calculations should be independently verified and you should consult with FCA-authorised financial advisers before making any investment decisions.
Past performance does not guarantee future results. Tax implications vary by individual circumstances.
Deal
Properties like this can earn 2–3x BTL yields when converted to HMO, with retrofit costs around £10k/room. Sign in to see the full tier, yield projection, and cost breakdown.
Commercial properties like this can earn 30-50% higher yields when converted to residential under Class MA / Q / P / PA, with prior approval costing ~GBP 96/unit. Sign in to see the recommended route, yield uplift, and cost breakdown.
BRRR-suited properties can recycle 80-100% of investor capital on refi, leaving a high-yielding rental with most of the money out. Sign in to see the refurb cost stack, ARV projection, and refinance maths.
Detached + large garden = sub-division play. Pro tier unlocks the tier badge, plot size, uplift estimate, and regional land benchmark.
Short-lease flats trade at deep discount, but extending under the 1993 Act often costs far less than the discount. Pro tier unlocks the tier badge, premium breakdown, long-lease ARV and arbitrage maths.
See projected short-stay revenue vs a vanilla BTL for this property.
See real sub-let margins (HMO room rates & SA nightly rates) vs the landlord rent.
Area
Agent & docs

FAQ
About The Smithy, Mottram Moor, Mottram, Hyde
Explore nearby