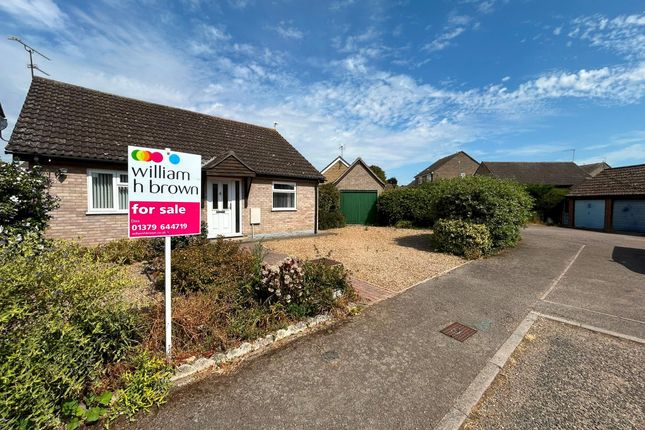
4-bedroom house · IP22 4QL
For saleListed 50 days
Opportunity summary
See Archie’s verdict, returns by strategy and what to check before viewing.
About
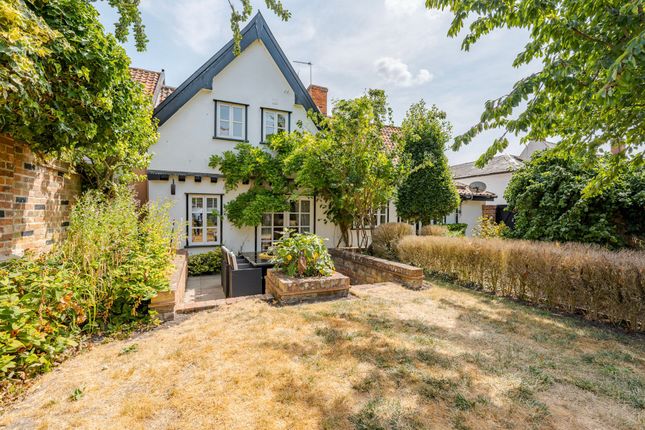
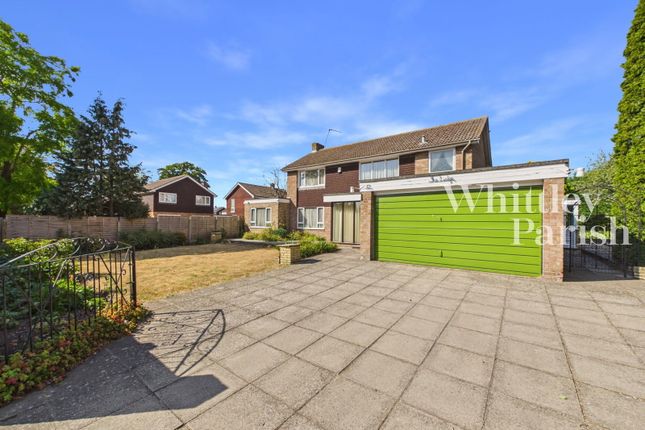
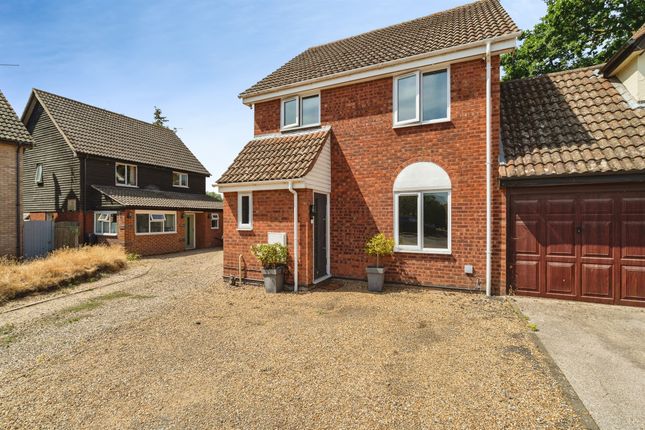
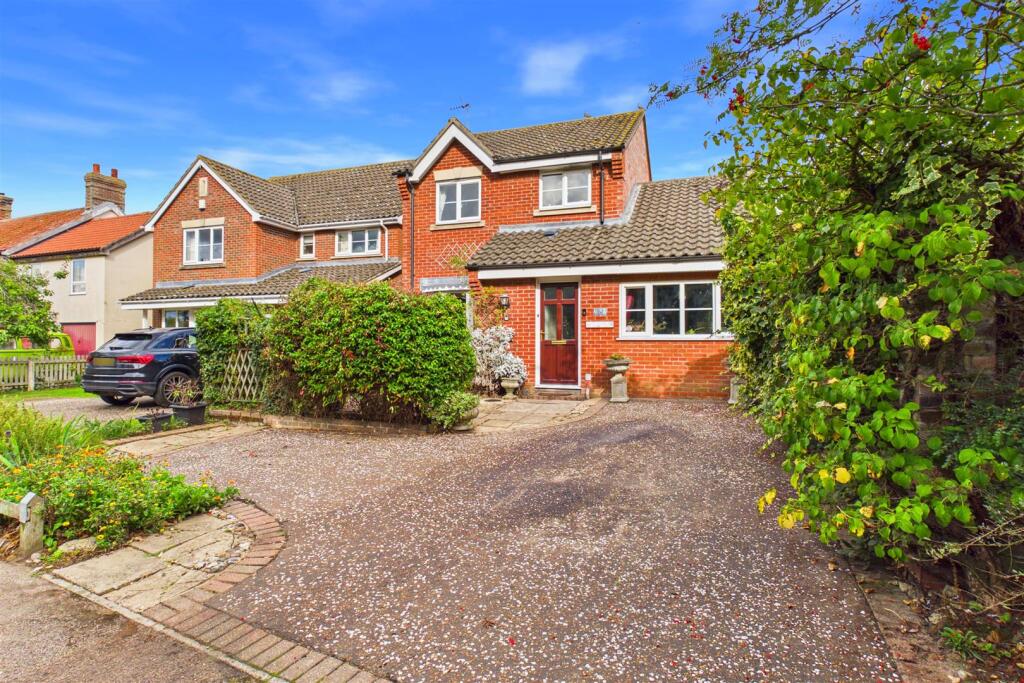
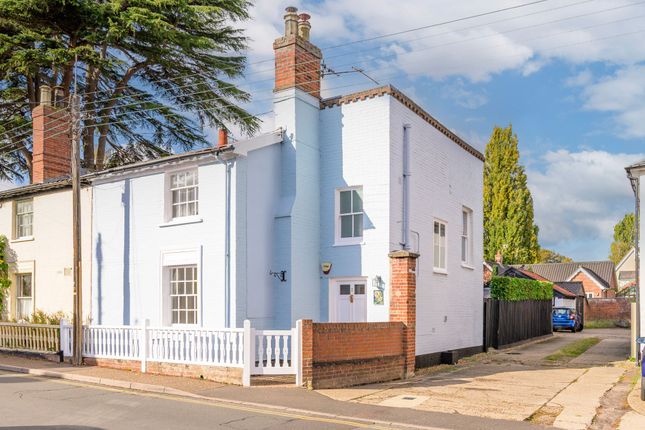
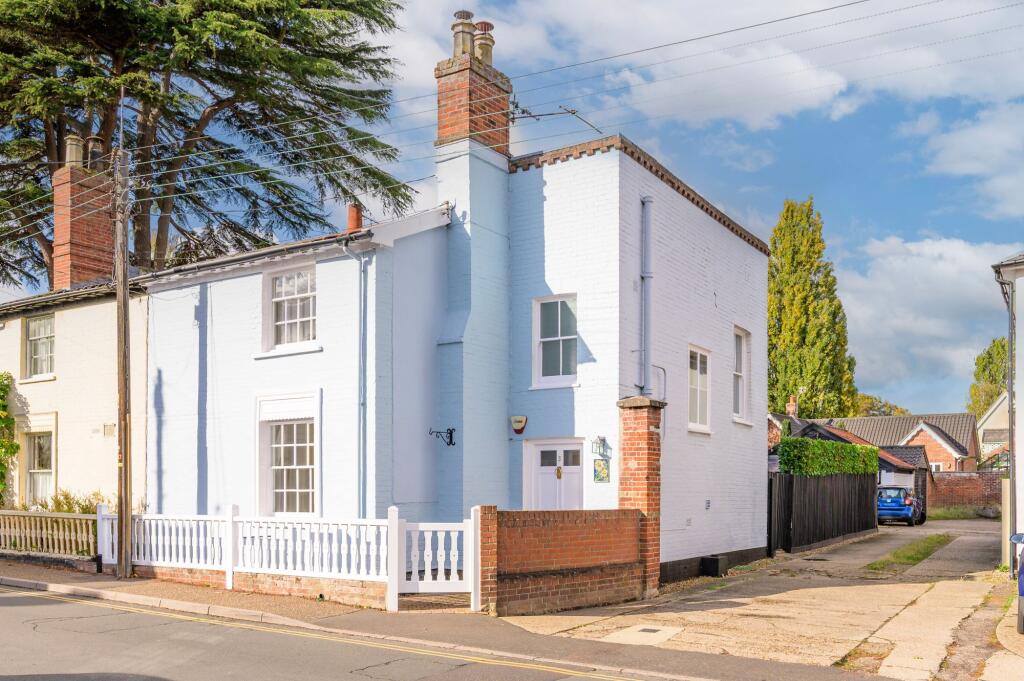
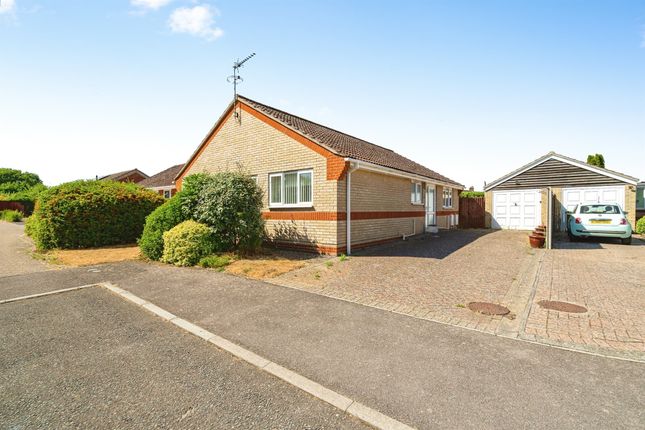
Ideally located within walking distance of Diss town centre and its excellent rail links, this spacious four-bedroom detached home offers well-proportioned accommodation, generous gardens, ample parking and a double garage.
Property - Upon entering, the viewer is welcomed by a particularly spacious entrance hall, providing an excellent first impression and access to the principal ground floor accommodation.
The main living space is centred around a generous L-shaped living/dining room, offering plenty of room for both comfortable everyday living and entertaining.
From the living room, sliding doors open directly onto the rear garden, creating a natural connection between the indoor and outdoor spaces.
Wooden double doors lead through to the kitchen, which is conveniently positioned off the main living accommodation.
Situated to the opposite side of the property is a separate and versatile snug, offering a more relaxed secondary reception space and benefiting from sliding doors opening directly onto the side garden.
This creates a lovely connection with the outdoor space and makes the room particularly enjoyable during the warmer months.
A useful office area can also be found on this floor, providing an ideal space for home working or study. The ground floor accommodation is completed with a separate WC.
Upstairs, the property continues to offer impressive proportions, with four well-sized double bedrooms arranged around a spacious landing.
The accommodation is completed by a family bathroom, providing comfortable facilities for a growing family or visiting guests.
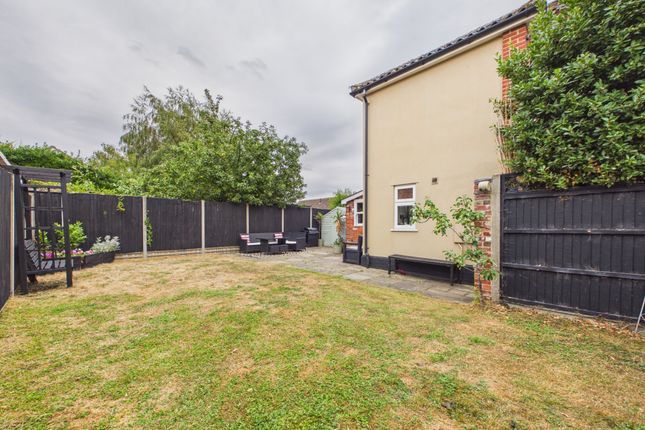
Externally, the property occupies an attractive corner plot, with established gardens extending around two sides and offering a good degree of privacy and outdoor space.
The gardens are accessible from both the main living accommodation and separate snug. To the rear, a sizeable double driveway provides off-road parking and leads to a substantial double garage.
The combination of gardens, parking and garage provides excellent practicality, particularly given the property’s convenient position close to Diss town centre.
Location - The location is a particular highlight, with Diss town centre within easy walking distance, offering a good range of shops, cafés, restaurants and everyday amenities.
Diss railway station is also conveniently accessible, providing direct rail connections and making the property an excellent choice for commuters. Services - Gas fired central heating.
Mains electric, water and drainage are connected.
(Durrants have not tested any apparatus, equipment, fittings or services and so cannot verify they are in working order) Local Authority - South Norfolk District Council Council Tax Band D Energy Performance - TBC Viewing - Viewing is strictly by arrangement with the vendors' agent Durrants, please call .
Building Consultancy - Our Building Consultancy Team will be happy to provide advice to prospective buyers on planning applications, architectural design, building regulations and project management - please contact the team directly.
To comply with HMRC's regulations on Anti-Money Laundering (AML), we are legally required to conduct AML checks on every purchaser once a sale is agreed.
We use a government-approved electronic identity verification service to ensure compliance, accuracy, and security.
This is approved by the Government as part of the Digital Identity and Attributes Trust Framework (DIATF).
This helps us to protect all our client's interests by using the most advanced verification process to help prevent the impacts of money laundering alongside our internal manual policies and procedures while staying compliant with HMRC.
The cost of anti-money laundering (AML) checks are £30 including VAT per person, payable in advance after an offer has been accepted.
This fee is mandatory to comply with the regulations and must be paid before a memorandum of sale can be issued. Please note that the fee is non-refundable.
Value & comps
No previous sales on record.
Returns
Set an offer; the calculator follows it.
We're still gathering serviced-accommodation data for this area.
Archie refurb estimate: a Pro feature
0.0% below asking
This is not financial or investment advice. Prop AI Deals is not authorised by the Financial Conduct Authority (FCA) to provide investment advice.
All investment calculators, property analyses, and AI-generated insights are for informational purposes only. Property investment carries risk and may result in financial loss. All calculations should be independently verified and you should consult with FCA-authorised financial advisors before making any investment decisions.
Past performance does not guarantee future results. Tax implications vary by individual circumstances.
Deal
Properties like this can earn 2–3x BTL yields when converted to HMO, with retrofit costs around £10k/room. Sign in to see the full tier, yield projection, and cost breakdown.
Commercial properties like this can earn 30-50% higher yields when converted to residential under Class MA / Q / P / PA, with prior approval costing ~GBP 96/unit. Sign in to see the recommended route, yield uplift, and cost breakdown.
BRRR-suited properties can recycle 80-100% of investor capital on refi, leaving a high-yielding rental with most of the money out. Sign in to see the refurb cost stack, ARV projection, and refinance maths.
Detached + large garden = sub-division play. Pro tier unlocks the tier badge, plot size, uplift estimate, and regional land benchmark.
Short-lease flats trade at deep discount, but extending under the 1993 Act often costs far less than the discount. Pro tier unlocks the tier badge, premium breakdown, long-lease ARV and arbitrage maths.
See projected short-stay revenue vs a vanilla BTL for this property.
See real sub-let margins (HMO room rates & SA nightly rates) vs the landlord rent.
Area
Agent & docs
FAQ
About Millway Avenue, Roydon, Diss
Explore nearby