4-bedroom house · RH15 0FD
Listing removedListed 124 days
Opportunity summary
See Archie’s verdict, returns by strategy and what to check before viewing.
About
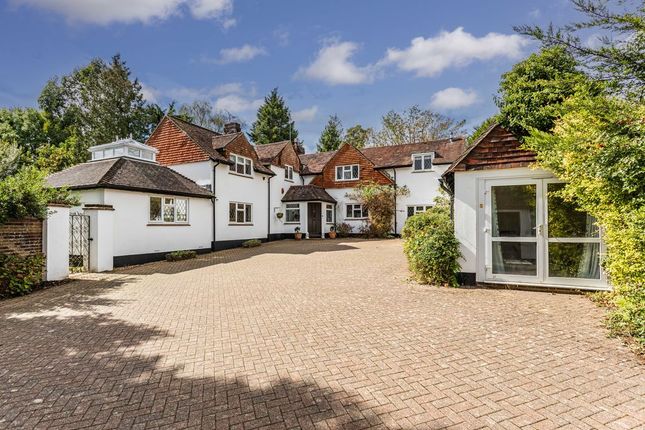
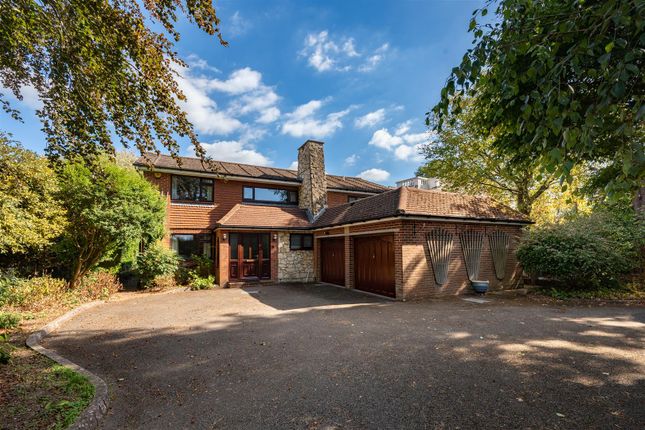
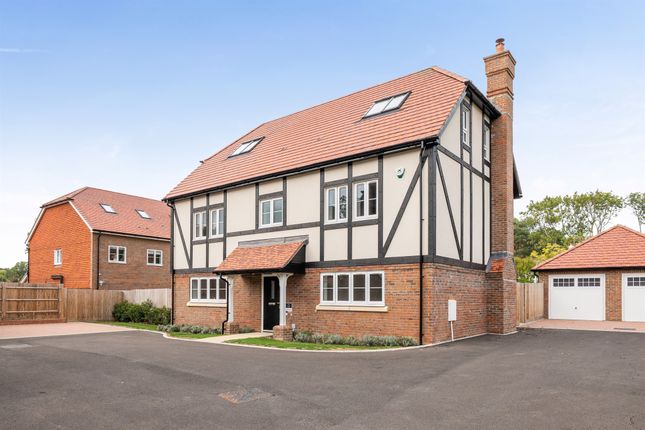
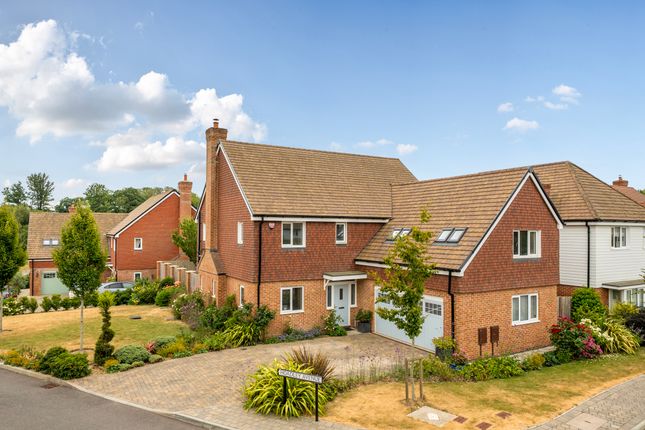
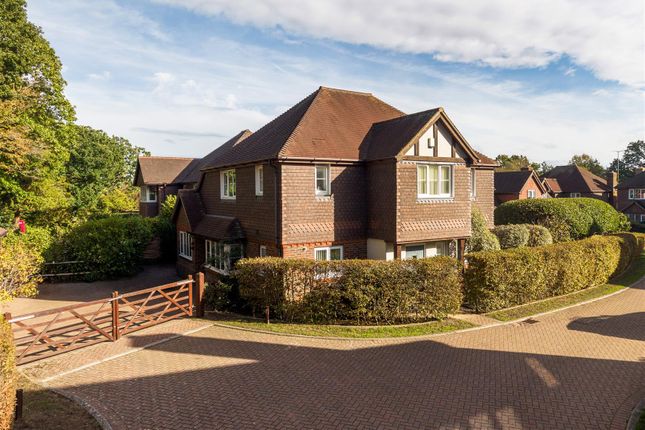
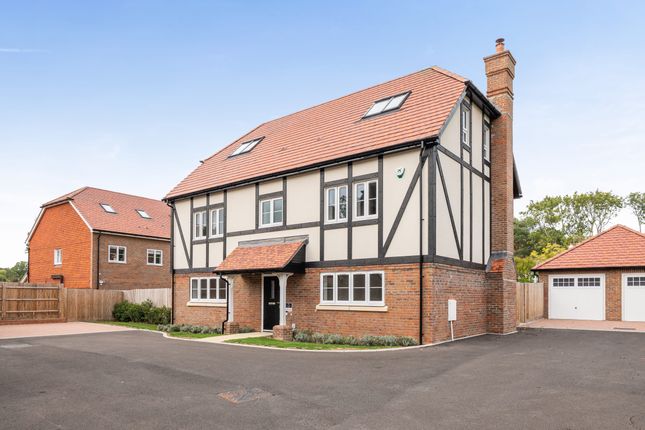
An exceptional modern detached home, set within an exclusive gated setting on the edge of open countryside showcasing landscaped gardens and an integral garage Burgess Hill is a vibrant town with a comprehensive array of shops, post office, restaurants and public houses.
Its mainline train station provides regular rail services to London, Brighton and Gatwick.
There are also a range of revered state and private schools locally with Burgess Hill Girls and Birchwood Grove Primary school close By Occupying one of the most desirable positions within this exclusive gated development of just four distinguished homes, this exceptional detached family house offers approximately 2,694 sq ft (inc.
Garage) of well-appointed accommodation, combining contemporary luxury with outstanding family practicality.
A spacious reception hall leads through to the heart of the home; an impressive open-plan kitchen/dining/family room extending across the full width of the property.
Designed for both everyday living and large-scale entertaining, bi-fold doors blur the boundary between inside and out, flooding the space with natural light and opening directly onto the south-west facing terrace and gardens beyond.
The kitchen is beautifully finished with quartz work surfaces, a substantial breakfast bar and a comprehensive range of integrated appliances, whilst a separate utility room provides invaluable additional practicality.
A generous dual-aspect sitting room offers further reception space, centred around a wood-burning stove. The first floor is equally impressive.
A striking galleried landing, illuminated by a large roof lantern, leads to four generous double bedrooms.
The principal suite is particularly noteworthy, featuring a Juliet balcony, air conditioning, dressing room and a luxurious en-suite shower room.
Two further bedrooms benefit from their own en-suite facilities, whilst the remaining bedroom is served by a modern fitted family bathroom complete with freestanding bath and separate shower.
Underfloor heating extends throughout all bath and shower rooms. Outside, the property continues to impress.
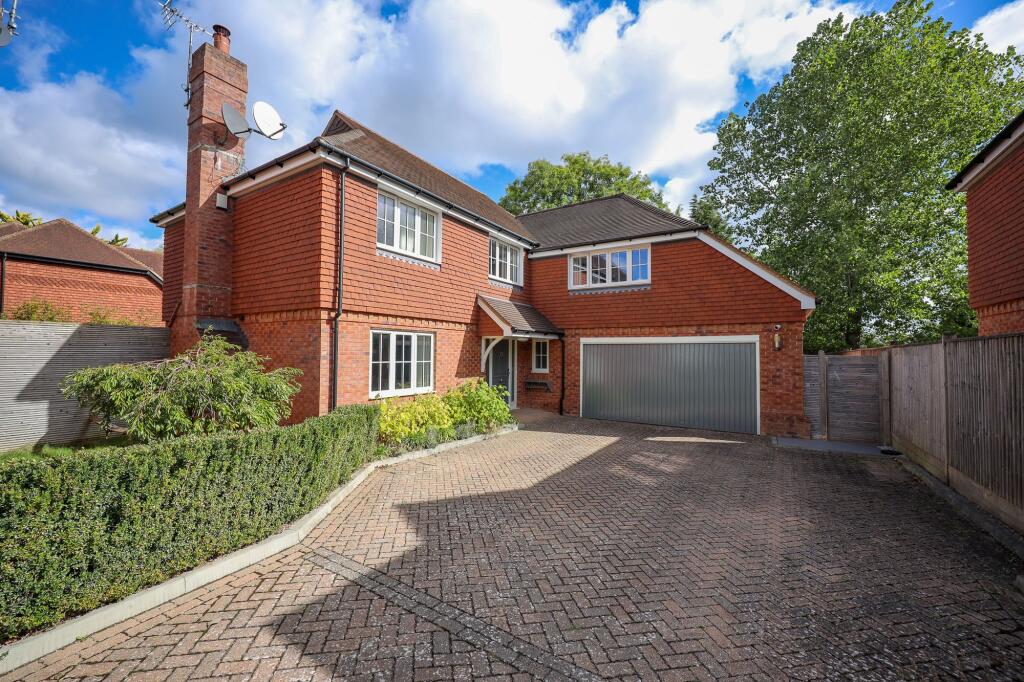
A substantial block-paved driveway provides parking for numerous vehicles and leads to a large integral garage.
The south-west facing rear garden has been thoughtfully landscaped to create a wonderful environment for relaxation and entertaining, with a stone terrace, electrically operated awning, manicured lawns and mature planting providing all year round privacy.
Kitchen Modern wall and base units Silestone worksurfaces and breakfast bar Inset sink Integrated under-sink food waste disposer ‘Quooker’ instant boiling water tap Integrated water softener Inset ‘Siemens’ induction hob with extractor fan over Integrated ‘Siemens’ electric oven Integrated ‘Siemens’ microwave Integrated ‘Siemens’ warming drawer Integrated ‘Siemens’ dishwasher Integrated ‘Capol’ wine fridge Tiled floor Bathrooms Family Bathroom Free standing bath with wall mounted taps and hand shower attachment Large walk in shower with hand shower attachment and glazed screen Low level w.c.
Suite Free standing wash hand basin with wall mounted taps 2 x heated ladder style towel radiators Tiled floor with electric underfloor heating Principal En-Suite Shower Room Large walk in shower with hand shower attachment and glazed screen Low level w.c.
With concealed cistern Twin free standing wash hand basins with a selection of drawers under Tiled floor with electric underfloor heating En-Suite Shower Room Large walk in shower with hand shower attachment and glazed screen Low level w.c.
Suite with concealed cistern Wash hand basin Heated ladder style towel radiator Tiled floor with electric underfloor heating En-Suite Shower Room Large walk in shower with hand shower attachment and glazed screen Low level w.c.
Suite with concealed cistern Wash hand basin Heated ladder style towel radiator Tiled floor with electric underfloor heating Specification Wall Mounted ‘Vaillant’ gas fired boiler located in the garage Solar Panels Underfloor heating the whole of the ground floor Electric underfloor heating to the first floor bath and shower rooms Air conditioning in the principal bedroom Selected gated development of 4 houses with video entry system Landscaped west facing garden External The property is approached over a substantial block paved driveway providing generous parking and access to the large integral garage.
Side access to the rear garden is via a timber gate where a flagstone terrace extends across the width of the house, creating an exceptional space for entertaining or relaxing beneath the electrically operated awning.
Manicured lawns are framed by mature laurel hedging and specimen trees, providing a wonderful sense of privacy. There is an additional area of garden to the western side of the property.
Value & comps
No previous sales on record.
Returns
Set an offer; the calculator follows it.
We're still gathering serviced-accommodation data for this area.
Archie refurb estimate: a Pro feature
0.0% below asking
This is not financial or investment advice. Prop AI Deals is not authorised by the Financial Conduct Authority (FCA) to provide investment advice.
All investment calculators, property analyses, and AI-generated insights are for informational purposes only. Property investment carries risk and may result in financial loss. All calculations should be independently verified and you should consult with FCA-authorised financial advisers before making any investment decisions.
Past performance does not guarantee future results. Tax implications vary by individual circumstances.
Deal
Properties like this can earn 2–3x BTL yields when converted to HMO, with retrofit costs around £10k/room. Sign in to see the full tier, yield projection, and cost breakdown.
Commercial properties like this can earn 30-50% higher yields when converted to residential under Class MA / Q / P / PA, with prior approval costing ~GBP 96/unit. Sign in to see the recommended route, yield uplift, and cost breakdown.
BRRR-suited properties can recycle 80-100% of investor capital on refi, leaving a high-yielding rental with most of the money out. Sign in to see the refurb cost stack, ARV projection, and refinance maths.
Detached + large garden = sub-division play. Pro tier unlocks the tier badge, plot size, uplift estimate, and regional land benchmark.
Short-lease flats trade at deep discount, but extending under the 1993 Act often costs far less than the discount. Pro tier unlocks the tier badge, premium breakdown, long-lease ARV and arbitrage maths.
See projected short-stay revenue vs a vanilla BTL for this property.
See real sub-let margins (HMO room rates & SA nightly rates) vs the landlord rent.
Area
Agent & docs

FAQ
About 2, Appletree Close, Burgess Hill
Explore nearby