We've tightened what earns a Pursue. A home now needs a published valuation, a strategy that still makes money after real running costs and lender stress tests, and no listing problems that would stop a mortgage. You'll see fewer Pursues, and each one has been checked harder.
See how verdicts work3-bedroom bungalow · PA37 1SG
For saleListed 104 days
Opportunity summary
See Archie’s verdict, returns by strategy and what to check before viewing.
About
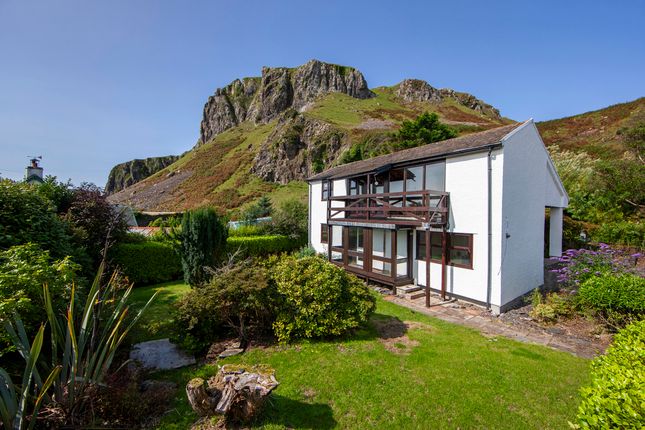
Picture-perfect cottage set in a peaceful and idyllic rural setting with partial loch views and stunning countryside surroundings.
Recently modernised and beautifully presented throughout, the one level accommodation comprises an open-plan lounge, kitchen and dining area, conservatory, three double bedrooms and a contemporary shower room.
Further benefits include oil-fired central heating, a multi-fuel stove, double glazing, oak internal doors, generous level garden grounds, raised decking, a large timber shed with power, heating light and plumbing, and a private gated driveway providing parking for several vehicles.
Mains water and electricity are connected, with private drainage. Broadband, 4G and digital television services are available. EPC rating D61 - Council tax band C.
Entrance Hallway 2.18m x 1.18m Welcoming entrance hallway providing space for coats and footwear.
Finished with attractive parquet-style vinyl flooring and contemporary lighting, the hallway provides access to the main accommodation.
Open Plan Kitchen/Lounge 5.86m x 3.43m /Dining Area 3.89m x 2.89m Positioned within the heart of the home, the dining area offers ample space for family dining furniture and enjoys views towards the driveway and garden.
A traditional cast iron open fire set on a granite hearth creates an attractive focal point, while the open-plan layout flows seamlessly into the kitchen and lounge areas.
Kitchen is fitted with an attractive range of shaker-style units complemented by solid beech worktops and ample storage solutions.
Features include a Belfast sink, integrated oven and grill, five-ring gas hob, integrated fridge and a variety of practical storage options.
A window frames delightful views across the surrounding countryside, while the open-plan layout creates a sociable and functional living space. Parquet style vinyl flooring and spotlighting.
Lounge is bright and airy featuring a semi-vaulted ceiling and a multi-fuel stove set within a traditional hearth and surround.
Parquet style vinyl flooring, contemporary vertical central heating radiator and pendant lighting.
There is ample space for lounge furniture, while sliding patio doors lead directly into the conservatory and allow natural light to flood the room.
Partial loch views and peaceful countryside surroundings can also be enjoyed from this lovely living space.
Conservatory 3.21m x 1.85m Wonderful addition to the property, perfectly positioned to take advantage of the surrounding views.
Ideal as a garden room, dining area or peaceful retreat, the conservatory enjoys a glazed roof with uv coating, carpeting and direct access to the gardens and raised deck.
Bedroom One 3.79m x 2.86m A good sized double bedroom enjoying attractive views over the front garden, surrounding countryside and partial loch views.
The room offers ample space for freestanding furniture and benefits from a semi-vaulted ceiling. Carpeted flooring and central heating radiator.
Inner Hallway 2.82m x 1.29m Providing access to the bedroom accommodation, the inner hallway benefits from natural light, useful storage and a practical layout. Carpeted flooring and spotlighting.
Bedroom Two 4.00m x 2.72m Well-proportioned double bedroom overlooking the front garden with attractive rural and partial loch views.
There is ample room for bedroom furniture, making this an ideal guest or family bedroom. Carpeted flooring and central heating radiator.
Bedroom Three 2.82m x 2.60m Smaller double bedroom enjoying countryside views to the side of the property. The room offers space for freestanding furniture.
Carpeted flooring and central heating radiator.
Shower Room 2.55m x 2.19m Stylish and contemporary shower room fitted with a large walk-in shower featuring concealed controls, rainfall shower head and glazed enclosure.
The suite further comprises a wall-mounted wash hand basin with vanity storage below, wall-hung WC, heated towel radiator and modern lighting.
Grounds The property is accessed via a private gated entrance leading to a recently widened stone-chipped driveway providing parking for several vehicles.
The mature gardens are beautifully stocked with established shrubs, perennials, flower beds and lawn areas, creating colour and interest throughout the seasons.
A raised decked area provides the perfect place to relax and enjoy the peaceful surroundings, while additional seating and BBQ areas make the most of the property's wonderful outdoor setting.
Further features a substantial timber shed complete with power, heating, light and plumbing, offering excellent storage and utility area for versatility.
The gardens attract an abundance of wildlife throughout the year, adding to the property's rural appeal.
Location Barcaldine is a popular village situated approximately 11 miles north of Oban and 32 miles south of Fort William on the scenic west coast of Scotland.
Surrounded by beautiful countryside and coastline, the area offers an excellent range of outdoor pursuits including walking, cycling, wildlife watching and water sports.
The historic Barcaldine Castle is located nearby, while the stunning Tralee Beach is just a short drive away.
Oban, known as the "Gateway to the Isles", provides a wide range of shops, supermarkets, cafés, bars, restaurants and leisure facilities, together with excellent healthcare services, primary and secondary schooling and a modern sports centre.
The town also benefits from excellent transport links, including regular rail and bus services, together with Caledonian MacBrayne ferry connections to many of Scotland's Inner and Outer Hebridean islands.
Thinking of selling your property? Call now to find out more about the best deal in your area.
Call or These particulars were prepared on the basis of our knowledge of the local area and, in respect of the property itself, the information supplied to us by our clients.
All reasonable steps were taken at the time of preparing these particulars.
All statements contained in the particulars are for information only and all parties should not rely on them as representations of fact; in particular:- (a) descriptions, measurements and dimensions are approximate only; (b) all measurements are taken using a laser measure (therefore may be subject to a small margin of error) at the widest points; and (c) all references to condition, planning permission, services, usage, construction, fixtures and fittings and movable items contained in the property are for guidance only.
Value & comps
Land Registry doesn’t cover Scotland or Northern Ireland, so previous sales may not be on record.
Returns
Set an offer; the calculator follows it.
Short-let licence or registration needed
We're still gathering serviced-accommodation data for this area.
Archie refurb estimate: a Pro feature
0.0% below asking
This is not financial or investment advice. Prop AI Deals is not authorised by the Financial Conduct Authority (FCA) to provide investment advice.
All investment calculators, property analyses, and AI-generated insights are for informational purposes only. Property investment carries risk and may result in financial loss. All calculations should be independently verified and you should consult with FCA-authorised financial advisers before making any investment decisions.
Past performance does not guarantee future results. Tax implications vary by individual circumstances.
Deal
Properties like this can earn 2–3x BTL yields when converted to HMO, with retrofit costs around £10k/room. Sign in to see the full tier, yield projection, and cost breakdown.
Commercial properties like this can earn 30-50% higher yields when converted to residential under Class MA / Q / P / PA, with prior approval costing ~GBP 96/unit. Sign in to see the recommended route, yield uplift, and cost breakdown.
BRRR-suited properties can recycle 80-100% of investor capital on refi, leaving a high-yielding rental with most of the money out. Sign in to see the refurb cost stack, ARV projection, and refinance maths.
Detached + large garden = sub-division play. Pro tier unlocks the tier badge, plot size, uplift estimate, and regional land benchmark.
Short-lease flats trade at deep discount, but extending under the 1993 Act often costs far less than the discount. Pro tier unlocks the tier badge, premium breakdown, long-lease ARV and arbitrage maths.
See projected short-stay revenue vs a vanilla BTL for this property.
See real sub-let margins (HMO room rates & SA nightly rates) vs the landlord rent.
Area
Agent & docs

FAQ
About Appin View, Barcaldine, Oban
Explore nearby