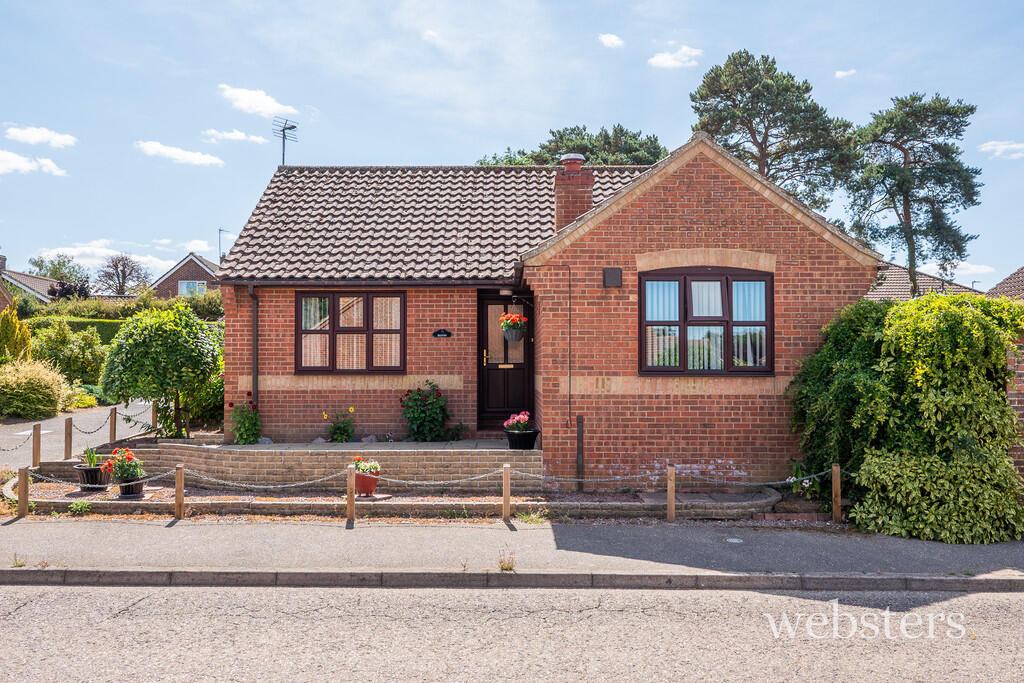
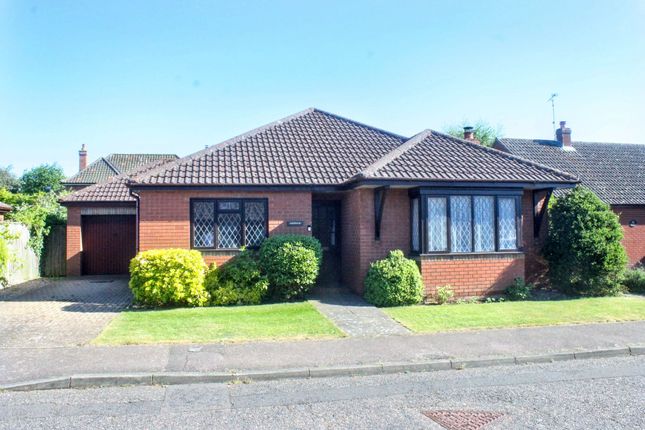
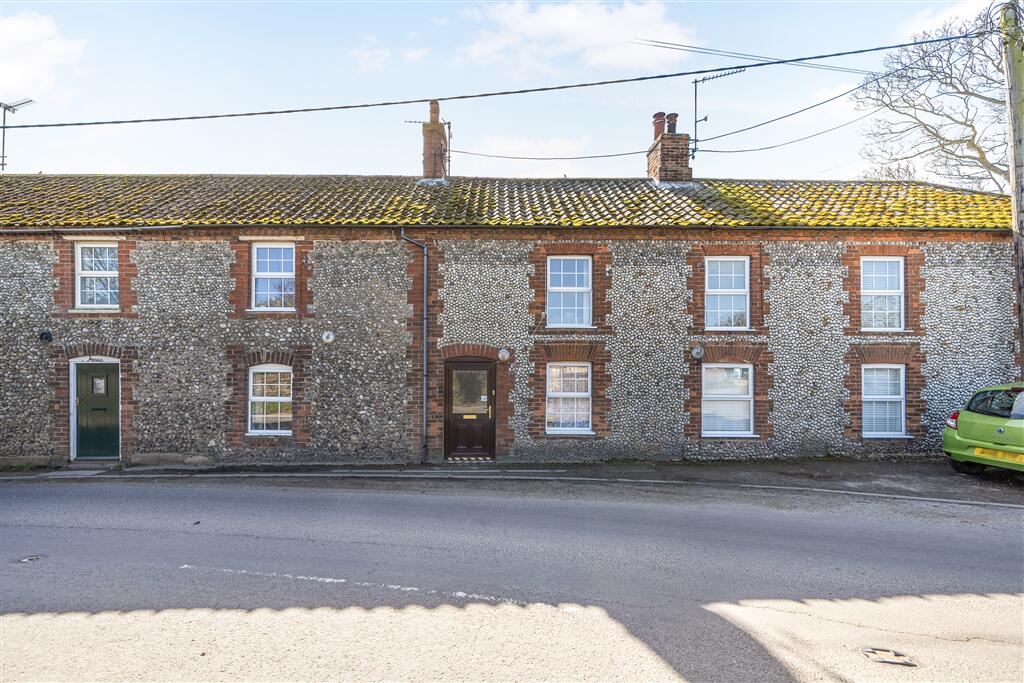
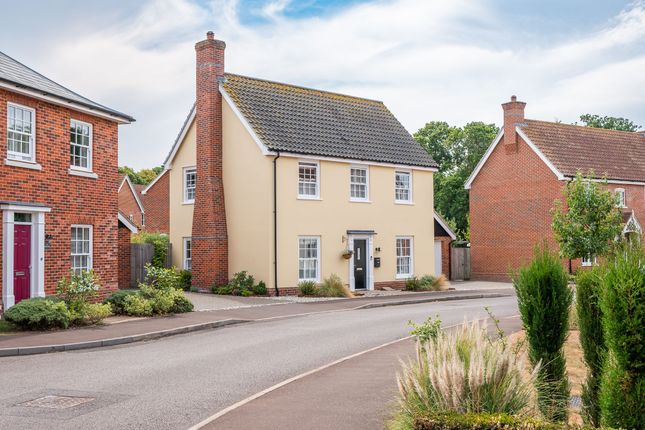
4-bedroom semi-detached house · NR25 6TG
Listing removedListed 356 days
Opportunity summary
See Archie’s verdict, returns by strategy and what to check before viewing.
About
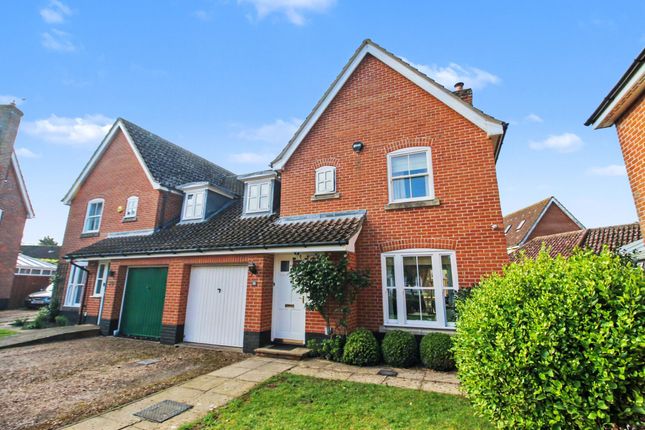
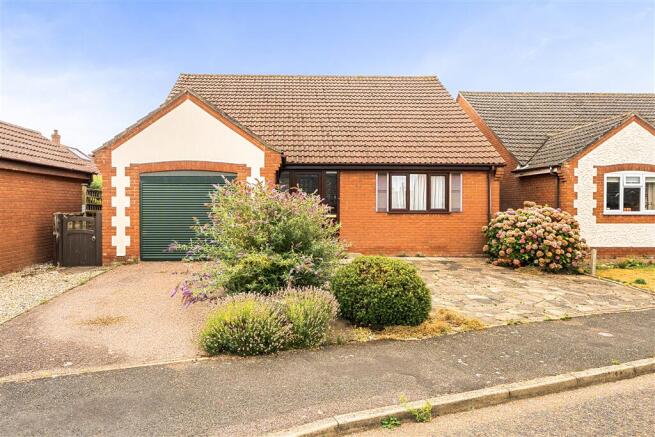
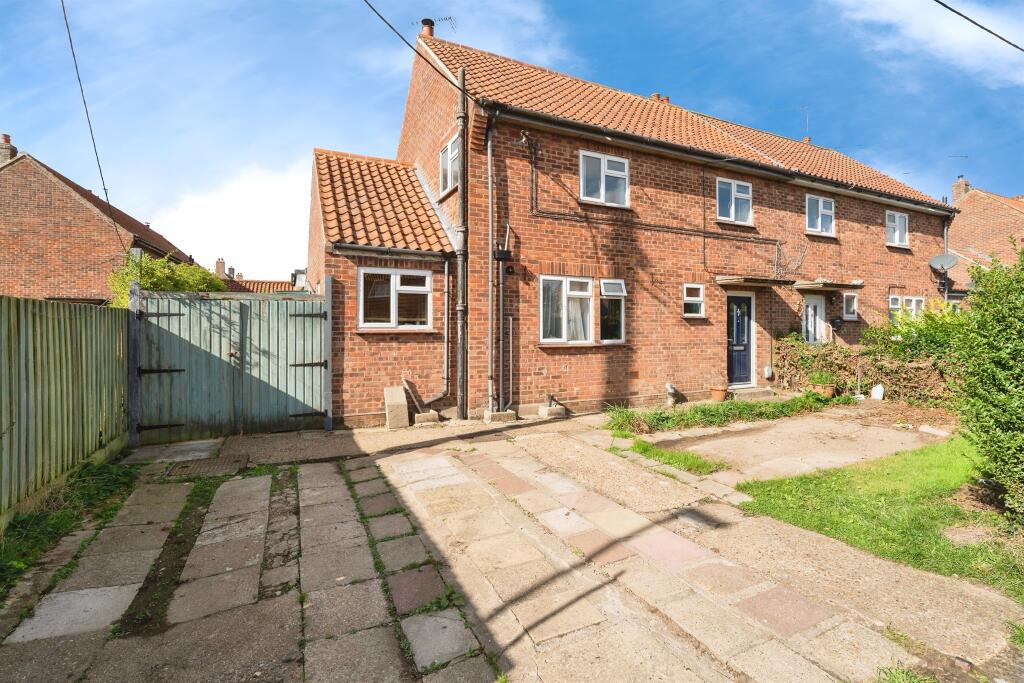
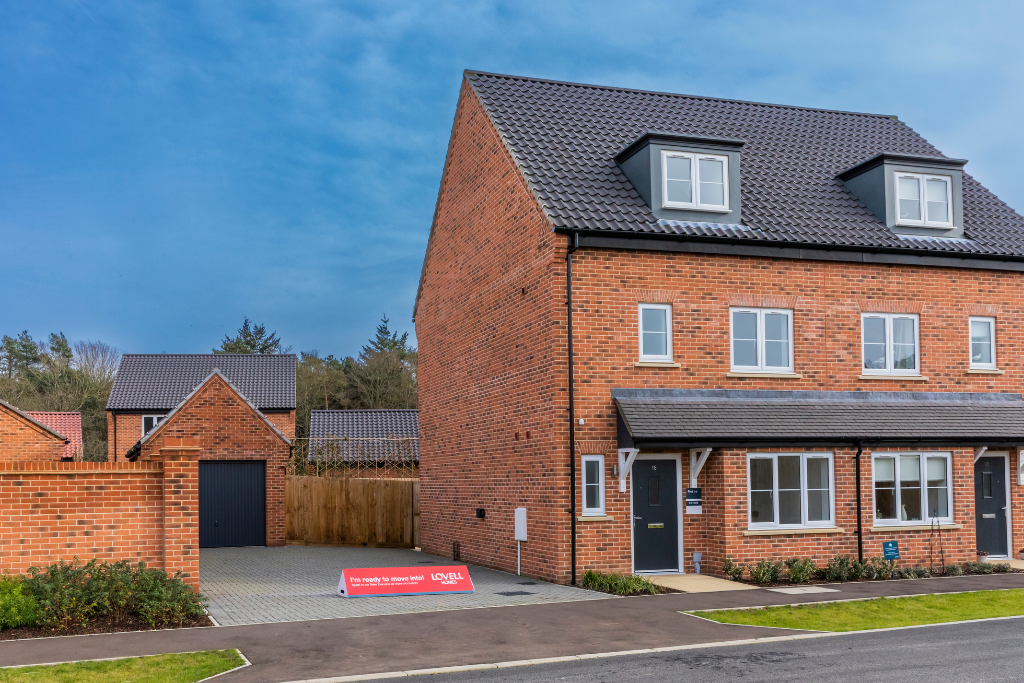
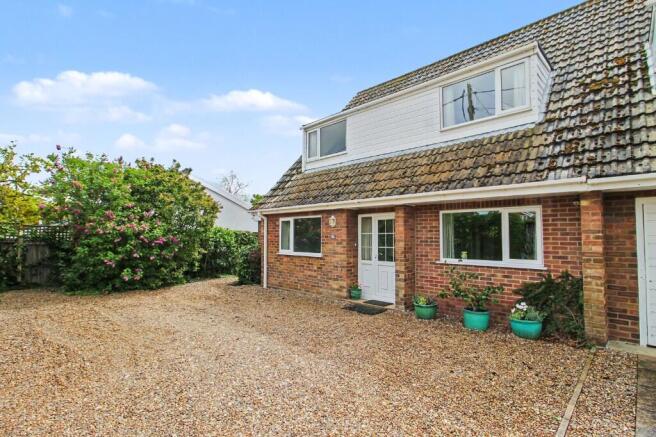
The Property The property offered for sale is a well presented and spacious four bedroom semi-detached detached house constructed in 2003 by award winning builders Hopkins Homes.
The accommodation is over two floors and briefly comprises an entrance hall and a sitting room with a coal effect gas fire.
Double doors lead to a well fitted out kitchen/diner and this in turn leads to a UPVC garden room overlooking the private rear garden. There is also a rear lobby and cloakroom.
On the first floor a landing leads to a master bedroom with en-suite, three further good sized bedrooms and a shower room.
Other benefits include gas fired central heating, a security alarm system, double glazed windows and doors throughout and coved ceilings.
Outside, the property is approached over a block paved driveway that leads to a garage.
There is a front garden and a pathway leads down the side of the property to the private and well tended rear garden. There is no onward chain.
The Location The town of Holt was first mentioned in the Domesday Book(1086) when it was credited with five water mills, a market and its own Port of Cley, which was attached to the Holt Manor.
In 1708 the great fire of Holt destroyed much of the town centre, which accounts for the Georgian architecture found in the town today.
The centre of the town comprises mainly of individual shops and businesses where a friendly and personal service still remains. The town is also home to Gresham's Public School.
The North Norfolk coastline is about four miles distant with Salthouse, Cley, Blakeney and Morston all within easy reach.
The County City of Norwich is just over twenty miles distant from where there is a fast rail service to London. Directions Leave Holt High Street via Station Road.
At the T junction proceed straight over into the central reservation and turn right towards the roundabout.
At the roundabout take the first exit into Norwich Road, take the next left into Woodrow Avenue then next turning left into Neil Avenue.
After around 150 yards you will go over a cobbled speed ramp, number 23 will then be found on your left hand side after a short distance.
Accommodation The accommodation comprises: - Front door, leading to - Entrance Hall Radiator, telephone point, staircase to first floor, alarm panel.
Sitting Room (Triple Aspect 15'5 x 13'1 double aspect) Open fireplace with a marble hearth and wooden surround, housing a remote controlled coal effect gas fire. Television point, telephone point.
Two radiators Double doors leading to the: Kitchen/Dining Room (21' 8 x 9'9) Range of fitted base units with working surfaces over. Inset 11/2 sink bowl unit. Double oven, gas hob, extractor hood.
Plumbing for an automatic washing machine. Fitted dishwasher. Tiled splashbacks. Range of matching wall units. Understairs cupboard. Radiator. Door to side lobby, with door to garage.
Cloakroom Radiator, WC, pedestal washbasin. Garden Room (11' x 10'8) Constructed of UPVC with a glass roof, fitted blinds. Double doors lead to the rear garden.
First Floor Landing Airing cupboard with modern pressurized hot water tank and fitted shelving, loft access. Radiator.
Bedroom One (14' x 10'2) Radiator, fitted double and single wardrobes, telephone point.
En-suite Tiled shower cubicle with glass door and shower, WC, pedestal washbasin, radiator, electric shaving point., heated towel rail.
Bedroom Two (9'4 x 9'7) Radiator, single wardrobe Bedroom Three (16'2 x 8'8) Radiator. Fitted book shelves. Bedroom Four (9'2 x 7'2) Radiator, television point. Wall mounted cupboard.
Shower Room Shower cubicle, WC, pedestal washbasin, radiator. Electric shaver point. Heated towel rail.
Curtilage To the front of the property there is a block paved driveway, providing off street parking, this in turn leads to a garage (17'3 x 8'9) with electric up and over door.
Electric power and light. Fitted shelving. Personnel door to inner lobby.
There is a shingled garden area at the front of the property, and a gate leads down to the side of the property and to the rear garden which is mainly paved with raised shrub and flower beds.
This is all fully enclosed with wooden panelled fencing. General Information Tenure: Freehold. Services: All mains services are connected.
Council Tax: D (£2,245.88 - 2024/25) EPC Rating:- To be confirmed. Local Authority: North Norfolk District Council. Tel: . Viewings: Strictly via the sole agents, Pointens Estate Agents, Tel: .
Reference: H313438.
Value & comps
No previous sales on record.
Returns
Set an offer; the calculator follows it.
We're still gathering serviced-accommodation data for this area.
Archie refurb estimate: a Pro feature
0.0% below asking
This is not financial or investment advice. Prop AI Deals is not authorised by the Financial Conduct Authority (FCA) to provide investment advice.
All investment calculators, property analyses, and AI-generated insights are for informational purposes only. Property investment carries risk and may result in financial loss. All calculations should be independently verified and you should consult with FCA-authorised financial advisors before making any investment decisions.
Past performance does not guarantee future results. Tax implications vary by individual circumstances.
Deal
Properties like this can earn 2–3x BTL yields when converted to HMO, with retrofit costs around £10k/room. Sign in to see the full tier, yield projection, and cost breakdown.
Commercial properties like this can earn 30-50% higher yields when converted to residential under Class MA / Q / P / PA, with prior approval costing ~GBP 96/unit. Sign in to see the recommended route, yield uplift, and cost breakdown.
BRRR-suited properties can recycle 80-100% of investor capital on refi, leaving a high-yielding rental with most of the money out. Sign in to see the refurb cost stack, ARV projection, and refinance maths.
Detached + large garden = sub-division play. Pro tier unlocks the tier badge, plot size, uplift estimate, and regional land benchmark.
Short-lease flats trade at deep discount, but extending under the 1993 Act often costs far less than the discount. Pro tier unlocks the tier badge, premium breakdown, long-lease ARV and arbitrage maths.
See projected short-stay revenue vs a vanilla BTL for this property.
See real sub-let margins (HMO room rates & SA nightly rates) vs the landlord rent.
Area
Agent & docs
FAQ
About Holt, Norfolk, NR25
Explore nearby