2-bedroom house · NR25 6FZ
For saleListed 46 days
Opportunity summary
See Archie’s verdict, returns by strategy and what to check before viewing.
About
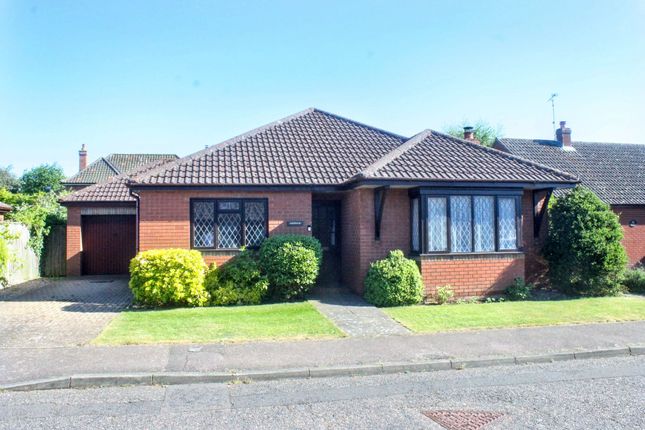
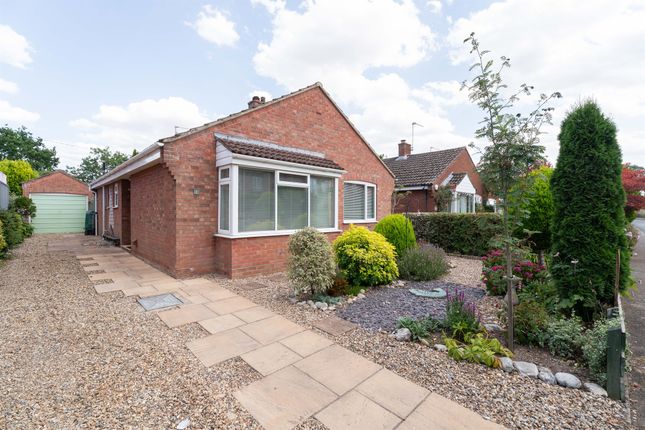
This beautifully crafted, two-bedroom brick and flint home captures the enduring charm of North Norfolk.
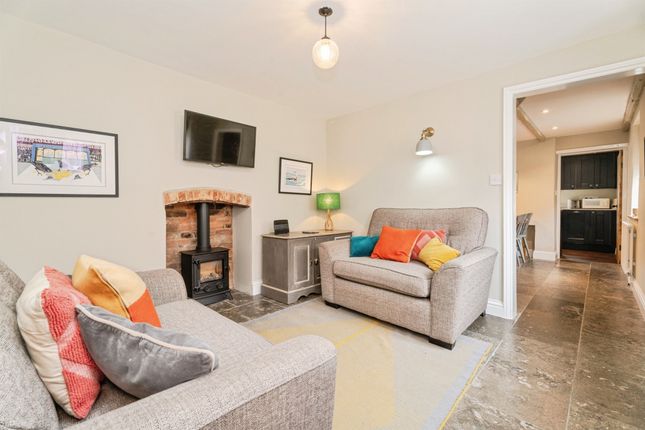
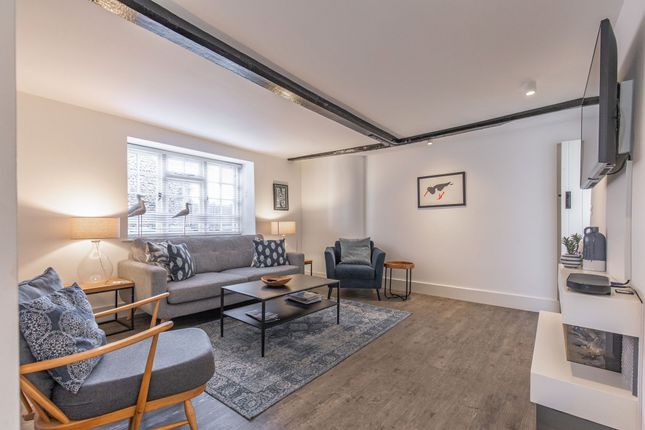
Designed with modern lifestyles in mind, the heart of the home is a light-filled open-plan kitchen, dining and sitting room - perfect for both everyday living and entertaining.
French doors lead out to the east-facing garden, creating a lovely setting for relaxed summer evenings.
Upstairs, two comfortable bedrooms offer peaceful, well-proportioned accommodation, ideal for unwinding after a day spent exploring the nearby coastline.
With its considered layout and tasteful finishes throughout, Plot 5 presents a superb opportunity to enjoy the charm, comfort and quality of life that North Norfolk living is known for.
Welcome to auden place An exclusive development of ten exceptional homes set in the heart of the beautiful Georgian market town of Holt, from two bedroom cottage-style semi-detached homes to three bedroom detached homes.
A quintessential North Norfolk brick and flint street scene within a quiet oasis harmoniously fuses convenience and tranquillity with only a short stroll to the vibrant town centre.
These homes have been thoughtfully designed to offer space - space to simply breathe.
This sympathetically created scheme has been embedded seamlessly into the community of Holt whilst offering modern luxuries.
More than simply a collection of homes, Auden Place is a thoughtfully created community offering privacy, peace of mind, and the opportunity to create cherished memories for years to come.
Introducing you to auden place - the homes Plot 1, Detached, 3 Bedroom Home - occupied Plot 2, Detached, 3 Bedroom Home Plot 3, Semi-Detached, 2 Bedroom Home - occupied Plot 4, Linked Semi-Detached, 3 Bedroom Home - reserved Plot 5, Linked Semi-Detached, 2 Bedroom Home Plot 6, Semi-Detached, 2 Bedroom Home - occupied Plot 7, Semi-Detached, 2 Bedroom Home - reserved Plot 8, Linked Semi-Detached, 2 Bedroom Home - reserved Plot 9, Linked Semi-Detached, 3 Bedroom Home Plot 10, Detached, 3 Bedroom Home - reserved ilex homes Ilex Homes is focused on delivering bespoke developments and individual, high-quality accommodation in beautiful North Norfolk.
Thought, energy and passion is invested into each property we develop, with careful consideration given to design – both in terms of style and functionality.
We also care passionately about how each property is finished and personal pride is at the heart of the work that goes into making the design and quality of our homes exceptional.
To do this we select an excellent team of tradesmen, professional services and local suppliers who deliver to the high standard we insist upon.
We genuinely care about the homes we develop and the people we build them for – it’s this philosophy that enables us to create properties you will feel passionately about too.
Room measurements Ground floor Sitting Room/Dining Room 16’3” x 16’1” (4.95m x 4.90m) Kitchen 11’2” x 8’3” (3.40m x 2.51m) First floor Bedroom One 12’4” x 10’10” (3.76m x 3.30m) Bedroom Two 11’8” x 8’11” (3.56m x 2.72m) Approximate Floor Area 83.24 sq.m.
/ 896 sq.ft. Life in north norfolk In the heart of North Norfolk, the charming market town of Holt offers the perfect balance of countryside living and coastal escape.
This thriving Georgian town is rich in character, defined by its sense of community, independent spirit, and timeless appeal.
Holt’s proud residents champion the “Love Holt” initiative, which celebrates the town’s independent shops, artisanal businesses, and lively year-round events, from the eclectic Holt Festival to the nostalgic 1940s Weekend.
The town centre is a vibrant mix of traditional and modern, where you’ll find everything from a family-run butcher and fishmonger to stylish boutiques and chic lifestyle stores.
Bakers and Larners, Holt’s landmark department store since 1770, stands as a symbol of heritage and quality.
Around every corner, hidden yards and courtyards reveal inviting cafés and eateries - none more iconic than Byfords, set in what’s believed to be Holt’s oldest house.
From the historic setting of Gresham’s School to the natural beauty of Holt Country Park and Spout Hills, this is a town that offers a slower, more thoughtful pace of life.
Whether you’re exploring Georgian townhouses, 1930s family homes, or modern countryside retreats, Holt is a place where every street feels like home.
Just a short drive from Holt lies the breath-taking North Norfolk Coast, a designated Area of Outstanding Natural Beauty where land and sea meet in spectacular fashion.
Highlights include the coastal village of Blakeney, where salt marshes, tidal creeks, and windswept skies offer the perfect backdrop for paddleboarding, seal-spotting, or simply soaking up the scenery.
Rich in maritime history, today Blakeney is a haven for nature lovers and foodies alike, offering relaxed dining, boutique stays, and unforgettable wildlife experiences.
To the east, Sheringham brings classic seaside charm. With its Blue Flag beach, heritage railway line, and colourful high street, this coastal town blends history with lively community spirit.
Sheringham’s cultural offerings - like the Sheringham Little Theatre, The Mo museum, and popular festivals - give the town its own unique energy, while nearby Sheringham Park and Beeston Bump offer some of the best views on the coast.
Together, Holt and the surrounding coastline deliver an extraordinary quality of life - where market town charm meets windswept beaches, and every day feels like a breath of fresh sea air.
Development specification Exterior Blend of traditional ‘brick & flint’ façades including handmade Norfolk bricks Traditional brick and block construction Sandtoft Arcadia roof tile Hardwood facias and soffit Cedral Lap cladding High performance bespoke engineered timber windows and doors Internal Traditional staircase with oak handrails, turned spindles and newels Four panel oak engineered wooden internal doors Fire place and wood burners to No.
1 & 10 Victoria lvt flooring throughout 100% wool carpets to bedrooms and landings Kitchen Beautifully designed Second Nature kitchen fronts with Silestones quartz worktops and upstands Bosch kitchen appliances Franke sinks Hendel & Hendel solid brass handles Rangemaster range cooker to No.
1,2 & 10 Quooker taps to No.
1,2 & 10 Integrated bins Bathrooms Stylish rak & Zanetti sanitaryware Hansgrohe brass taps, bath and shower fittings Thermostatic / dual head showers Towel radiators Shaver points Services Mains water, electricity and drainage Samsung air source heat pumps with underfloor heating to ground floors, radiators to first floors Solar Panels to Plots 2 and 4 Facility for EV Chargers Superfast Fibre Broadband Warranties 10 year icw structural warranty Windows and doors guaranteed for 5 years Samsung ashp guaranteed for 7 years Appliances guaranteed.
Energy efficiency rating Predicted EPC Rating B.
Location What3words: ///vacancies.bank.charted agent’s notes Please enquire with our local branch regarding management charges (maintenance of private road/driveway, pumping station and common garden areas).
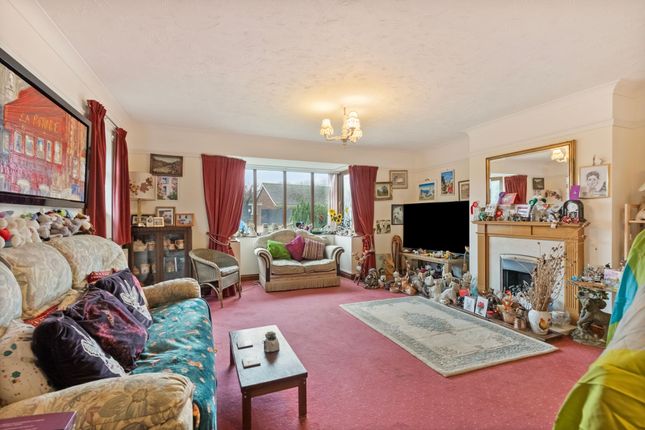
Internal photos are of Plot 6 at Auden Place, which is an identical house type but handed.
Website tags new-homes Parking - Allocated Parking Disclaimer These particulars are provided as a guide only and do not form part of any offer or contract.
Sowerbys and its representatives have no authority to make or give representations or warranties.
All descriptions, measurements, photographs and plans are for guidance only and should not be relied upon as statements of fact.
Buyers should satisfy themselves as to the accuracy of the information through inspection or professional advice.
Services, appliances and equipment have not been tested and no warranty can be given as to their condition.
Planning permissions, building regulations and other consents should be verified by the buyer’s legal adviser.
In accordance with Anti-Money Laundering regulations, proceeding buyers must complete a digital id check through our compliance partner. A charge of £48 including VAT per sale or purchase applies.
Leasehold buyers should confirm ground rent, service charges and lease details with their legal adviser.
Value & comps
No previous sales on record.
Returns
Set an offer; the calculator follows it.
We're still gathering serviced-accommodation data for this area.
Archie refurb estimate: a Pro feature
0.0% below asking
This is not financial or investment advice. Prop AI Deals is not authorised by the Financial Conduct Authority (FCA) to provide investment advice.
All investment calculators, property analyses, and AI-generated insights are for informational purposes only. Property investment carries risk and may result in financial loss. All calculations should be independently verified and you should consult with FCA-authorised financial advisors before making any investment decisions.
Past performance does not guarantee future results. Tax implications vary by individual circumstances.
Deal
Properties like this can earn 2–3x BTL yields when converted to HMO, with retrofit costs around £10k/room. Sign in to see the full tier, yield projection, and cost breakdown.
Commercial properties like this can earn 30-50% higher yields when converted to residential under Class MA / Q / P / PA, with prior approval costing ~GBP 96/unit. Sign in to see the recommended route, yield uplift, and cost breakdown.
BRRR-suited properties can recycle 80-100% of investor capital on refi, leaving a high-yielding rental with most of the money out. Sign in to see the refurb cost stack, ARV projection, and refinance maths.
Detached + large garden = sub-division play. Pro tier unlocks the tier badge, plot size, uplift estimate, and regional land benchmark.
Short-lease flats trade at deep discount, but extending under the 1993 Act often costs far less than the discount. Pro tier unlocks the tier badge, premium breakdown, long-lease ARV and arbitrage maths.
See projected short-stay revenue vs a vanilla BTL for this property.
See real sub-let margins (HMO room rates & SA nightly rates) vs the landlord rent.
Area
Agent & docs
FAQ
About (Plot 5 Auden Place) 6 Printers Place, Holt
Explore nearby