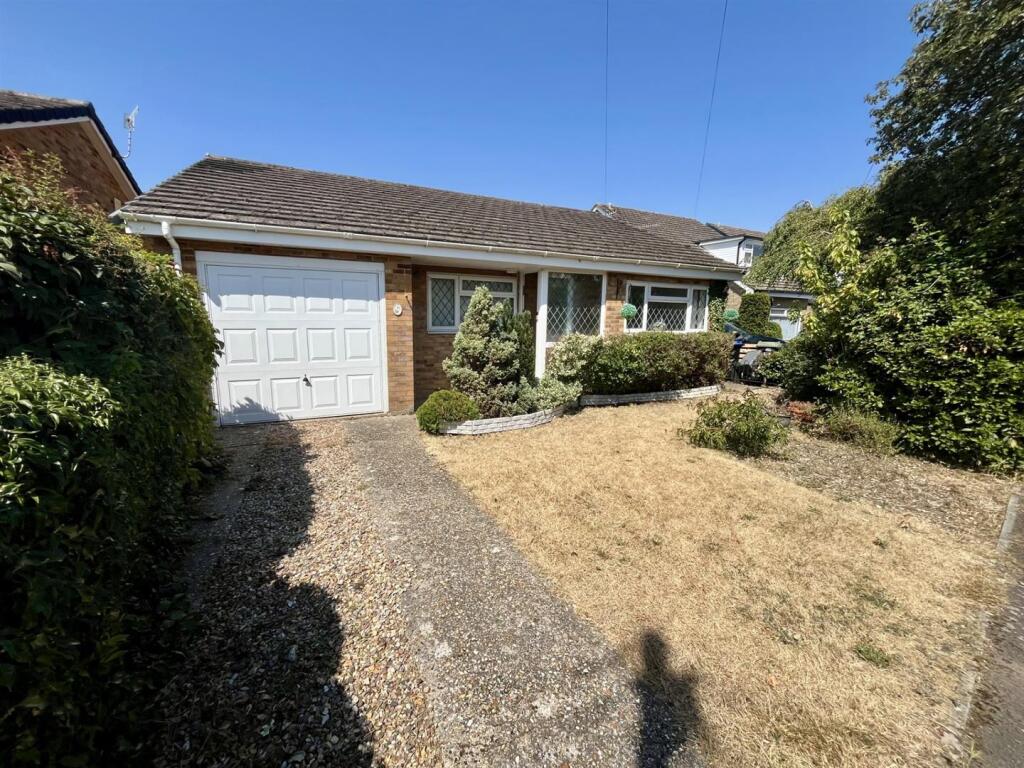
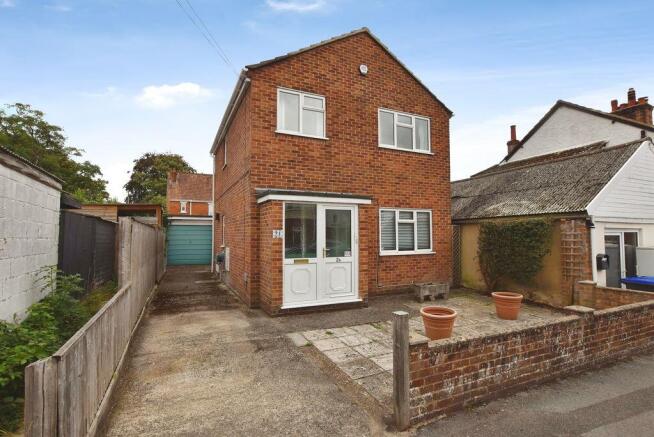
3-bedroom detached house · SP2 8PA
Sold STCListed 111 days
Opportunity summary
See Archie’s verdict, returns by strategy and what to check before viewing.
About
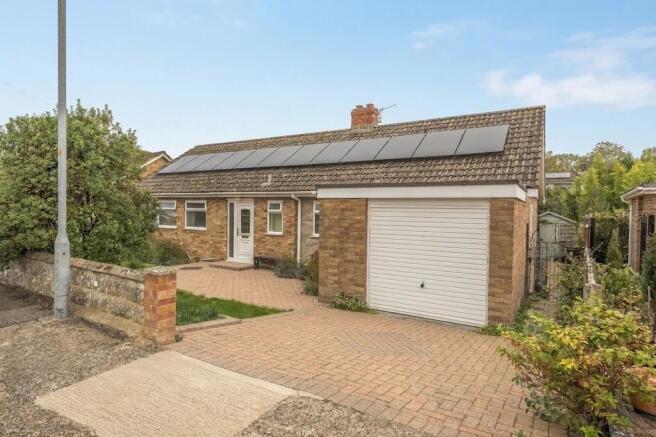
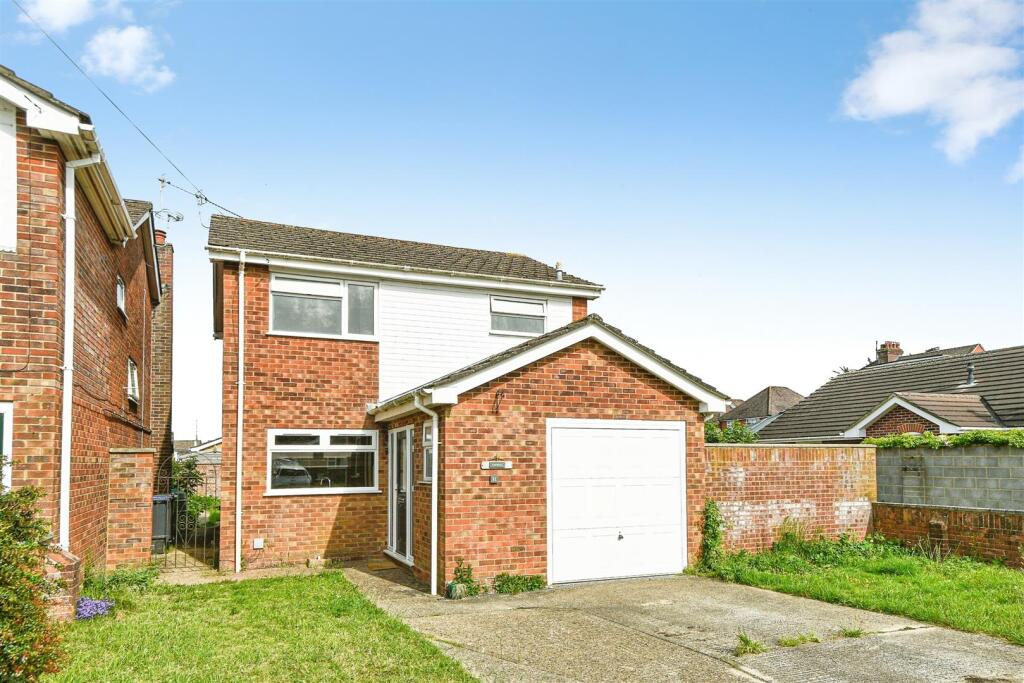
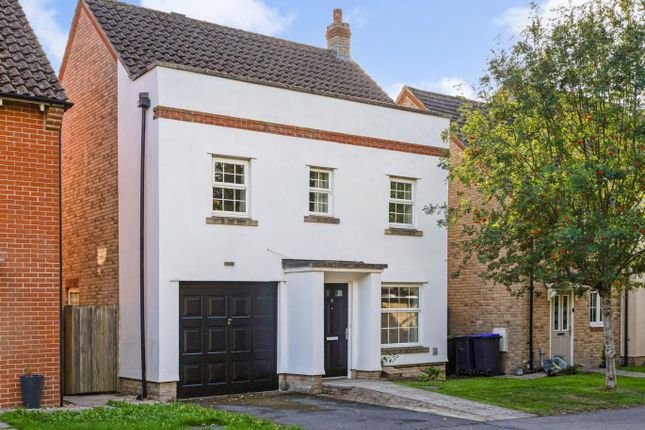
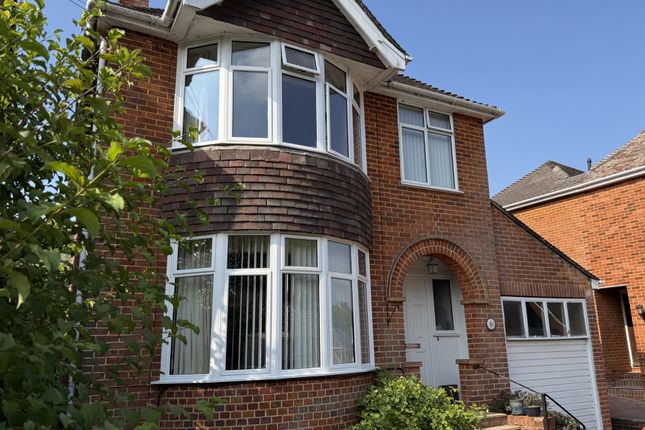
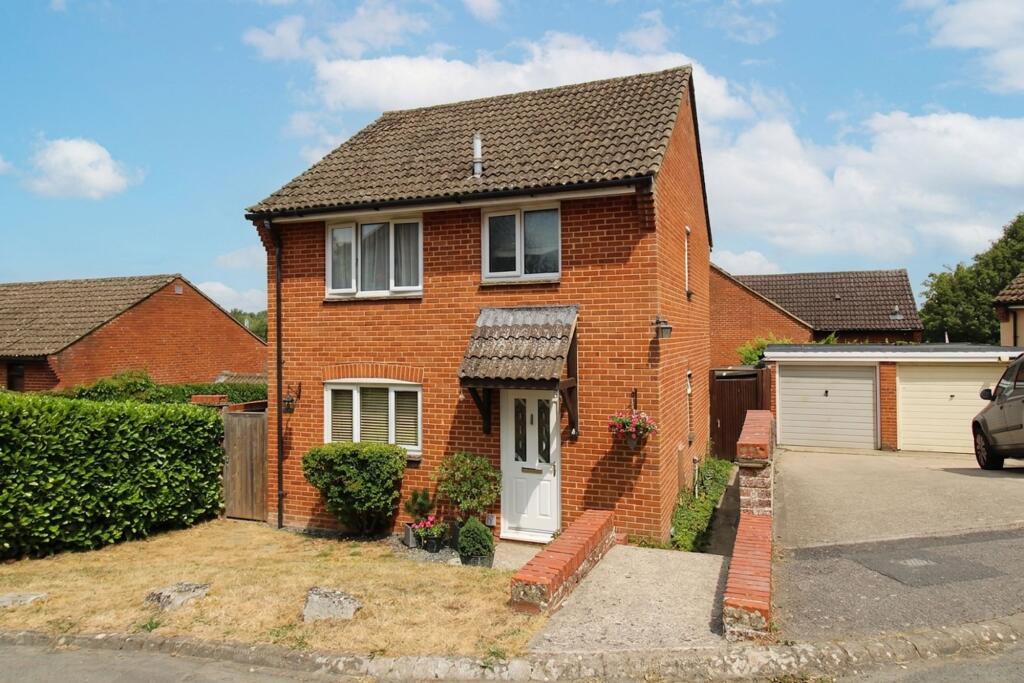
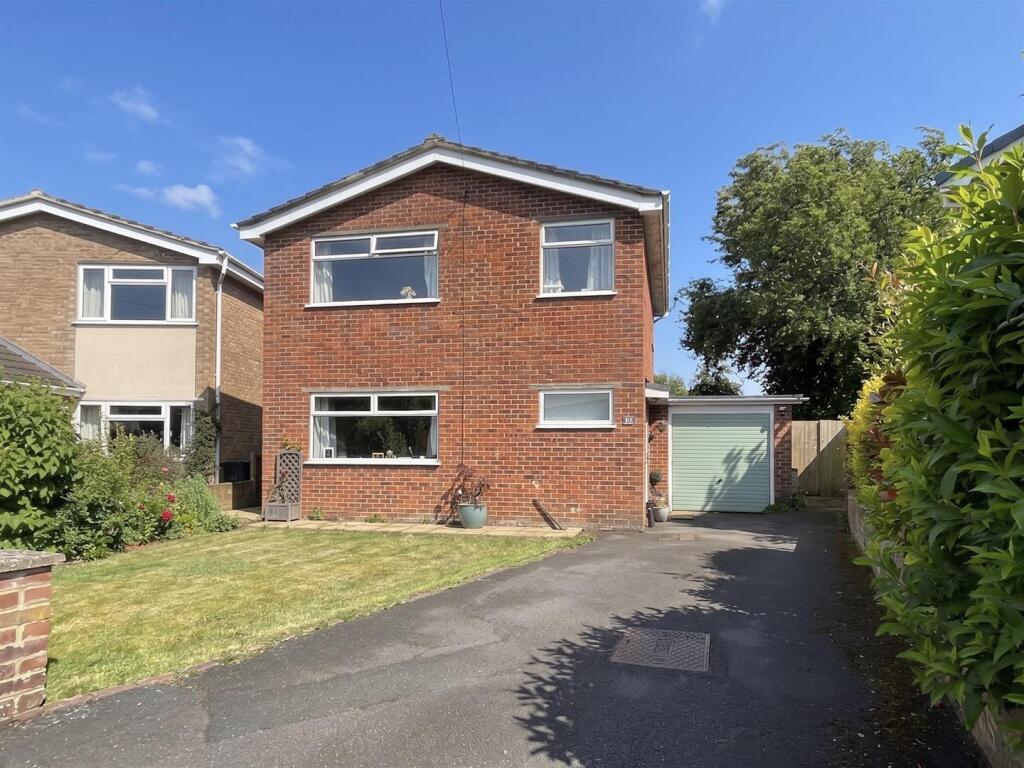
***WATCH THE VIDEO TOUR***NO ONWARD CHAIN*** A well-proportioned three-bedroom detached family home, offered to the market with no onward chain, occupying a generous plot within the highly sought-after Harnham district.
Benefiting from a substantial driveway, garage, attractive rear garden and excellent scope for further modernisation, this is an excellent opportunity to create a superb long-term family home.
Situated in a quiet residential setting, this well-maintained detached property offers spacious and versatile accommodation arranged over two floors, together with excellent parking, a garage and a private rear garden.
The property is approached via a generous driveway providing off-road parking for several vehicles, alongside a neatly maintained front garden laid predominantly to lawn with established shrubs.
The integral garage benefits from power and lighting, together with both front and rear access, offering excellent storage or workshop potential.
The front door opens into a welcoming entrance hall, providing access to the principal ground floor accommodation, staircase to the first floor and internal access to the garage.
A conveniently positioned cloakroom with WC and wash hand basin completes the entrance area.
The sitting room is a bright and spacious reception room, featuring a large picture window overlooking the front garden and a fireplace, creating a welcoming focal point.
The room flows naturally through to the adjoining dining room, providing an excellent space for family living and entertaining.
Patio doors open directly onto the rear terrace, creating an easy connection between the indoor and outdoor spaces.
The kitchen is positioned to the rear of the property and enjoys pleasant views over the garden.
Fitted with a range of matching wall and base units with complementary work surfaces, it provides space for a range of appliances together with a useful pantry cupboard and open shelving.
A door gives direct access to the garden. The first floor offers three well-proportioned bedrooms and a family bathroom.
The principal bedroom has been reconfigured to create an exceptionally spacious room extending to over seven metres in length, enjoying windows to both the front and rear aspects and offering excellent flexibility, with potential to reinstate a fourth bedroom if required, subject to individual needs.
The second bedroom overlooks the rear garden, whilst the third bedroom enjoys a front aspect. A useful airing cupboard is located on the landing.
The family bathroom is fitted with a panelled bath with shower over, wash hand basin and WC, complemented by tiled splashbacks.
Outside, the rear garden is a particular feature of the property, offering a high degree of privacy and excellent space for family enjoyment.
An initial paved terrace provides an ideal setting for al fresco dining and entertaining, beyond which lies a generous lawn bordered by mature planting and established hedging.
New fencing to one side further enhances the sense of privacy.
Whilst the property has been well cared for throughout, it offers excellent scope for cosmetic updating and further enhancement, allowing purchasers to create a home tailored to their own tastes and requirements.
Old Meadows Walk occupies a highly desirable position within Harnham, one of Salisbury's most sought-after residential areas.
Residents enjoy direct access to the picturesque Town Path, providing a scenic riverside walk into Salisbury city centre via the beautiful Queen Elizabeth Gardens.
Harnham itself offers an excellent range of local amenities including a convenience store, well-regarded schools, public houses, nature reserve, tennis and golf clubs, playing fields and Salisbury District Hospital.
The cathedral city of Salisbury provides an outstanding selection of shopping, dining, leisure and cultural facilities, together with highly regarded state and independent schools and a mainline railway station offering direct services to London Waterloo.
Excellent road links also provide convenient access to Southampton, Bournemouth, the New Forest and the A303. Services The property is connected to mains services.
Material Information Under current legislation, as set out in the Consumer Protection from Unfair Trading Regulations 2008, estate and letting agents have a legal obligation not to omit material information from property listings.
Part A: - Price, tenure, and council tax. (Included) Part B: - Physical characteristics, number of rooms, utilities, and parking.
(Included) Part C: - • Building safety, e.g., unsafe cladding, asbestos, risk of collapse - we understand the property is safe. • Restrictions, e.g.
conservation area, listed building status, tree preservation order - we are not aware of any restriction in this regard. • Rights and easements, e.g. public rights of way, shared drives.
• Flood risk - We understand the property is not in a flood risk area. • Coastal erosion risk - we understand the property is not at risk of coastal erosion.
• Planning permission – for the property itself and its immediate locality - we are not aware of any nearby planning...
Value & comps
No previous sales on record.
Returns
Set an offer; the calculator follows it.
We're still gathering serviced-accommodation data for this area.
Archie refurb estimate: a Pro feature
0.0% below asking
This is not financial or investment advice. Prop AI Deals is not authorised by the Financial Conduct Authority (FCA) to provide investment advice.
All investment calculators, property analyses, and AI-generated insights are for informational purposes only. Property investment carries risk and may result in financial loss. All calculations should be independently verified and you should consult with FCA-authorised financial advisors before making any investment decisions.
Past performance does not guarantee future results. Tax implications vary by individual circumstances.
Deal
Properties like this can earn 2–3x BTL yields when converted to HMO, with retrofit costs around £10k/room. Sign in to see the full tier, yield projection, and cost breakdown.
Commercial properties like this can earn 30-50% higher yields when converted to residential under Class MA / Q / P / PA, with prior approval costing ~GBP 96/unit. Sign in to see the recommended route, yield uplift, and cost breakdown.
BRRR-suited properties can recycle 80-100% of investor capital on refi, leaving a high-yielding rental with most of the money out. Sign in to see the refurb cost stack, ARV projection, and refinance maths.
Detached + large garden = sub-division play. Pro tier unlocks the tier badge, plot size, uplift estimate, and regional land benchmark.
Short-lease flats trade at deep discount, but extending under the 1993 Act often costs far less than the discount. Pro tier unlocks the tier badge, premium breakdown, long-lease ARV and arbitrage maths.
See projected short-stay revenue vs a vanilla BTL for this property.
See real sub-let margins (HMO room rates & SA nightly rates) vs the landlord rent.
Area
Agent & docs
FAQ
About Old Meadows Walk, Harnham ***VIDEO TOUR***
Explore nearby