3-bedroom detached house · SP2 7EN
Listing removedListed 120 days
Opportunity summary
See Archie’s verdict, returns by strategy and what to check before viewing.
About
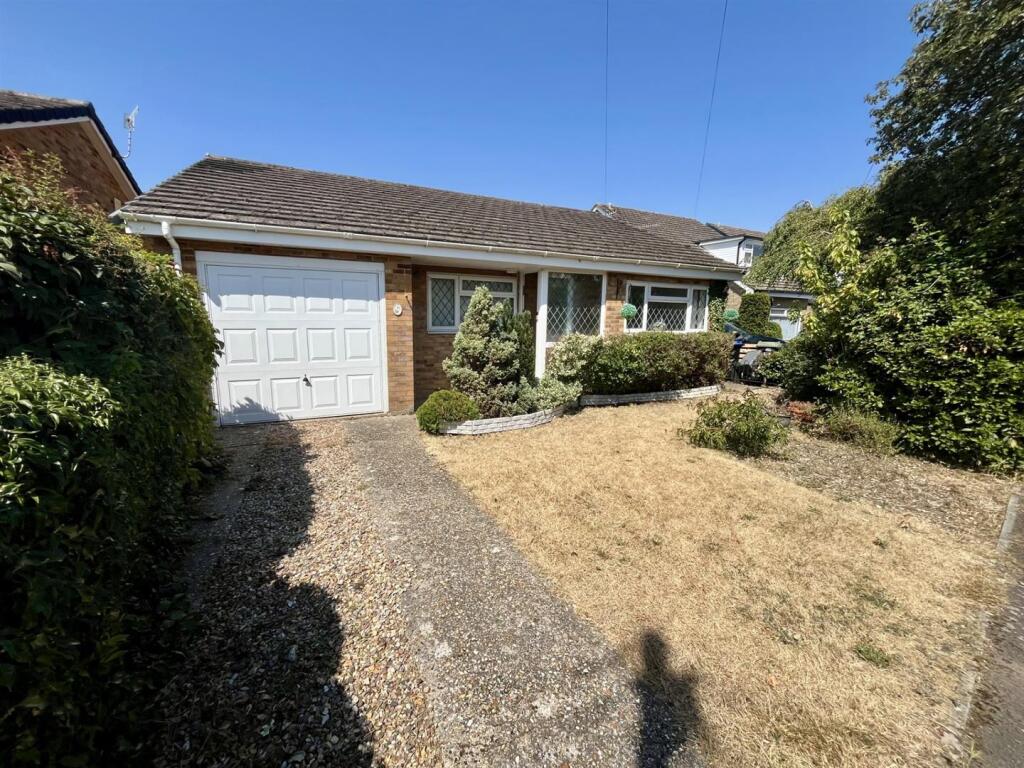
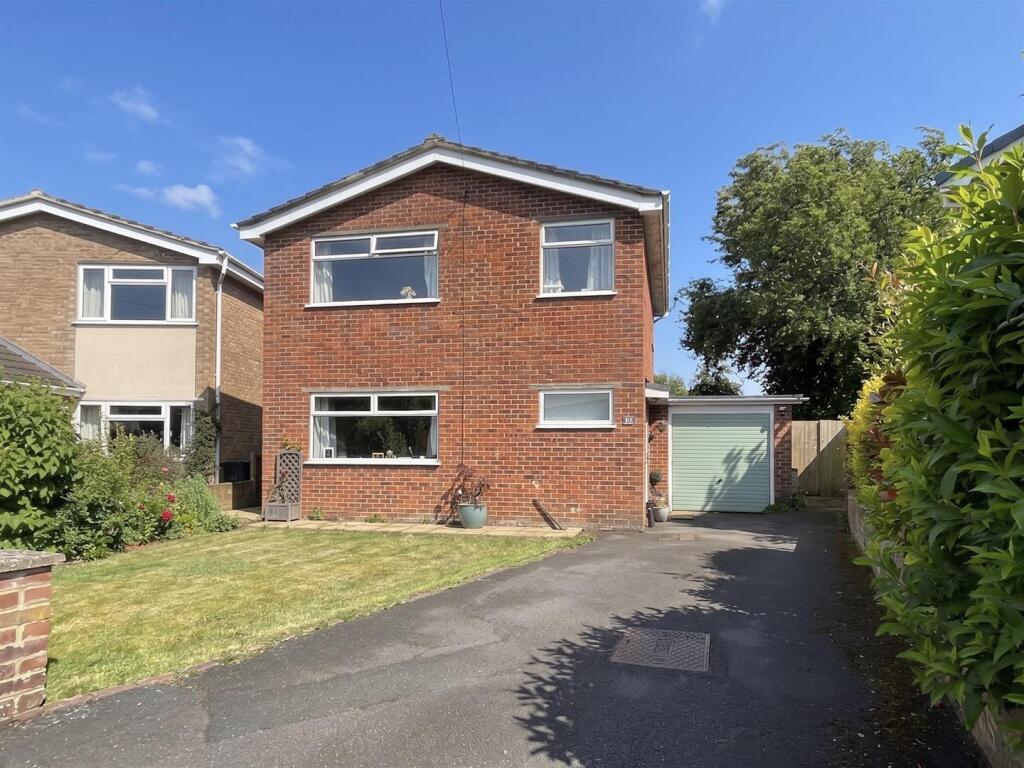
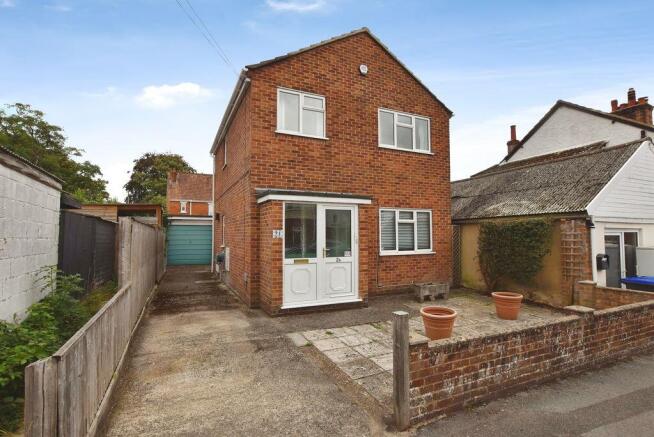
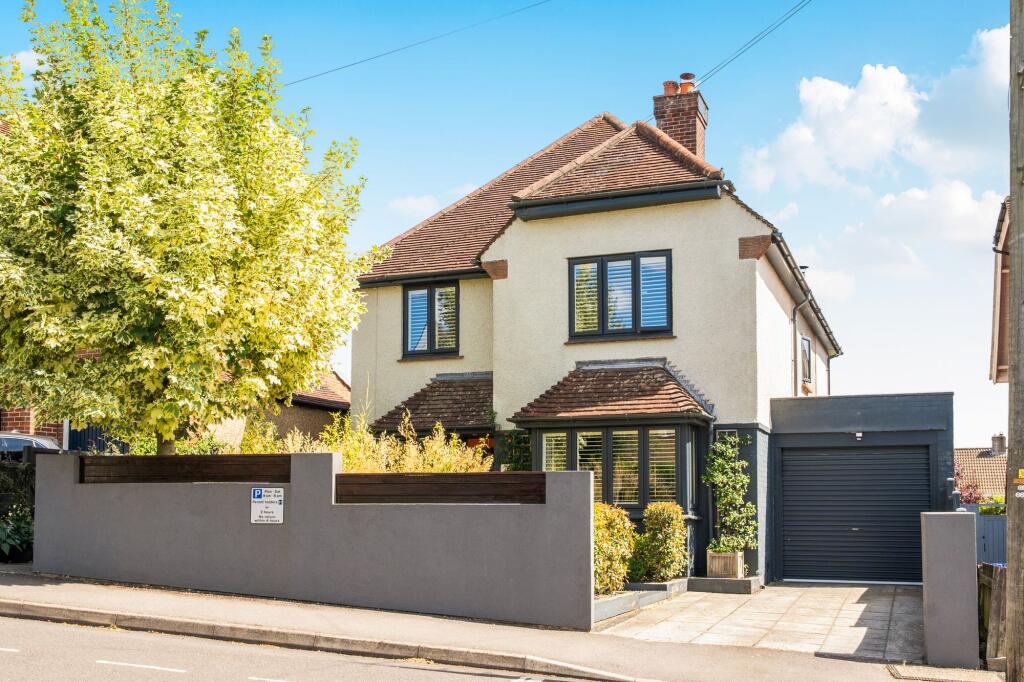
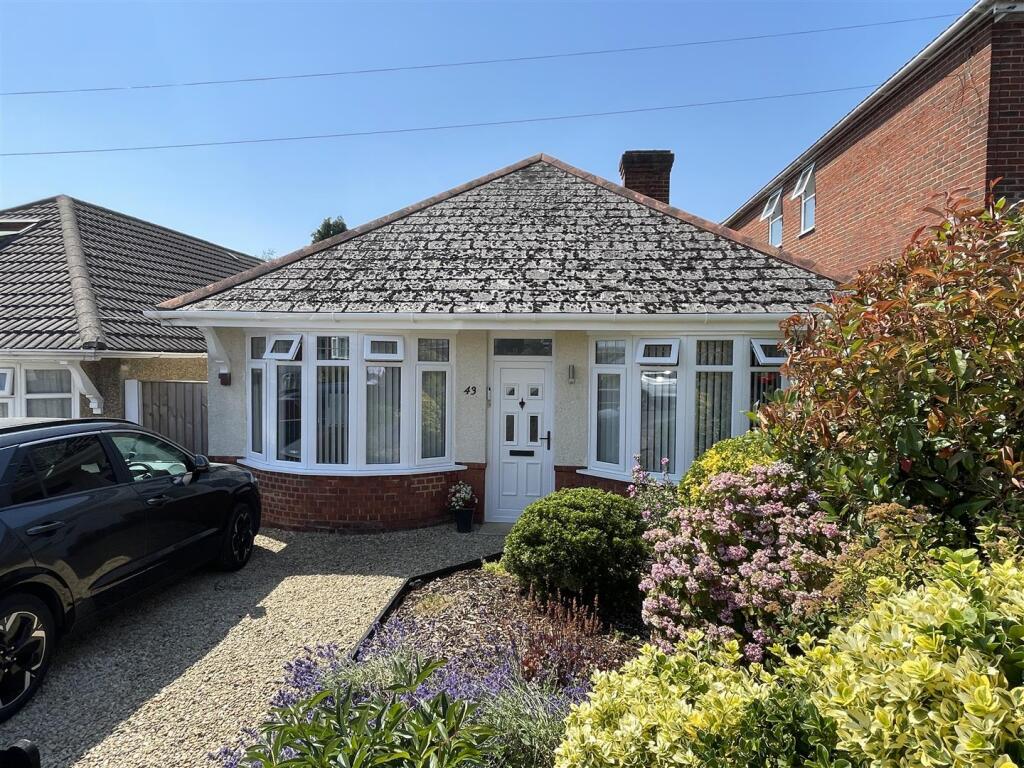
***30% SHARED OWNERSHIP*** A good-sized three-bedroom link-detached family home that has been thoughtfully enhanced by the current vendors, creating a fantastic opportunity for a range of prospective buyers.
The property occupies a convenient, yet tucked-away residential positioned with excellent access to nearby amenities, including public transport links, schools, local supermarkets, and the Salisbury city centre.
With a recently modernised kitchen, a good-sized rear garden, and driveway parking, and solar panels for assisted utilities - in coming to the market, this property offers a chance for potential owners to establish their ideal family home on the outskirts of the city.
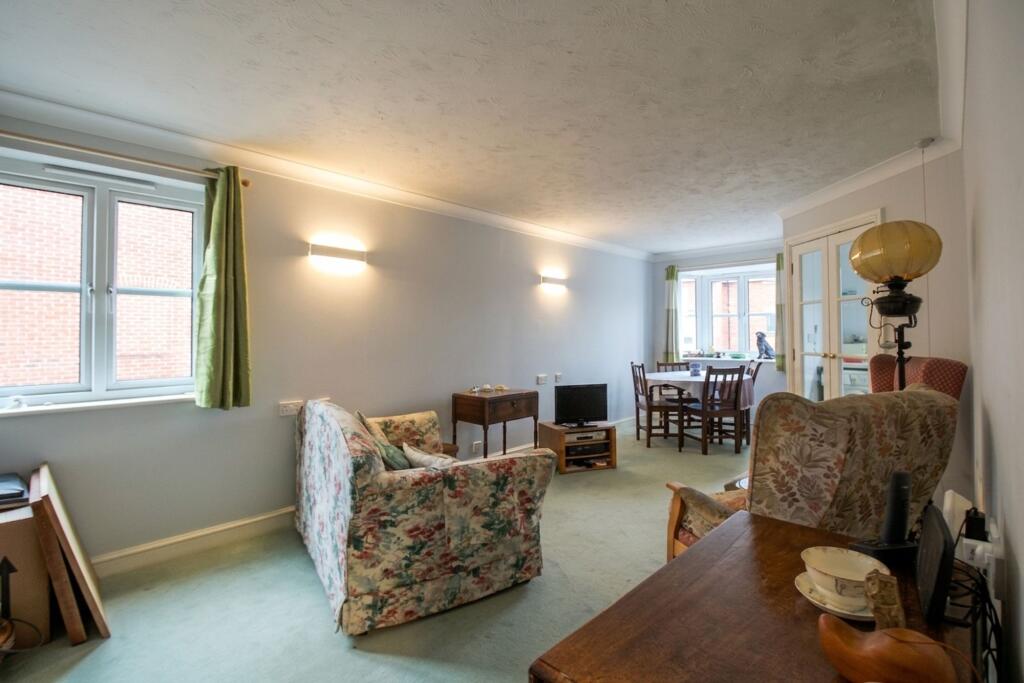
The ground floor is first introduced by the welcoming entrance comprises a large, triple aspect reception room with space for dedicated sitting and dining areas, the contemporary-styled kitchen with sleek cabinetry and space for a range of appliances, the practical utility room, and the convenient cloakroom.
Upstairs there are three well-proportioned bedrooms which are served by the family bathroom.
The accommodation provides capacity for a versatile configuration, easily capable of suiting the needs of a prospective buyer.
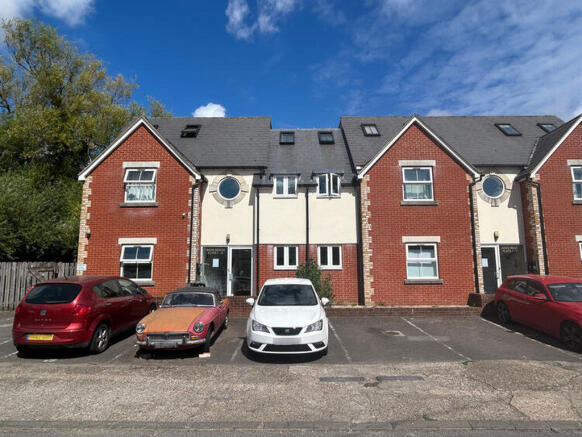
Externally, the plot benefits from driveway parking to the front, with space for two to three cars with an adjacent front lawn.
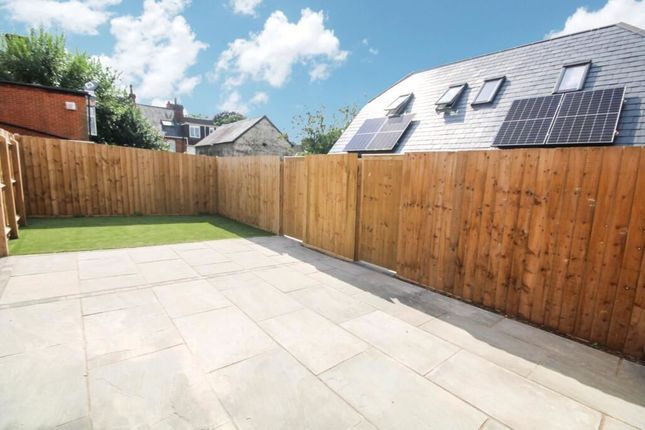
To the rear, double patio doors from the sitting room open to the enclosed rear garden.
This is mostly laid-to-lawn, and has a path connecting to the front of the plot via a timber side gate for practicality.
The property is positioned within a quiet residential area on the western edge of the Salisbury city centre which lies approximately one-mile to the east.
The city centre is connected via regular public transport links, and offers some amenities nearby which include a primary school, local shop, and takeaway restaurants.
The Salisbury city centre provides a vast variety of further facilities.
These include, but are not limited to, high street shops, super markets, a selection of great primary and secondary schools, and restaurants, pubs, and bars to suit a range of tastes.
Salisbury train station is nearby and provides further links with direct routes into London Waterloo and into the West Country.
The area is also well-connected for those needing regular access to the coastal cities of Bournemouth and Southampton, as well as routes into the New Forest for those who enjoy a range of outdoor pursuits.
Agents note: The property is available to staircase up to 75% ownership Wiltshire Council, with no eligibility criteria.
With a 30% share the rent on the remaining 70% is £559.52 EPC Rating: B Measurements Living 6.55m x 4.12m Utility room 1.66m x 2.85m Kitchen 3.74m x 6.55m Bed 1 3.71m x 4.20m Max Bed 2 2.7m x 3.60m Bee 3 2.68m x 3.36m
Value & comps
No previous sales on record.
Returns
Set an offer; the calculator follows it.
We're still gathering serviced-accommodation data for this area.
Archie refurb estimate: a Pro feature
0.0% below asking
This is not financial or investment advice. Prop AI Deals is not authorised by the Financial Conduct Authority (FCA) to provide investment advice.
All investment calculators, property analyses, and AI-generated insights are for informational purposes only. Property investment carries risk and may result in financial loss. All calculations should be independently verified and you should consult with FCA-authorised financial advisors before making any investment decisions.
Past performance does not guarantee future results. Tax implications vary by individual circumstances.
Deal
Properties like this can earn 2–3x BTL yields when converted to HMO, with retrofit costs around £10k/room. Sign in to see the full tier, yield projection, and cost breakdown.
Commercial properties like this can earn 30-50% higher yields when converted to residential under Class MA / Q / P / PA, with prior approval costing ~GBP 96/unit. Sign in to see the recommended route, yield uplift, and cost breakdown.
BRRR-suited properties can recycle 80-100% of investor capital on refi, leaving a high-yielding rental with most of the money out. Sign in to see the refurb cost stack, ARV projection, and refinance maths.
Detached + large garden = sub-division play. Pro tier unlocks the tier badge, plot size, uplift estimate, and regional land benchmark.
Short-lease flats trade at deep discount, but extending under the 1993 Act often costs far less than the discount. Pro tier unlocks the tier badge, premium breakdown, long-lease ARV and arbitrage maths.
See projected short-stay revenue vs a vanilla BTL for this property.
See real sub-let margins (HMO room rates & SA nightly rates) vs the landlord rent.
Area
Agent & docs
FAQ
About Christie Miller Road, Salisbury, SP2
Explore nearby