3-bedroom house · TR27 5HJ
Listing removedReduced £10k (−3.1%) on 20 JunListed 181 days
Opportunity summary
See Archie’s verdict, returns by strategy and what to check before viewing.
About
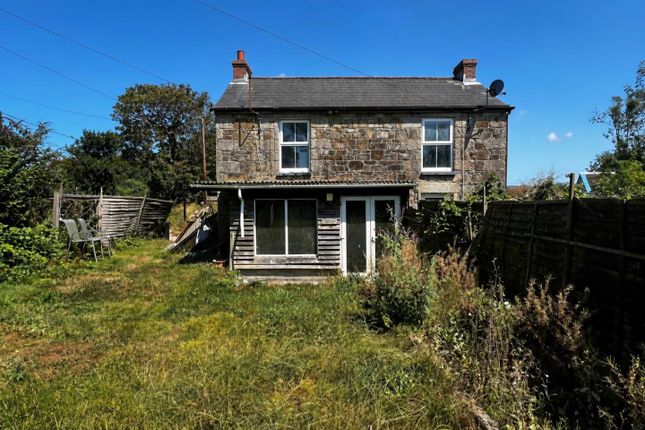
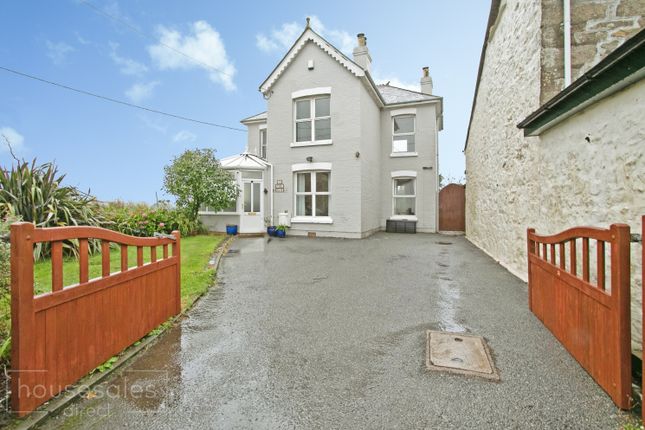
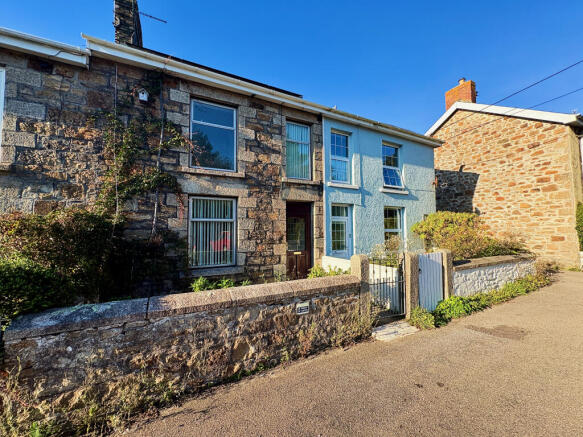
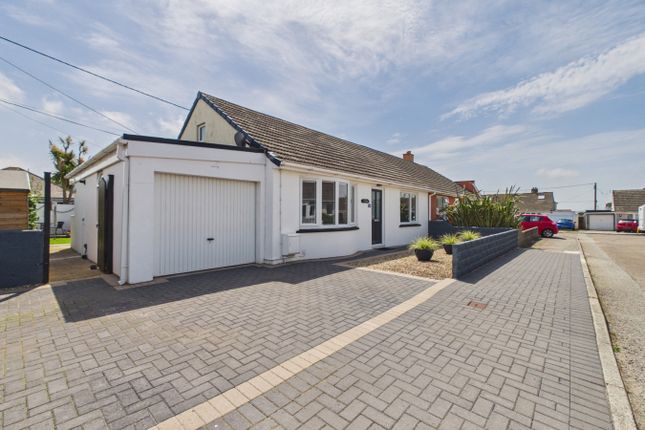
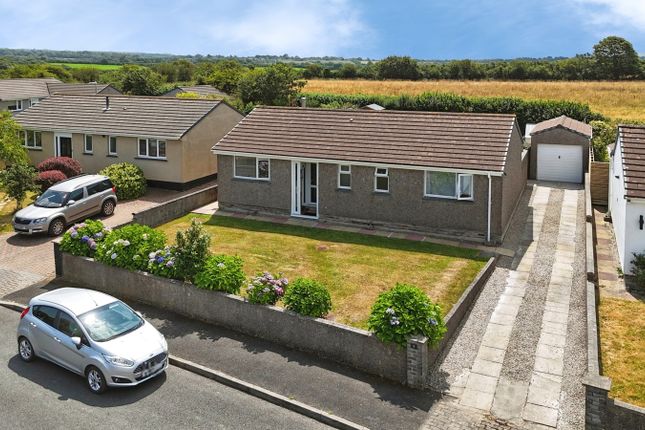
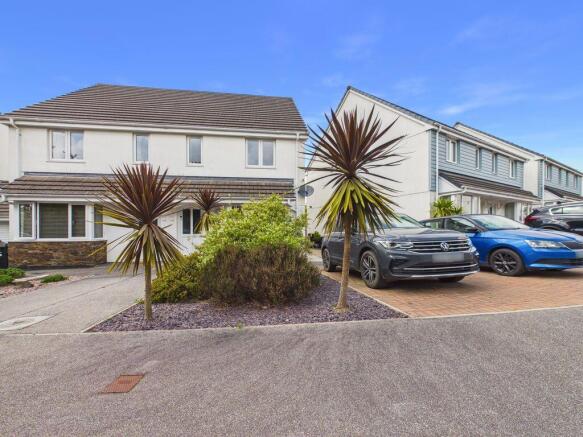
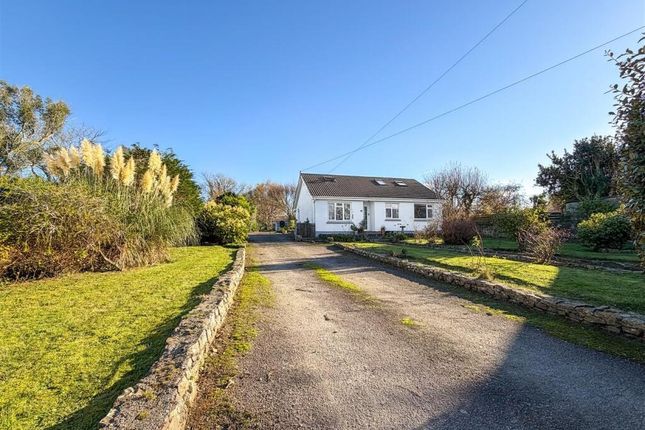
Set within a picturesque position enjoying far-reaching countryside views, this exceptional three-bedroom terraced home offers the perfect balance of rural tranquillity and coastal living-just a stone’s throw from some of Cornwall’s most celebrated beaches.
The property also benefits from spectacular sunsets, best enjoyed from its elevated front aspect.
Having been fully renovated to an impeccable standard, the property is presented in true showroom condition throughout, with high-spec finishes and thoughtful design evident in every detail.
Built circa 1976, the home has been comprehensively modernised for contemporary living, including the addition of a Hive smart heating system.
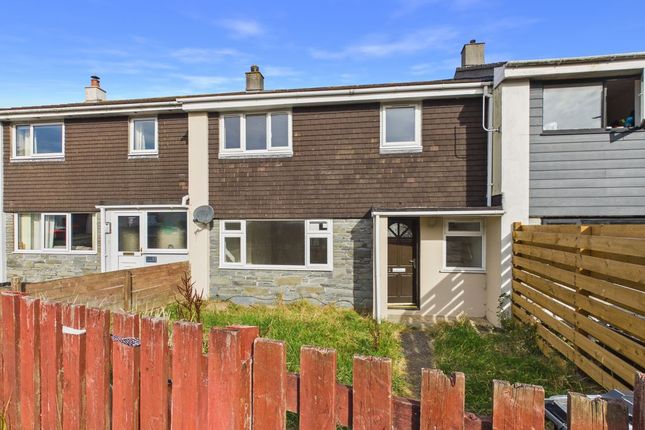
Upon arrival, a neatly laid lawned frontage with paved pathway leads to a spacious, light-filled porch-ideal for modern family living.
Inside, the home opens into a beautifully reimagined interior, where the contemporary kitchen offers a stylish and practical space.
Featuring elegant wood-effect cabinetry, a substantial breakfast bar, and premium integrated appliances including AEG and Neff, it’s perfectly suited to both everyday living and entertaining.
A cleverly designed utility room provides additional functionality, complete with further workspace and a convenient ground floor WC.
The lounge/dining area is both generous and refined, bathed in natural light from a large picture window and French doors that open seamlessly onto the garden.
A feature log burner adds warmth and character, creating a welcoming yet sophisticated living space.
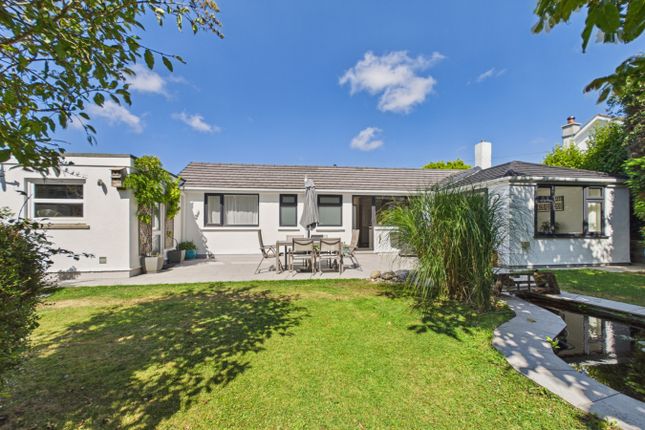
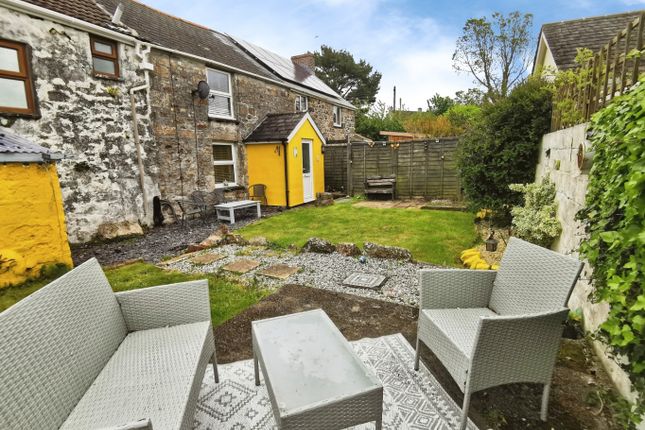
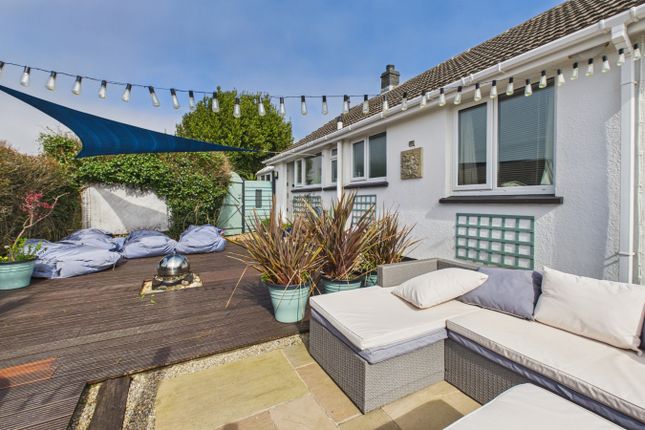
Externally, the rear garden has been designed with ease and enjoyment in mind-beautifully paved to create multiple seating areas, ideal for al fresco dining or unwinding in a peaceful, sun-soaked setting.
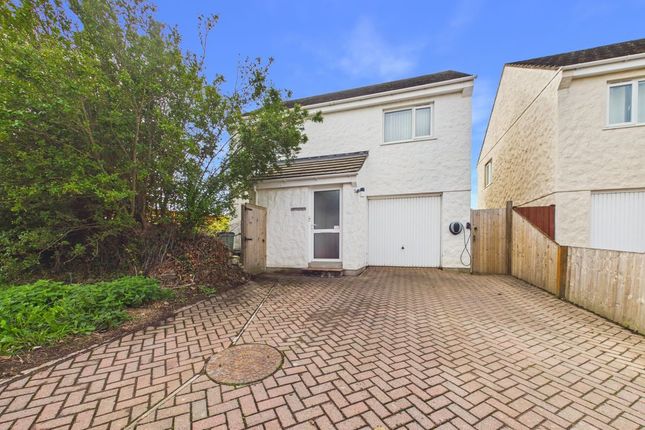
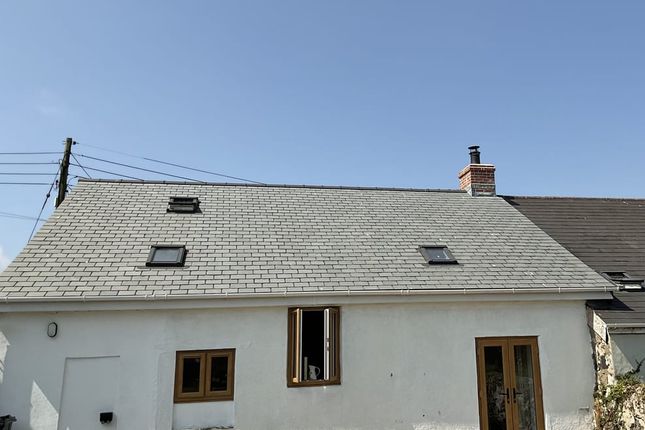
Rear access leads to allocated parking and a garage with full electrics and a newly fitted roof.
Upstairs, three well-proportioned bedrooms continue the home’s high standard, comprising two generous double bedrooms and a good-sized single, all featuring smooth ceilings, coving, and inset lighting.
The front-facing rooms enjoy stunning open countryside views, further enhanced by the area’s beautiful evening sunsets.
The bathroom is finished to a contemporary style, complete with an L-shaped bath, Mira shower, vanity unit, and chrome heated towel rail.
Additional benefits include a fully insulated and part-boarded loft, providing useful storage space.
Perfectly positioned near Hayle and St Ives, the property is within easy reach of golden sandy beaches, coastal paths, and the renowned Trevaskis Farm.
A nearby retail park offering stores such as M&S and Next is just a short drive away, adding everyday convenience to this idyllic setting.
Be quick-this beautiful home is ready and waiting for its new owners to move in and make it their own. Call Celtic Estate Agents now to arrange your viewing.
Agents Notes: EPC Has Been Commissioned and will be uploaded shortly Important Notice These particulars are intended to give a fair description of the property and are provided in good faith based on information supplied by the seller and other sources believed to be reliable.
However, they do not constitute part of any offer or contract and should not be relied upon as statements of fact.
Prospective purchasers must satisfy themselves by inspection or otherwise as to the accuracy of the information provided.
All measurements, areas, and distances are approximate and are provided for guidance purposes only. Floorplans are intended to give a general indication of the layout and may not be to scale.
Any fixtures, fittings, or appliances referred to within these particulars have not been tested and are not necessarily included in the sale unless specifically confirmed in the Fixtures and Fittings Form (TA10) and agreed through the conveyancing process.
We do not act as Chartered Surveyors.
Any reference to the construction, condition, or structural integrity of the property is given as a general observation only and should not be relied upon as professional advice.
Buyers are strongly advised to obtain an independent survey if these matters are important to them.
Planning permissions, building regulation approvals, tenure, boundaries, rights of way, covenants, easements, and other legal matters have not been verified by us and should be confirmed by the buyer’s solicitor during the conveyancing process.
Some photographs, floorplans, or marketing images may include digital enhancement, virtual staging, or artificial intelligence (ai) generated elements intended to illustrate the potential use of space or room presentation.
These images are provided for illustrative purposes only and may not represent the property exactly as it currently appears.
Buyers should rely on a physical inspection of the property to satisfy themselves as to the property’s current condition and layout.
Material Information Material information relating to this property has been provided by the seller to the best of their knowledge and belief.
While we endeavour to ensure that details are accurate and up to date, they have not been independently verified by us.
Buyers should rely on their own inspections and the results of searches and enquiries carried out by their solicitor.
Information may be subject to change once formally verified during the conveyancing process.
Anti-Money Laundering Regulations In accordance with legal requirements, we are required to verify the identity of all purchasers before a sale can proceed.
This process will be carried out once an offer has been accepted to comply with current Anti-Money Laundering regulations.
Proof of Finance Before a sale can be formally agreed, we will require confirmation of a buyer’s financial ability to proceed with the purchase.
This helps ensure a smooth and efficient transaction for all parties involved. EPC Rating: C Location From Barripper, continue through Carnhell Green and Wall to Reawla.
Pass the pottery shop on your right, then continue for around 400 metres. The property is located on the left-hand side in Lemin Parc.
Disclaimer Disclaimer: Details are provided as a general guide and do not form part of any offer or contract.
Descriptions, measurements, and property condition are given in good faith but should not be relied upon as fact. Buyers must verify all information independently.
Neither agent nor seller is liable for errors or omissions. Floor plans and photos are illustrative only and may not reflect current conditions.
Agents may receive referral fees from third-party services, which do not affect service cost or quality.
Value & comps
No previous sales on record.
Returns
Set an offer; the calculator follows it.
We're still gathering serviced-accommodation data for this area.
Archie refurb estimate: a Pro feature
0.0% below asking
This is not financial or investment advice. Prop AI Deals is not authorised by the Financial Conduct Authority (FCA) to provide investment advice.
All investment calculators, property analyses, and AI-generated insights are for informational purposes only. Property investment carries risk and may result in financial loss. All calculations should be independently verified and you should consult with FCA-authorised financial advisors before making any investment decisions.
Past performance does not guarantee future results. Tax implications vary by individual circumstances.
Deal
Properties like this can earn 2–3x BTL yields when converted to HMO, with retrofit costs around £10k/room. Sign in to see the full tier, yield projection, and cost breakdown.
Commercial properties like this can earn 30-50% higher yields when converted to residential under Class MA / Q / P / PA, with prior approval costing ~GBP 96/unit. Sign in to see the recommended route, yield uplift, and cost breakdown.
BRRR-suited properties can recycle 80-100% of investor capital on refi, leaving a high-yielding rental with most of the money out. Sign in to see the refurb cost stack, ARV projection, and refinance maths.
Detached + large garden = sub-division play. Pro tier unlocks the tier badge, plot size, uplift estimate, and regional land benchmark.
Short-lease flats trade at deep discount, but extending under the 1993 Act often costs far less than the discount. Pro tier unlocks the tier badge, premium breakdown, long-lease ARV and arbitrage maths.
See projected short-stay revenue vs a vanilla BTL for this property.
See real sub-let margins (HMO room rates & SA nightly rates) vs the landlord rent.
Area
Agent & docs
FAQ
About 4 Lemin Parc, Hayle
Explore nearby