4-bedroom house · CF72 9HH
Listing removedListed 92 days
Opportunity summary
See Archie’s verdict, returns by strategy and what to check before viewing.
About
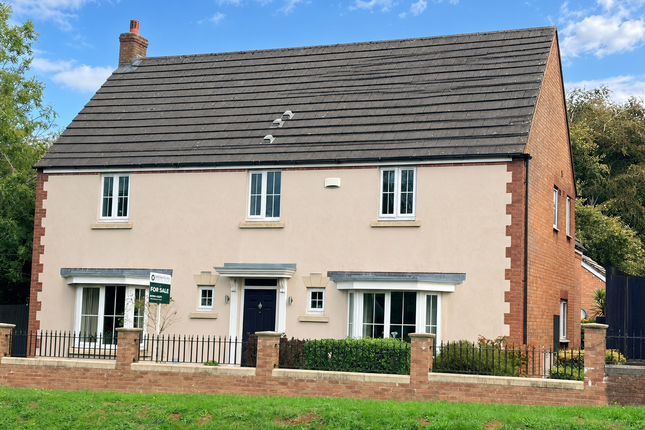
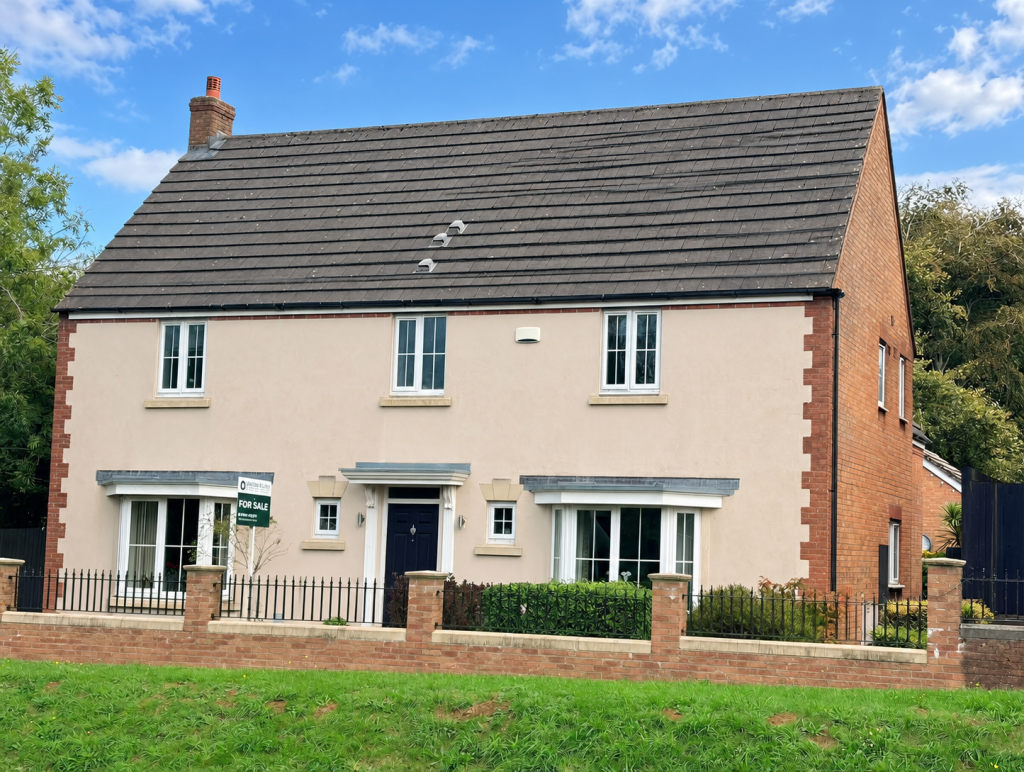
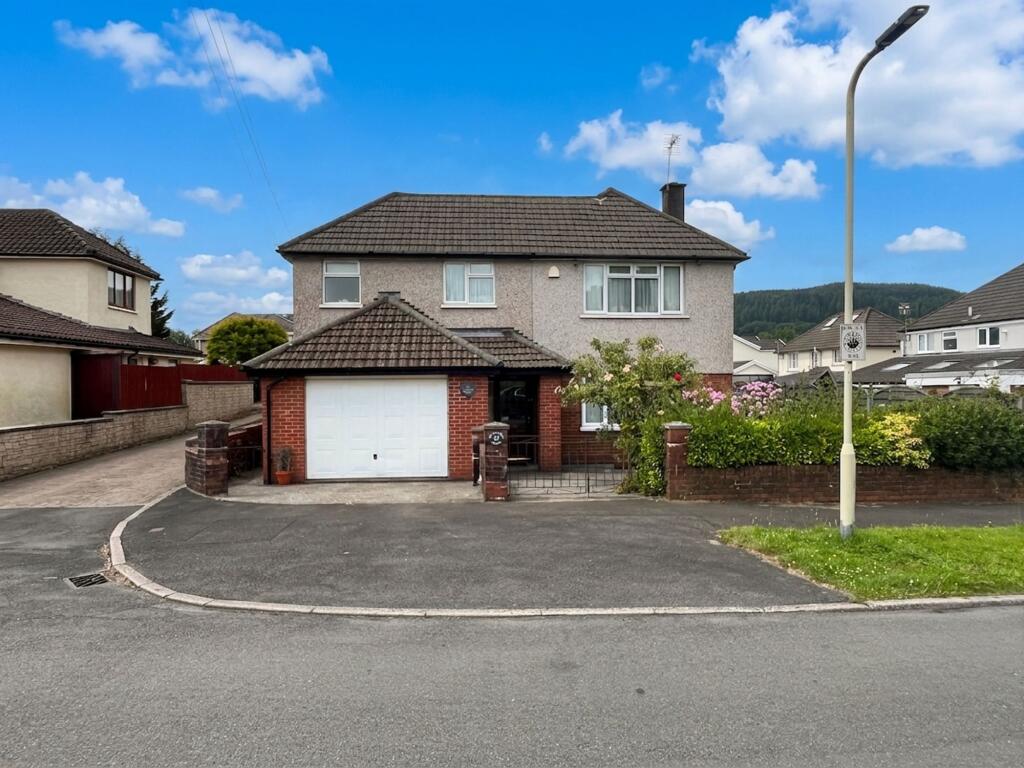
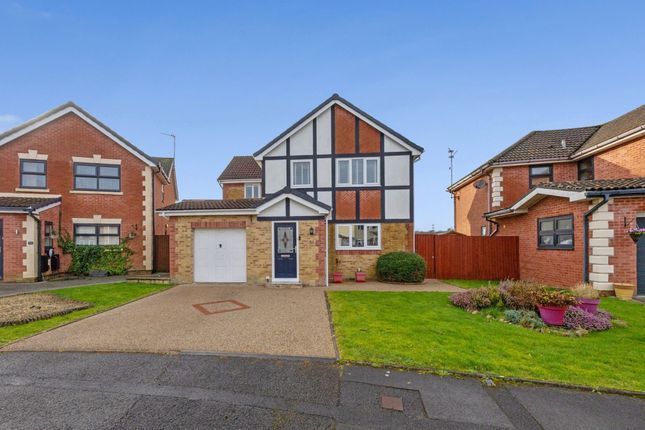
An imposing mock Tudor detached residence, ideally situated within a quiet and highly sought-after cul-de-sac in Talygarn.
This impressive family home offers spacious and versatile accommodation throughout.
The ground floor features a generous living room, a separate second reception room, and an open-plan kitchen/breakfast room, creating the perfect space for both everyday family life and entertaining.
A practical utility room and cloakroom/WC complete the ground floor.
Upstairs, the property boasts a spacious principal bedroom with en-suite shower room, together with three further well-proportioned double bedrooms and a modern family bathroom.
Externally, the property enjoys a generous, enclosed rear garden, ideal for families and outdoor entertaining.
To the front is an attractive open garden, ample driveway parking for several vehicles, and access to a detached double garage.
Located within the desirable village of Talygarn, this exceptional home combines generous living space, excellent family accommodation, and a peaceful setting, making it an ideal choice for those seeking a high-quality family residence.
St Annes Court is a small development of around twenty high quality properties and there is an immediate sense of open space as you enter the close.
Talygarn in particular offers excellent school catchments for primary and secondary education, and is situated just a short drive to nearby Pontyclun where you will find an extensive range of local facilities including a wide range of shops, leisure and sporting facilities and a mainline railway station on the Swansea to Paddington line.
Just a few minutes drive to the south is the market town of Cowbridge whilst easy access to the M4 motorway and other major roads brings the capital city of Cardiff and other locations within comfortable commuting distance.
Accommodation Ground Floor Entrance Hall (2.11m x 5.28m (6'11" x 17'4")) The property is entered via solid front door with decorative stained glass vision panel and further obscure glazed vision panel to side.
Stairs to first floor. Fitted carpet. Radiator. Pendant ceiling light. Doors to all ground floor rooms. Dining Room (3.30m x 3.89m (10'10" x 12'9")) Window overlooking front. Fitted carpet. Radiator.
Pendant ceiling light. Living Room (4.27m x 6.12m (14'0" x 20'1")) Two windows to front. Patio doors leading onto rear patio and garden beyond.
Feature fireplace containing coal effect gas fire with tiled surround, hearth and decorative wood mantle over. Fitted carpet. Radiators. Pendant ceiling lights.
Wall lights Wc (1.91m x 1.70m (6'3" x 5'7")) Two piece suite with features to include; low level dual flush WC and wall mounted wash hand basin. Obscure glazed window to the rear.
Wood effect vinyl floor. Fully tiled walls. Radiator. Pendant ceiling light.
Kitchen (4.19m x 4.39m (13'9" x 14'5")) Traditional style kitchen with features to include; a range of wall and base units with work surfaces over and tiled splashbacks, inset 1.5 bowl sink and drainer with curved mixer tap and draining grooves, 4 ring gas hob with extractor fan over, eyeline electric oven and grill and undercounter integrated Neff dishwasher with matching decor panel.
Space for American style fridge/freezer. Two windows overlooking the rear garden. Tiled floor. Radiator. Strip ceiling light.
Opening through to; Breakfast Room (3.23m x 3.23m (10'7" x 10'7")) Window overlooking rear garden. Continuation of tiled floor from kitchen. Radiator. Pendant ceiling light.
Door to; Utility Room (1.73m x 3.23m (5'8" x 10'7")) Range of wall and base units with work surface over and tiled splashbacks. Single bowl sink with curved mixer tap over and draining grooves.
Plumbing for undercounter washing machine and space for tumble dryer. Part glazed door to rear garden. Continuation of floor from kitchen. Radiator. Strip ceiling light. Loft access hatch.
Door into garage. First Floor Landing (2.90m x 1.07m (9'6" x 3'6")) Stairs from ground floor onto first floor landing. Recessed airing cupboard containing hot water tank and shelving. Fitted carpet.
Loft access hatch. Pendant ceiling light. Doors to all first floor rooms. Master Bedroom (4.42m x 4.24m (14'6" x 13'11")) Window overlooking the front offering far reaching countryside views.
Range of fitted wardrobes. Fitted carpet. Radiator. Pendant ceiling light.
Door to; En Suite (1.88m x 1.83m (6'2" x 6'0")) Suite comprising fully tiled shower cubicle with wall mounted, mains connected shower and glazed door, low level dual flush WC and pedestal wash hand basin with tiled splashback.
Obscure glazed window to front. Part tiled walls. Fitted carpet. Radiator. Pendant ceiling light. Extractor fan. Bedroom Two (4.22m x 3.25m (13'10" x 10'8")) Two windows overlooking the rear front.
Range of fitted furniture. Fitted carpet. Radiator. Pendant ceiling light. Bedroom Three (3.35m x 2.82m (11'0" x 9'3")) Two windows overlooking the rear. Range of fitted furniture. Fitted carpet.
Radiator. Pendant ceiling light. Bedroom Four (3.28m x 2.82m (10'9" x 9'3")) Window overlooking rear garden. Fitted carpet. Radiator. Pendant ceiling light.
Bathroom (2.36m x 1.65m (7'9" x 5'5")) Fitted three piece suite with features to include; panelled bath with taps, shower head attachment and folding glazed screen, low level dual flush WC and pedestal wash hand basin with tiled splashbacks.
Obscure glazed window to rear. Fully tiled walls. Fitted carpet. Radiator. Pendant ceiling light. Extractor fan. Double Garage (4.93m x 5.56m (16'2" x 18'3")) Double garage with two up and over doors.
Access hatch for Mezzanine storage. Light and power. Wall mounted Valliant gas combination boiler.
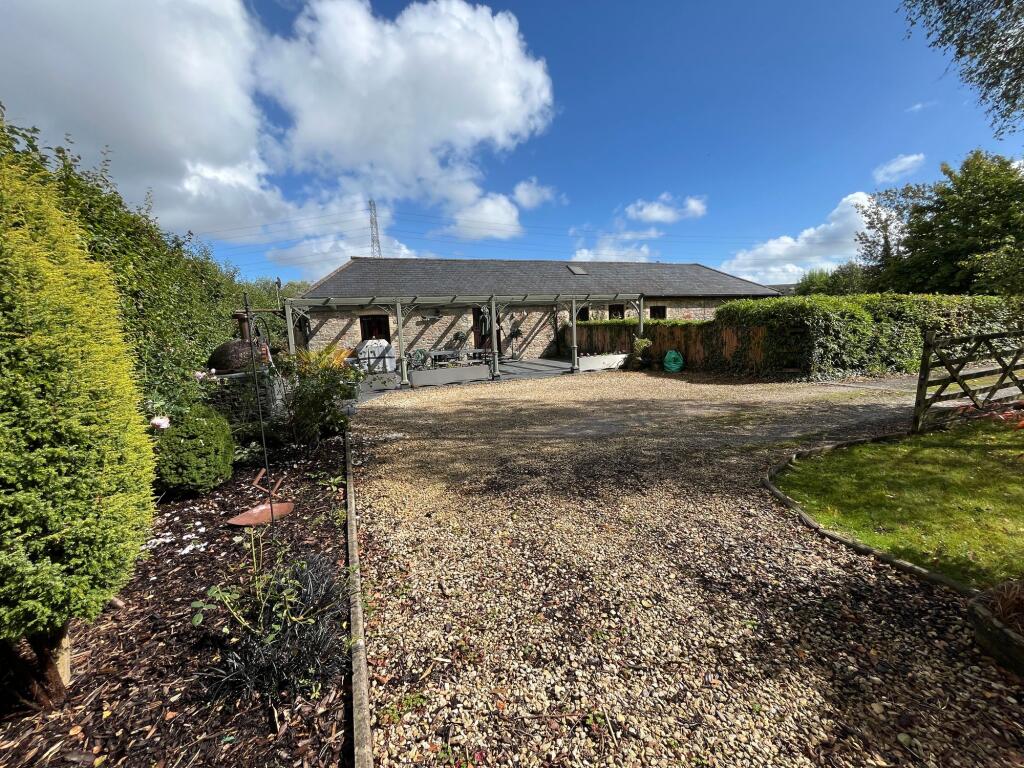
Outside The property is set back from the road via off road, driveway parking for several vehicles with pathway leading to the enclosed front porch.
Open lawned front garden with mature planted trees including an attractive magnolia tree with wall and fence boundary to one side.
Pedestrian side gates to either side of the property which lead to the rear garden. The rear garden is mostly laid to lawn with mature planted boarders and an abundance of attractive trees.
Spacious area of patio with access directly from the living room. Decked terrace enjoying the last of the evening sun. Large timber storage shed.
The garden is enclosed by brick wall and fence boundary with to rear and fence boundaries to sides. Services All mains services are connected to the property. All mains services are throughout.
Gas central heating via boiler housed in garage.
Value & comps
No previous sales on record.
Returns
Set an offer; the calculator follows it.
Short-let licence or registration needed
We're still gathering serviced-accommodation data for this area.
Archie refurb estimate: a Pro feature
0.0% below asking
This is not financial or investment advice. Prop AI Deals is not authorised by the Financial Conduct Authority (FCA) to provide investment advice.
All investment calculators, property analyses, and AI-generated insights are for informational purposes only. Property investment carries risk and may result in financial loss. All calculations should be independently verified and you should consult with FCA-authorised financial advisers before making any investment decisions.
Past performance does not guarantee future results. Tax implications vary by individual circumstances.
Deal
Properties like this can earn 2–3x BTL yields when converted to HMO, with retrofit costs around £10k/room. Sign in to see the full tier, yield projection, and cost breakdown.
Commercial properties like this can earn 30-50% higher yields when converted to residential under Class MA / Q / P / PA, with prior approval costing ~GBP 96/unit. Sign in to see the recommended route, yield uplift, and cost breakdown.
BRRR-suited properties can recycle 80-100% of investor capital on refi, leaving a high-yielding rental with most of the money out. Sign in to see the refurb cost stack, ARV projection, and refinance maths.
Detached + large garden = sub-division play. Pro tier unlocks the tier badge, plot size, uplift estimate, and regional land benchmark.
Short-lease flats trade at deep discount, but extending under the 1993 Act often costs far less than the discount. Pro tier unlocks the tier badge, premium breakdown, long-lease ARV and arbitrage maths.
See projected short-stay revenue vs a vanilla BTL for this property.
See real sub-let margins (HMO room rates & SA nightly rates) vs the landlord rent.
Area
Agent & docs
FAQ
About 16, St. Annes Court, Pontyclun
Explore nearby