4-bedroom house · CF72 9FH
Sold STCListed 392 days
Opportunity summary
See Archie’s verdict, returns by strategy and what to check before viewing.
About
The LIVING ROOM is a very generous size with fitted carpet, exposed stone walls, vaulted ceiling with beams, and a gas fired log effect fire.
The LOUNGE and DINING AREA flow naturally into the KITCHEN, which is fitted with grey speckled, granite worktops, a five-burner gas hob with glass extractor, AEG double oven and grill, two additional AEG built-in combi oven/microwave appliances, which together provide sufficient cooking options for the largest of families and discerning cooks, double fridge and freezer, pull-out pantry, and stainless steel sink, vaulted ceilings, Velux windows, and a UPVC barn door allow light to flood the space.
A fitted bench in the dining area and a UTILITY SPACE with washer, dryer, and storage complete the practical touches.
The MASTER BEDROOM has fitted carpet, with a feature grey wall, vaulted ceiling with beams, fitted wardrobes, and an EN-SUITE BATHROOM with bath with mixer tap and showerhead, half-height blue and white tiling and a low-level WC.
BEDROOM TWO offers a cosy retreat with fitted carpet, vaulted ceiling, exposed stone feature wall and beams, with views over the courtyard.
BEDROOM THREE, fitted carpet, white walls, vaulted ceiling and courtyard views. BEDROOM FOUR has a cream carpet, exposed beams, built-in storage, and single bed.
The MAIN BATHROOM is finished to a high standard, with a light colour tiled floor, tiling to walls, a double shower with overhead fitting, modern sink with storage, low-level WC and a white towel radiator.
The bathroom also has an added storage cupboard housing the hot water boiler. The OFFICE is a versatile space with exposed stonework, beams, and bi-fold doors to the courtyard.
A separate toilet room houses the Worcester boiler and offers additional storage.
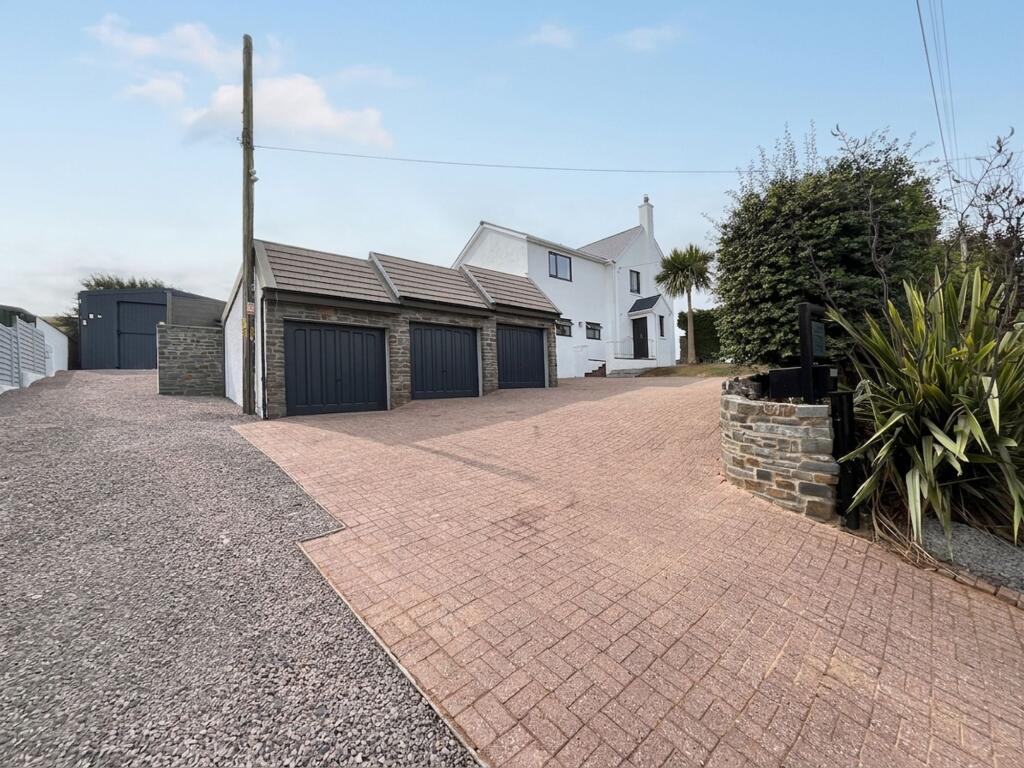
Outside, the property boasts a DOUBLE GARAGE, an impressive, premium quality bespoke-built, solid steel-framed, 60m2 veranda with 10mm safety glass roof, and a boundary that runs alongside a stream, leading to open fields.
A right of way provides access to the driveway, ensuring convenience without compromising privacy.
Garden Outside, the property boasts a DOUBLE GARAGE, an impressive, premium quality bespoke-built, solid steel-framed, 60m2 veranda with 10mm safety glass roof, and a boundary that runs alongside a stream, leading to open fields.
A right of way provides access to the driveway, ensuring convenience without compromising privacy.
Disclaimer These particulars are provided as a general guide only and do not form part of any contract or offer. While believed to be accurate, they are not guaranteed.
Some images may include CGI or digitally enhanced furnishings for illustrative purposes only and are not included in the sale. All negotiations must be conducted through Herbert R Thomas.
Value & comps
No previous sales on record.
Returns
Set an offer; the calculator follows it.
Short-let licence or registration needed
We're still gathering serviced-accommodation data for this area.
Archie refurb estimate: a Pro feature
0.0% below asking
This is not financial or investment advice. Prop AI Deals is not authorised by the Financial Conduct Authority (FCA) to provide investment advice.
All investment calculators, property analyses, and AI-generated insights are for informational purposes only. Property investment carries risk and may result in financial loss. All calculations should be independently verified and you should consult with FCA-authorised financial advisers before making any investment decisions.
Past performance does not guarantee future results. Tax implications vary by individual circumstances.
Deal
Properties like this can earn 2–3x BTL yields when converted to HMO, with retrofit costs around £10k/room. Sign in to see the full tier, yield projection, and cost breakdown.
Commercial properties like this can earn 30-50% higher yields when converted to residential under Class MA / Q / P / PA, with prior approval costing ~GBP 96/unit. Sign in to see the recommended route, yield uplift, and cost breakdown.
BRRR-suited properties can recycle 80-100% of investor capital on refi, leaving a high-yielding rental with most of the money out. Sign in to see the refurb cost stack, ARV projection, and refinance maths.
Detached + large garden = sub-division play. Pro tier unlocks the tier badge, plot size, uplift estimate, and regional land benchmark.
Short-lease flats trade at deep discount, but extending under the 1993 Act often costs far less than the discount. Pro tier unlocks the tier badge, premium breakdown, long-lease ARV and arbitrage maths.
See projected short-stay revenue vs a vanilla BTL for this property.
See real sub-let margins (HMO room rates & SA nightly rates) vs the landlord rent.
Area
Agent & docs
FAQ
About Cowbridge Road, Talygarn, CF72
Explore nearby