4-bedroom detached house · CF72 8JP
For saleListed 18 days
Opportunity summary
See Archie’s verdict, returns by strategy and what to check before viewing.
About
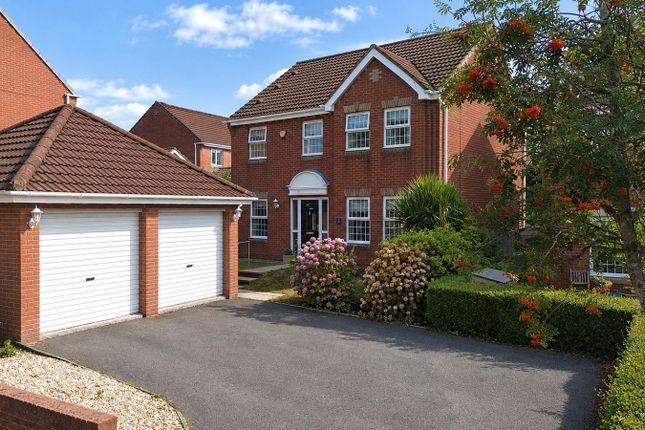
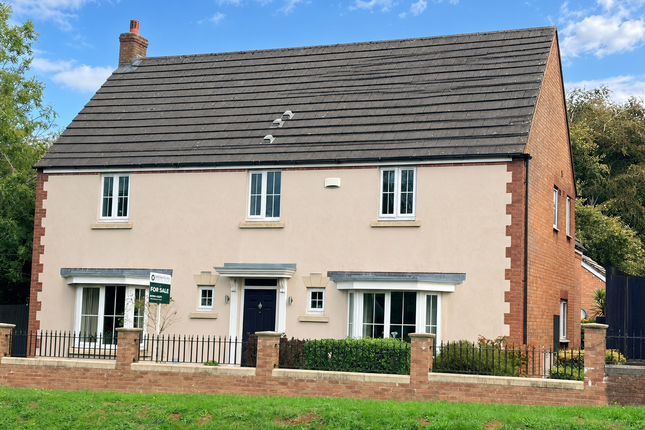
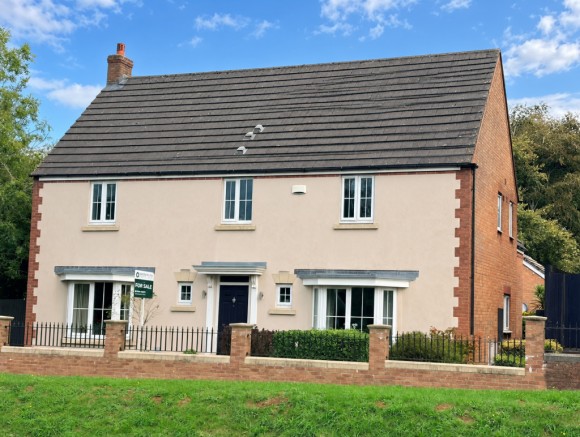
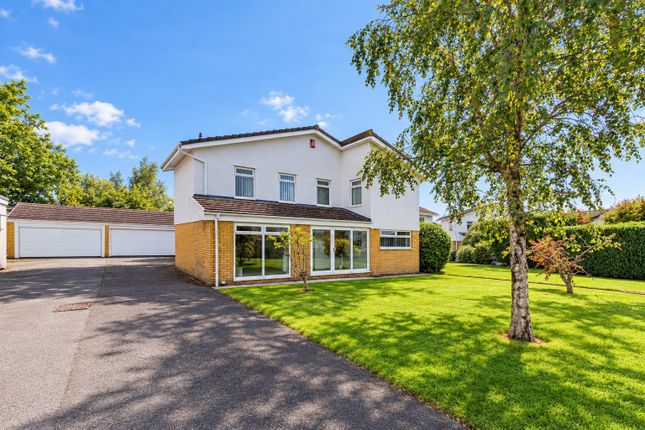
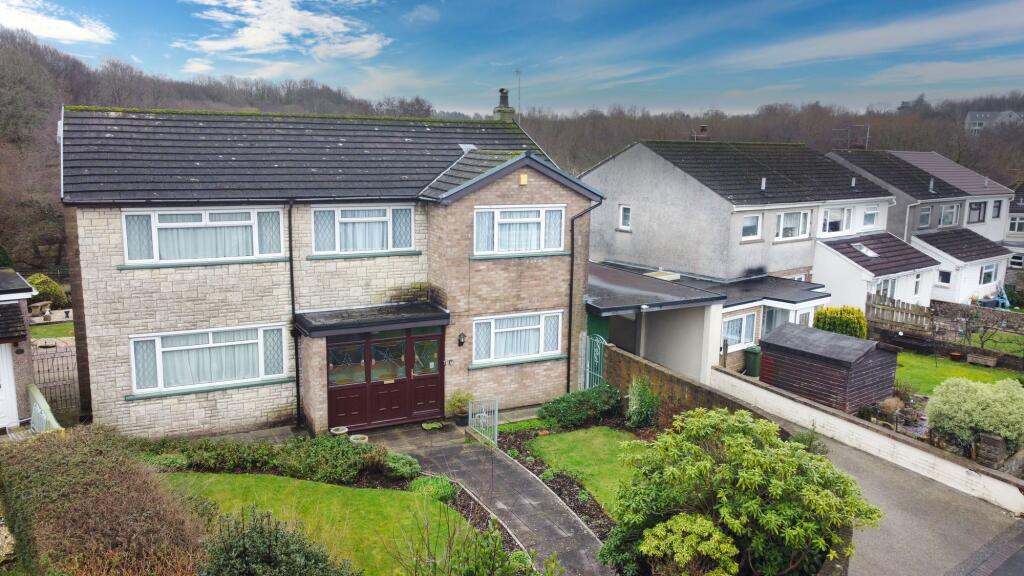
This extended four bedroom detached family home is offered to the market for the first time in over 40 years.
It offers well presented and maintained accommodation which briefly comprises: An ENTRANCE PORCH with ceramic tiling to floor and walls, leads via an obscure glass panel door into the ENTRANCE HALLWAY which has stairs rising to the first floor, high-quality laminate wood flooring.
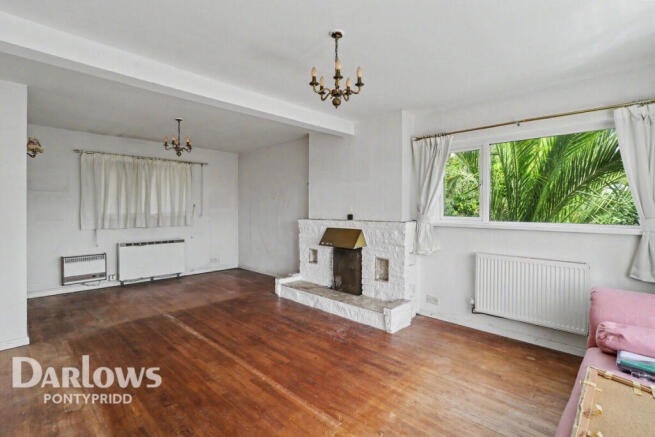
The flooring continues into the LOUNGE/DINING ROOM . The lounge has two picture windows to front enjoying views over the driveway and front garden.
A feature electric fire is set in a polished stone fireplace. Double doors from the DINING ROOM lead into a GARDEN ROOM extension.
This light and airy reception room has windows and doors to three aspects enjoying views over the garden and two Velux skylights to side. Laminate tile effect flooring.
Central heating fitted, making this a usable room throughout the year. Further French doors from the dining area and door from hallway lead into the KITCHEN .
It offers a range of high gloss grey, base and larder units with complementing work surfaces and full tiling to walls. Integrated fridge/freezer.
Off the kitchen is a PREPARATION KITCHEN , which has a continuation of the same units as the kitchen with double oven, and a hob with cooker hood over. Full tiling to floor and walls.
Door into PANTRY CUPBOARD with wall mounted shelving and cloaks storage cupboard.
A door off the main kitchen leads to a REAR HALLWAY which has a glazed pedestrian door leading to the garden plus further door into CLOAK/UTILITY ROOM .
With window to rear, it houses a white two-piece suite and has space and plumbing for washing machine. The room has full tiling to floor and walls.
Finally off the entrance hall is a SITTING ROOM which has a picture window to front had a continuation of the same flooring as the entrance hall.
The first floor landing with over stairs storage cupboard, gives access to the bedroom accommodation. BEDROOM ONE is a large double bedroom with picture window to front enjoying far reaching views.
It has a fitted range of bedroom furniture and double doors into a boiler cupboard housing a Worcester gas fired central heating boiler.
The room benefits from an EN-SUITE BATHROOM housing a white three-piece suite including double ended bath with mixer tap/shower attachment over.
Full tiling to floor and walls with large fitted mirror above the sink unit. BEDROOM TWO is also located at the front of the property with two windows enjoying the same views as bedroom one.
Loft inspection point. A previous ensuite shower room was repurposed into a walk-in wardrobe, the plumbing remains and an ensuite could be refitted should buyers wish.
BEDROOMS THREE and FOUR are both single bedrooms located at the rear of the property with views over the garden.
The FAMILY SHOWER ROOM with window to side, has a white three-piece suite including double shower enclosure with a mains powered shower fitted and a sink unit with storage below, the room has full tiling to floor and walls.
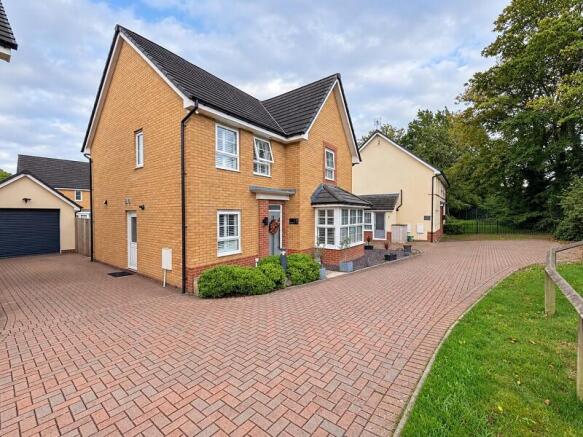
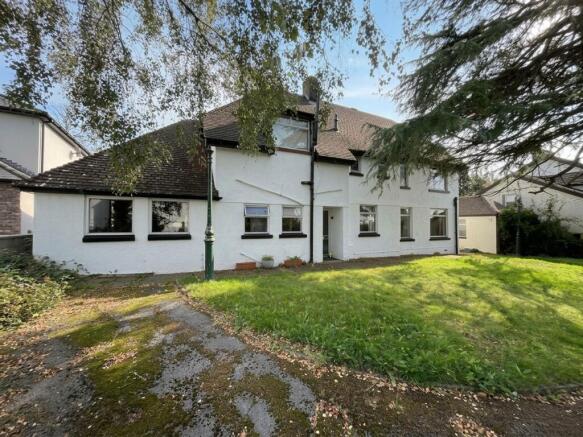
To the front of the property is a large drive offering ample parking space for many cars. An Astroturf garden is boarded by wood panel fencing and raised shrub borders.
To the side of the property is a covered passageway with lighting and water tap.
To the rear is a landscape garden which comprises: a paved patio which extends from the rear of the property up onto an Astro turf lawn bordered by ornate gravel areas and divided by a Flagstone path leading to a further paved patio and detached garden shed.
Disclaimer These particulars are provided as a guide only and do not form part of any offer or contract.
Information is supplied by the seller and is believed to be correct at the time of publication, purchasers should rely on their own inspections and professional advice.
All measurements/ floorplans and distances are approximate. Services and appliances have not been tested. Images, CGI and enhanced photographs are for illustration only.
Money Laundering Regulations: Purchasers must complete identity and anti-money laundering checks. A mandatory compliance and administration fee of £65 (inclusive of VAT) per property purchase applies.
Referral Fees: Herbert R Thomas may receive a fee if a client chooses a recommended mortgage adviser, solicitor or other professional service.
Clients are under no obligation to use recommended providers, and any referral arrangement will be disclosed in advance. All negotiations must be conducted through Herbert R Thomas.
Value & comps
No previous sales on record.
Returns
Set an offer; the calculator follows it.
We're still gathering serviced-accommodation data for this area.
Archie refurb estimate: a Pro feature
0.0% below asking
This is not financial or investment advice. Prop AI Deals is not authorised by the Financial Conduct Authority (FCA) to provide investment advice.
All investment calculators, property analyses, and AI-generated insights are for informational purposes only. Property investment carries risk and may result in financial loss. All calculations should be independently verified and you should consult with FCA-authorised financial advisors before making any investment decisions.
Past performance does not guarantee future results. Tax implications vary by individual circumstances.
Deal
Properties like this can earn 2–3x BTL yields when converted to HMO, with retrofit costs around £10k/room. Sign in to see the full tier, yield projection, and cost breakdown.
Commercial properties like this can earn 30-50% higher yields when converted to residential under Class MA / Q / P / PA, with prior approval costing ~GBP 96/unit. Sign in to see the recommended route, yield uplift, and cost breakdown.
BRRR-suited properties can recycle 80-100% of investor capital on refi, leaving a high-yielding rental with most of the money out. Sign in to see the refurb cost stack, ARV projection, and refinance maths.
Detached + large garden = sub-division play. Pro tier unlocks the tier badge, plot size, uplift estimate, and regional land benchmark.
Short-lease flats trade at deep discount, but extending under the 1993 Act often costs far less than the discount. Pro tier unlocks the tier badge, premium breakdown, long-lease ARV and arbitrage maths.
See projected short-stay revenue vs a vanilla BTL for this property.
See real sub-let margins (HMO room rates & SA nightly rates) vs the landlord rent.
Area
Agent & docs
FAQ
About 1 Manor Hill, Miskin, Pontyclun CF72 8JP
Explore nearby