4-bedroom detached house · CF72 8AQ
For saleListed 14 days
Opportunity summary
See Archie’s verdict, returns by strategy and what to check before viewing.
About
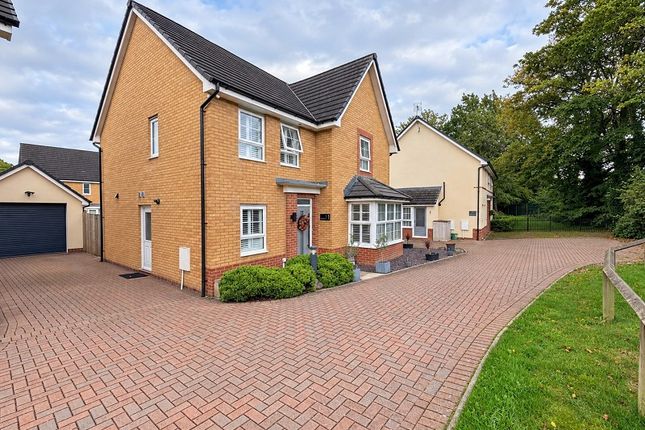
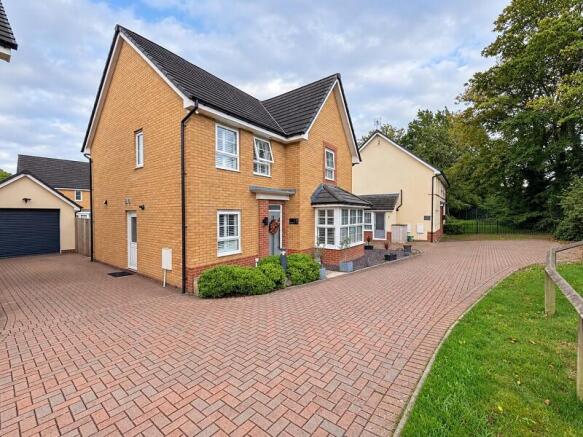
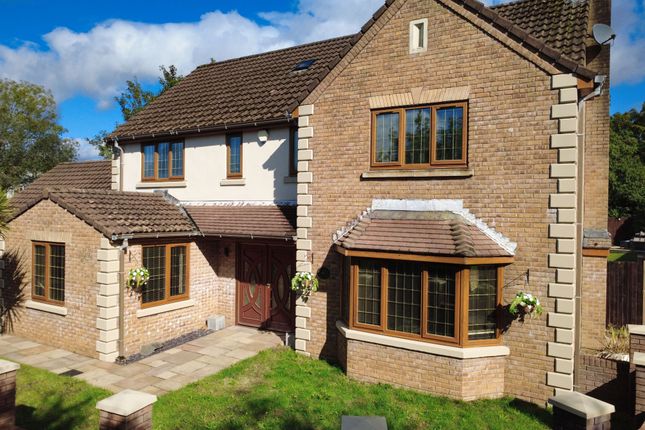
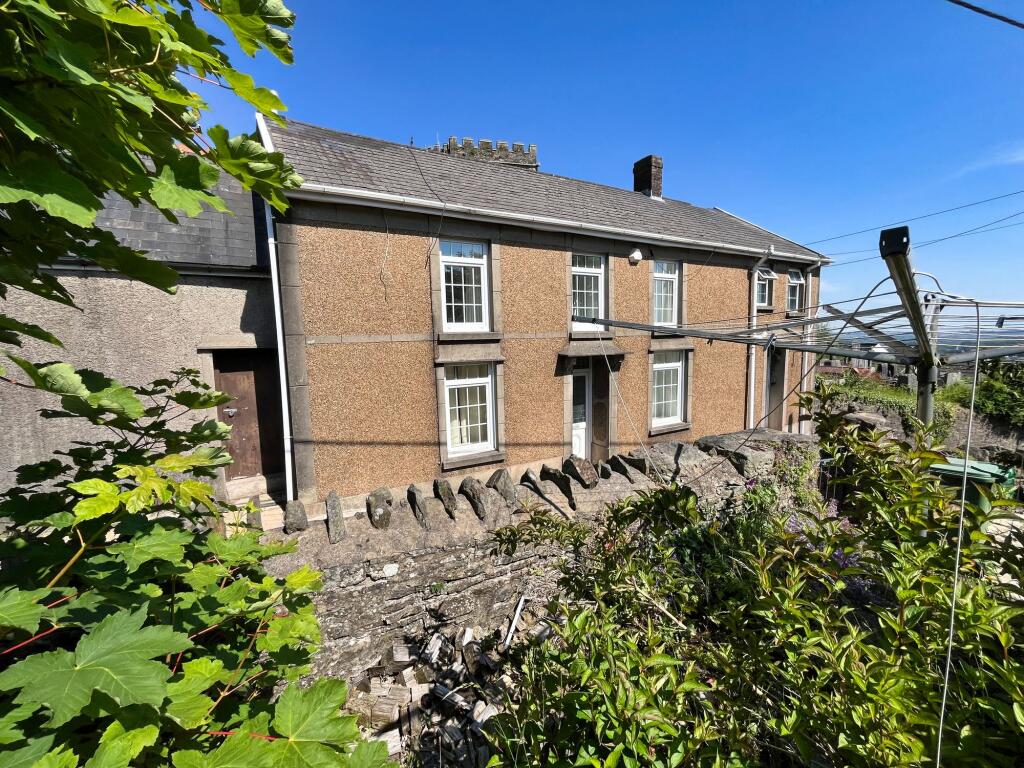
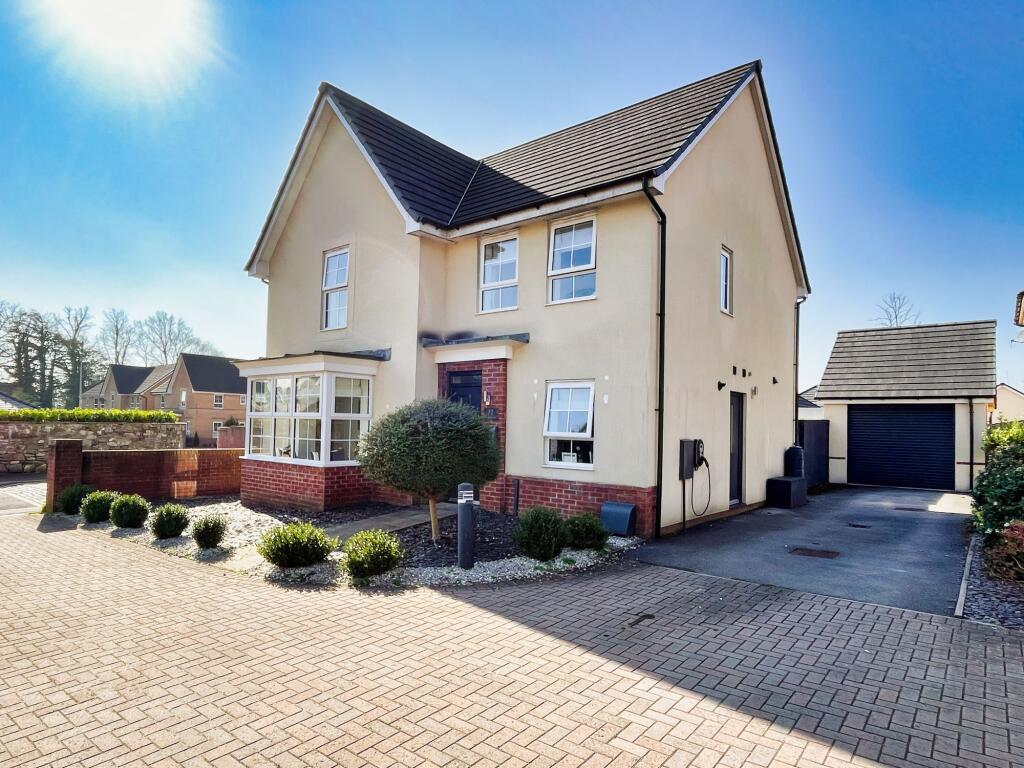
This substantial family home has been enjoyed by the same family for many years and offers spacious, versatile accommodation with a wealth of original character features, mature gardens, parking and the rare benefit of both an integral and detached garage.
The property enjoys an attractive outlook towards the surrounding hills from the rear garden and presents an excellent opportunity for a purchaser to create a superb long-term family home.
The accommodation is approached via an open-fronted porch with stained-glass panelled entrance door leading into a welcoming reception hallway.
The hall features a staircase to the first floor, useful understairs storage and internal access to the integral garage.
To the front of the property is the LIVING ROOM featuring the original herringbone-pattern timber block flooring, a double-glazed window and an open fireplace with original ceramic tiled surround and hearth.
To the rear, a SITTING ROOM enjoys views over the garden and benefits from timber block flooring, an open fireplace with decorative 1950s ceramic tiled surround and fitted storage cupboards to either side.
The KITCHEN is fitted with a range of timber-fronted wall and base units with work surfaces incorporating a stainless-steel sink and drainer.
The KITCHEN opens into a particularly spacious DINING/FAMILY ROOM , creating an excellent sociable living space, with windows and French doors opening directly onto the rear garden.
A connecting door leads to the UTILITY ROOM , which offers space for a washing machine, tumble dryer and dishwasher, together with fitted wall cupboards and the wall-mounted, gas-fired central heating boiler.
From here, access is provided to the rear hallway with a door to the garden and a ground floor SHOWER ROOM fitted with a large shower enclosure, wash hand basin with vanity storage and WC.
A half-turn staircase rises to the first-floor landing where there is an airing cupboard housing the hot water cylinder.
The PRINCIPAL BEDROOM is a generous double room with a window to the front aspect, fitted storage and a separate DRESSING ROOM .
The DRESSING ROOM offers additional storage and leads to a substantial EN-SUITE SHOWER ROOM fitted with a WC, vanity wash hand basin and shower enclosure.
BEDROOM TWO is another spacious double room overlooking the rear garden and includes a pedestal wash hand basin.
The FAMILY BATHROOM is fitted with a three-piece white suite comprising a panelled bath with shower attachment and glazed shower screen, pedestal wash hand basin and WC.
An archway from the main landing leads to a secondary landing area with additional storage and access to two further bedrooms.
BEDROOM THREE is a comfortable double room, while BEDROOM FOUR provides an ideal guest bedroom, nursery or home office and enjoys views over the rear garden.
Outside To the front of the property is a lawned garden complemented by mature shrubbery.
Wrought iron double gates lead to a private parking space, while a driveway provides additional parking and access to the large integral single GARAGE , which benefits from light and power.
A private side courtyard connects the GARAGE and UTILITY ROOM and provides useful additional outdoor space.
The rear garden offers a delightful and private setting, combining a paved terrace with mature planting and a shaped lawn. Beyond the garden are attractive views towards the surrounding hills.
A shared private driveway extends alongside the property and provides access to a detached brick-built GARAGE with up-and-over door and personal door to the garden.
Beyond the GARAGE is a further enclosed lawned area, ideally suited as a kitchen garden, children's play area or additional recreational space.
EPC Rating: D Disclaimer These particulars are provided as a guide only and do not form part of any offer or contract.
Information is supplied by the seller and is believed to be correct at the time of publication, purchasers should rely on their own inspections and professional advice.
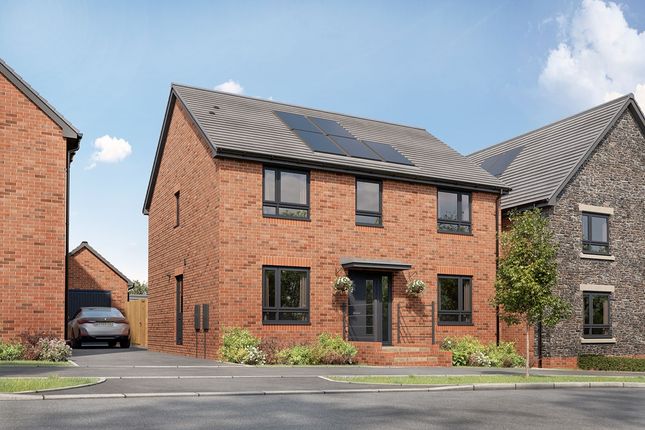
All measurements/ floorplans and distances are approximate. Services and appliances have not been tested. Images, CGI and enhanced photographs are for illustration only.
Money Laundering Regulations: Purchasers must complete identity and anti-money laundering checks. A mandatory compliance and administration fee of £65 (inclusive of VAT) per property purchase applies.
Referral Fees: Herbert R Thomas may receive a fee if a client chooses a recommended mortgage adviser, solicitor or other professional service.
Clients are under no obligation to use recommended providers, and any referral arrangement will be disclosed in advance. All negotiations must be conducted through Herbert R Thomas.
Value & comps
No previous sales on record.
Returns
Set an offer; the calculator follows it.
We're still gathering serviced-accommodation data for this area.
Archie refurb estimate: a Pro feature
0.0% below asking
This is not financial or investment advice. Prop AI Deals is not authorised by the Financial Conduct Authority (FCA) to provide investment advice.
All investment calculators, property analyses, and AI-generated insights are for informational purposes only. Property investment carries risk and may result in financial loss. All calculations should be independently verified and you should consult with FCA-authorised financial advisors before making any investment decisions.
Past performance does not guarantee future results. Tax implications vary by individual circumstances.
Deal
Properties like this can earn 2–3x BTL yields when converted to HMO, with retrofit costs around £10k/room. Sign in to see the full tier, yield projection, and cost breakdown.
Commercial properties like this can earn 30-50% higher yields when converted to residential under Class MA / Q / P / PA, with prior approval costing ~GBP 96/unit. Sign in to see the recommended route, yield uplift, and cost breakdown.
BRRR-suited properties can recycle 80-100% of investor capital on refi, leaving a high-yielding rental with most of the money out. Sign in to see the refurb cost stack, ARV projection, and refinance maths.
Detached + large garden = sub-division play. Pro tier unlocks the tier badge, plot size, uplift estimate, and regional land benchmark.
Short-lease flats trade at deep discount, but extending under the 1993 Act often costs far less than the discount. Pro tier unlocks the tier badge, premium breakdown, long-lease ARV and arbitrage maths.
See projected short-stay revenue vs a vanilla BTL for this property.
See real sub-let margins (HMO room rates & SA nightly rates) vs the landlord rent.
Area
Agent & docs
FAQ
About 33 Danygraig Drive Talbot Green Pontyclun CF72 8AQ
Explore nearby