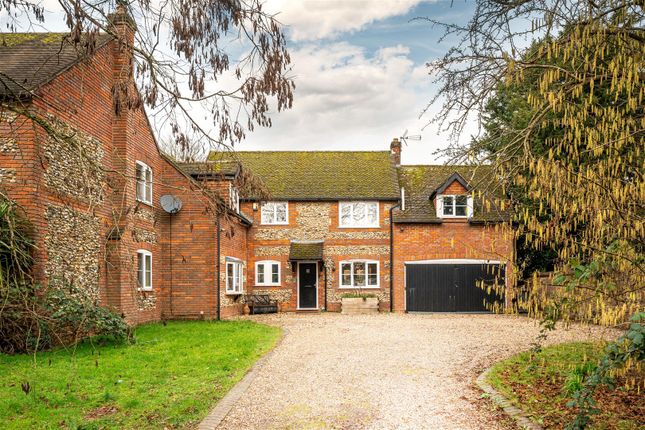
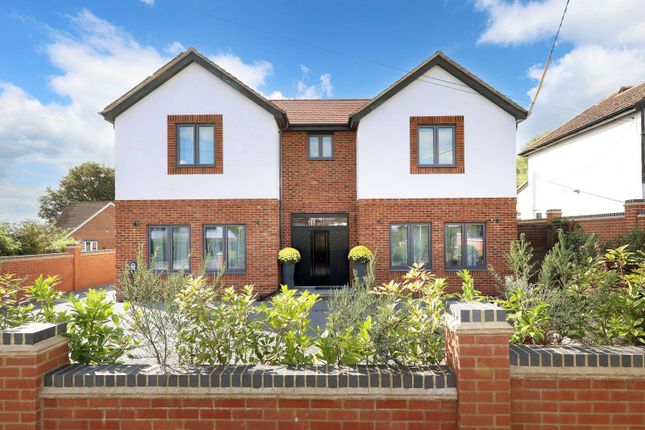
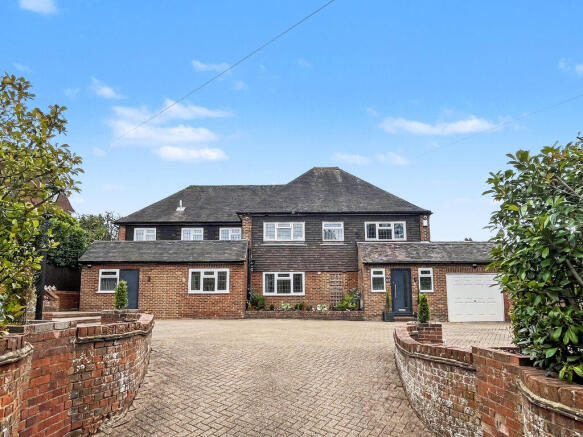
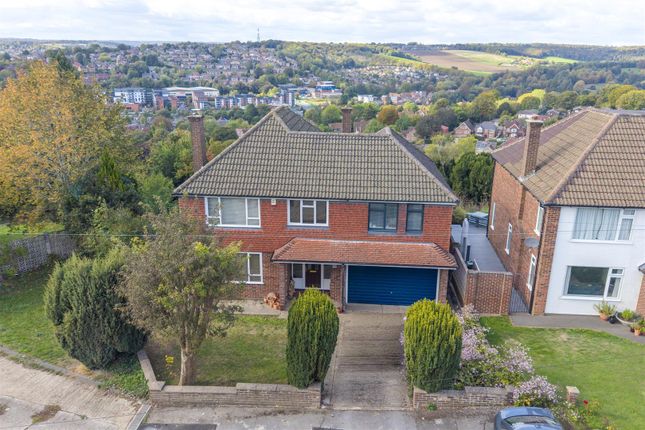
5-bedroom house · HP13 6PN
Listing removedListed 217 days
Opportunity summary
See Archie’s verdict, returns by strategy and what to check before viewing.
About
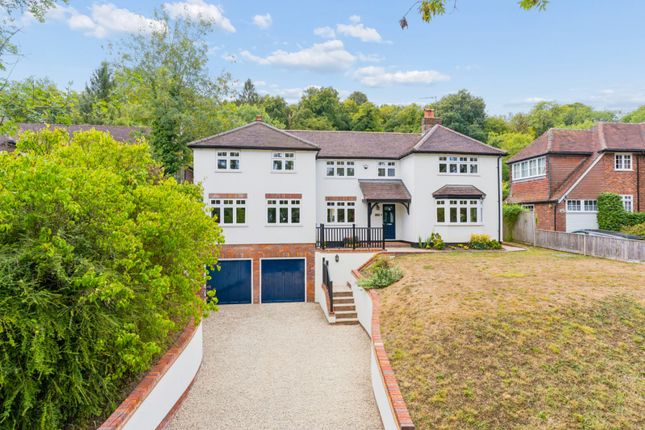
This substantial Edwardian house displays the classic handsome elevations of the era, along with elegant and beautifully proportioned accommodation with wonderful ceiling heights.
The property has been significantly improved during the current owners’ tenure and is particularly well presented throughout.
The entrance porch gives access to the impressive reception hall with turning staircase and galleried landing. The dual aspect family room to the front has a bay window and original fireplace.
The majestic sitting room is a great size with a deep box bay and impressive fireplace with wood burner. The garden room enjoys a lovely outlook and doors out to the terrace.
The kitchen/breakfast room is a great space, well-appointed and comprehensively fitted, incorporating a large central island along with integrated appliances; for entertaining this connects perfectly with the dining room, which also has a deep bay window.
Beyond the kitchen is the fitted scullery or secondary kitchen area, with a door to the rear hall and onto the utility room.
On the first floor is the generous double aspect main bedroom, which has a large ensuite shower room. There are three further bedrooms and a well-appointed family bathroom.
A staircase leads off the rear landing up to Bedroom five, which also gives access to the large loft space.
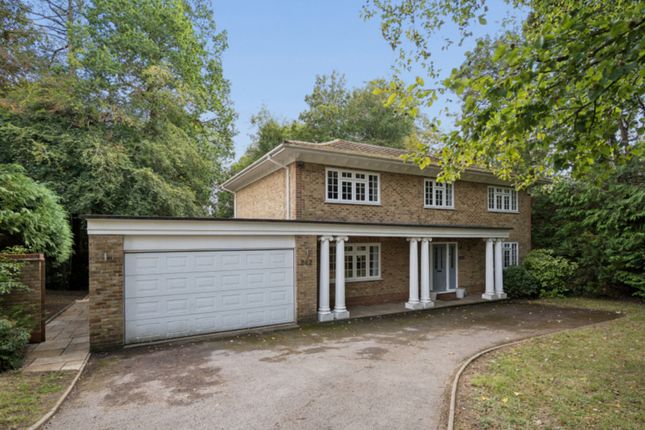
Outside To the front is a gravel ‘in and out’ carriageway, with plenty of parking and turning space; leading on to the large garage block.
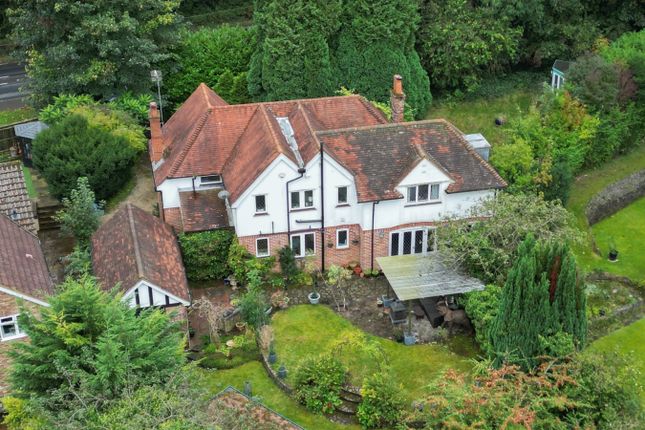
At the rear is a courtyard area and an outside wc, off the main terrace. The garden is simply wonderful for the growing family, laid predominantly to lawn with mature shrubs, bushes and trees.
EPC Rating: D Location Standing in a commanding position in this much-admired, tree lined road, the property is set in a generous level plot, within easy reach of the town centre and railway station.
The station offers a fast and frequent service to Marylebone on the Chiltern Line; easy access to the M40 is found at Handy Cross.
High Wycombe centre offers a comprehensive range of shopping facilities, including the Eden Centre along with major supermarkets and leisure facilities.
Education in Buckinghamshire is a huge draw with a good choice of schooling, including the Grammar School system.
The Royal Grammar School for boys (within walking distance) and Wycombe High for girls, alongside Godstowe preparatory school (also within walking distance).
Garden Room (3.61m x 3.67m) Sitting Room (6.13m x 6.23m) Family Room (4.56m x 5.14m) Kitchen / Breakfast Room (4.24m x 6.18m) Dining Room (3.78m x 3.82m) Utility Room (2.58m x 2.60m) Store (1.60m x 2.56m) Bedroom 1 (5.17m x 5.43m) Bedroom 2 (4.32m x 4.61m) Bedroom 3 (3.79m x 4.54m) Bedroom 4 (1.84m x 3.04m) Bedroom 5 (3.64m x 5.80m) Double Garage (4.74m x 7.33m) Disclaimer Particulars described on our website and in marketing materials are for indicative purposes only; their complete accuracy cannot be guaranteed.
Details such as boundary lines, rights of way, or property condition should not be treated as fact.
Interested parties are advised to consult their own surveyor, solicitor, or other professional before committing to any expenditure or legal obligations.
Value & comps
No previous sales on record.
Returns
Set an offer; the calculator follows it.
We're still gathering serviced-accommodation data for this area.
Archie refurb estimate: a Pro feature
0.0% below asking
This is not financial or investment advice. Prop AI Deals is not authorised by the Financial Conduct Authority (FCA) to provide investment advice.
All investment calculators, property analyses, and AI-generated insights are for informational purposes only. Property investment carries risk and may result in financial loss. All calculations should be independently verified and you should consult with FCA-authorised financial advisors before making any investment decisions.
Past performance does not guarantee future results. Tax implications vary by individual circumstances.
Deal
Properties like this can earn 2–3x BTL yields when converted to HMO, with retrofit costs around £10k/room. Sign in to see the full tier, yield projection, and cost breakdown.
Commercial properties like this can earn 30-50% higher yields when converted to residential under Class MA / Q / P / PA, with prior approval costing ~GBP 96/unit. Sign in to see the recommended route, yield uplift, and cost breakdown.
BRRR-suited properties can recycle 80-100% of investor capital on refi, leaving a high-yielding rental with most of the money out. Sign in to see the refurb cost stack, ARV projection, and refinance maths.
Detached + large garden = sub-division play. Pro tier unlocks the tier badge, plot size, uplift estimate, and regional land benchmark.
Short-lease flats trade at deep discount, but extending under the 1993 Act often costs far less than the discount. Pro tier unlocks the tier badge, premium breakdown, long-lease ARV and arbitrage maths.
See projected short-stay revenue vs a vanilla BTL for this property.
See real sub-let margins (HMO room rates & SA nightly rates) vs the landlord rent.
Area
Agent & docs
FAQ
About 9 Amersham Road, High Wycombe
Explore nearby