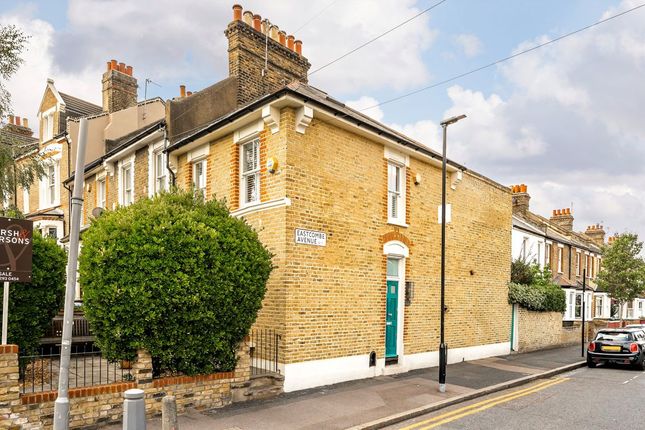
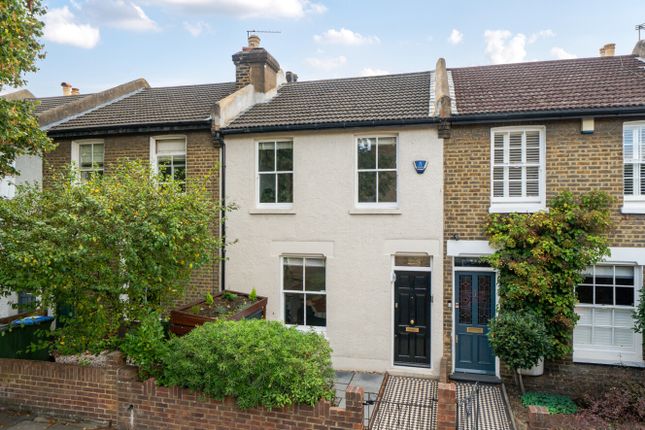
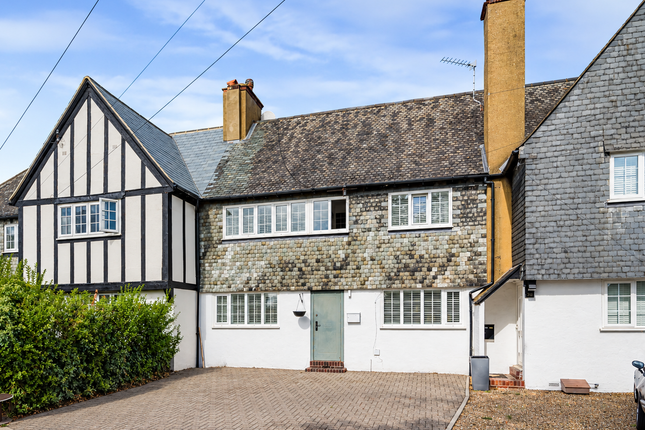
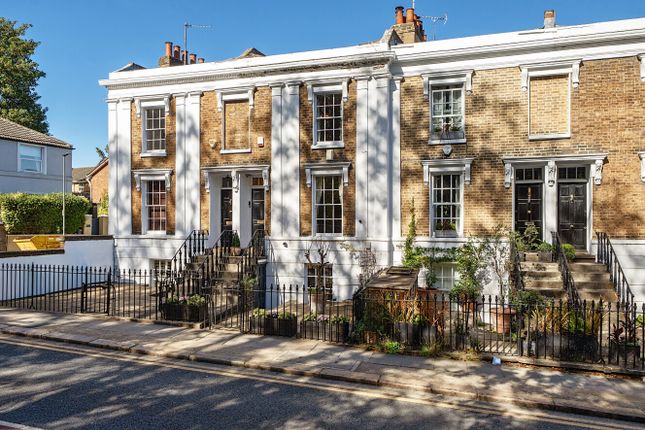
3-bedroom terraced house · SE18 4LT
Sold STCListed 35 days
Opportunity summary
See Archie’s verdict, returns by strategy and what to check before viewing.
About
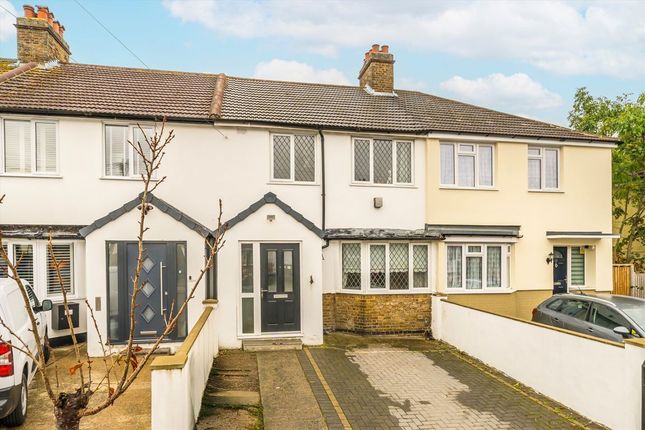
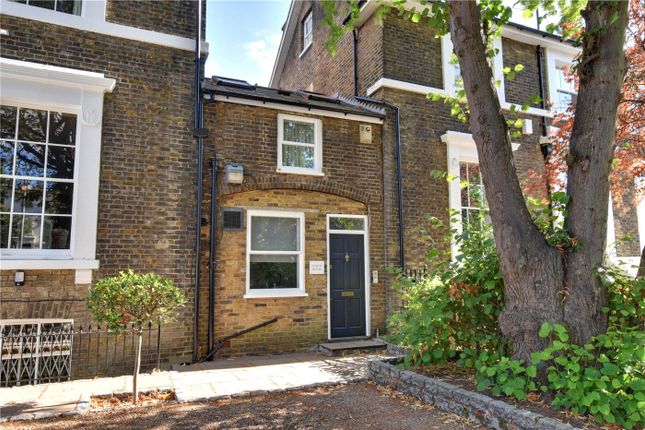
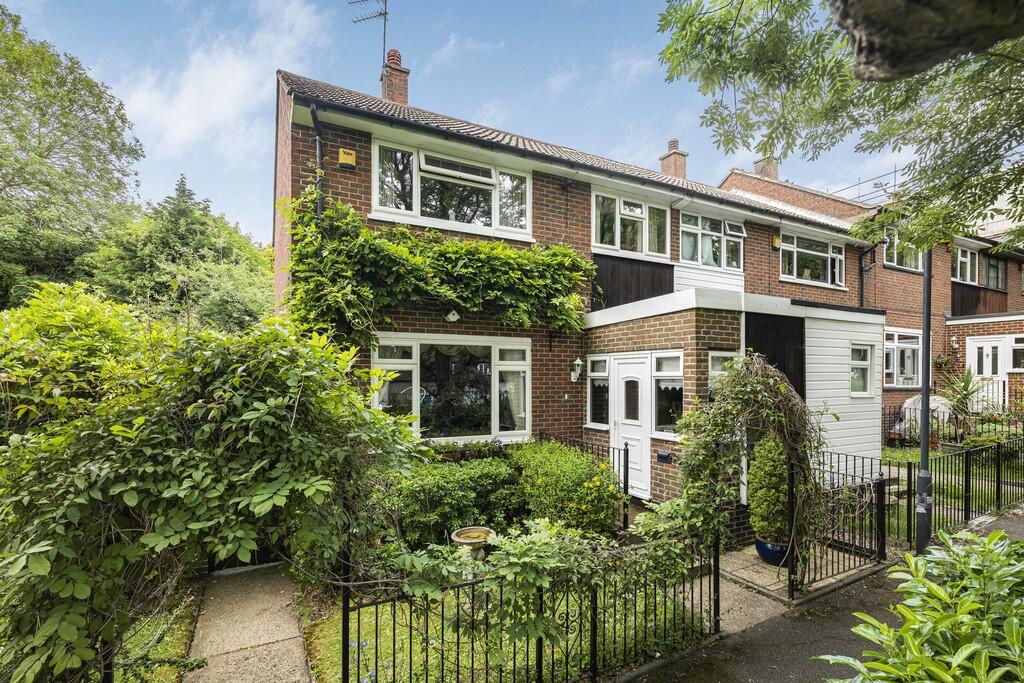
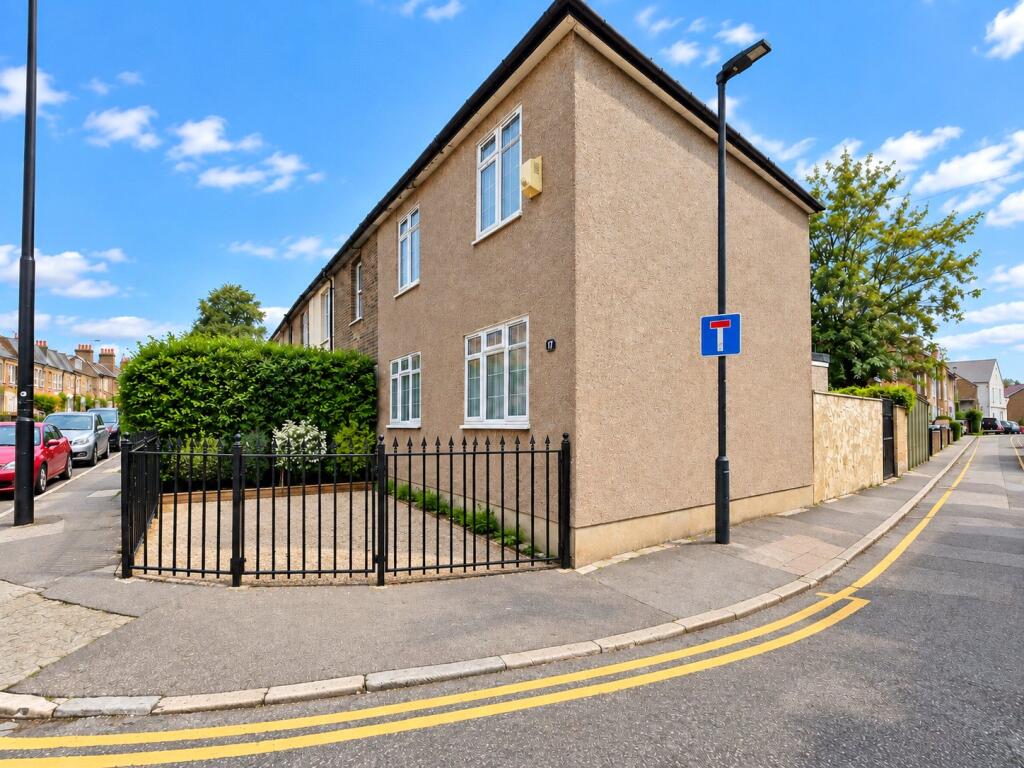
A much-loved family home with a wonderful story to tell, this substantial end-of-terrace property has been cherished by the same family since 1971.
Over the years, the house has provided the backdrop to family life, growth and countless memories — and now the time has come for a new generation to make it their own.
Set back from the road, the property immediately offers a practical and welcoming approach, with a private driveway providing parking for approximately three to four vehicles.
For those requiring even more secure off-road parking or additional storage, there is also a garage.
Step inside and you are greeted by a particularly useful entrance porch, from here, the accommodation begins to unfold, with a handy downstairs guest cloakroom/WC conveniently positioned to the right.
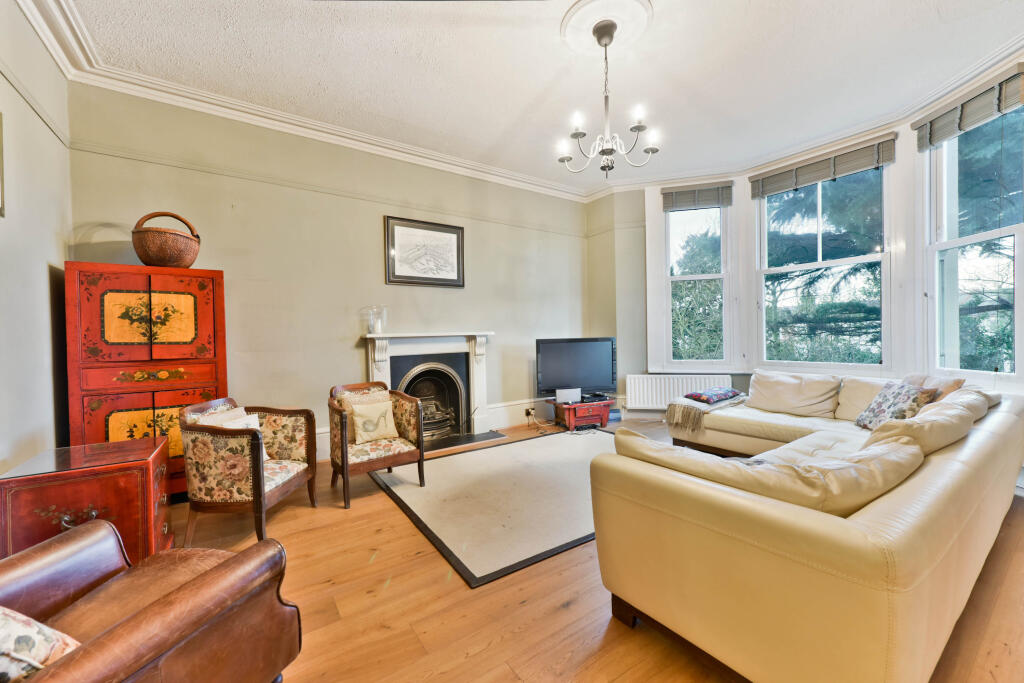
A door leads through into a wonderfully spacious open-plan lounge, creating an impressive central hub to the home.
Large enough to accommodate family gatherings and entertaining alike, this is a fabulous reception space with plenty of flexibility for different seating and living arrangements.
Flowing naturally from the main lounge is a second generous reception room, currently offering the flexibility to be used as either a further sitting room, family room or dining area.
From here, the accommodation continues into the conservatory, creating a lovely progression from the principal living spaces towards the garden.
Whether used as a relaxed family room, dining area, playroom or somewhere simply to enjoy the garden throughout the seasons, this is a particularly valuable addition to the ground floor.
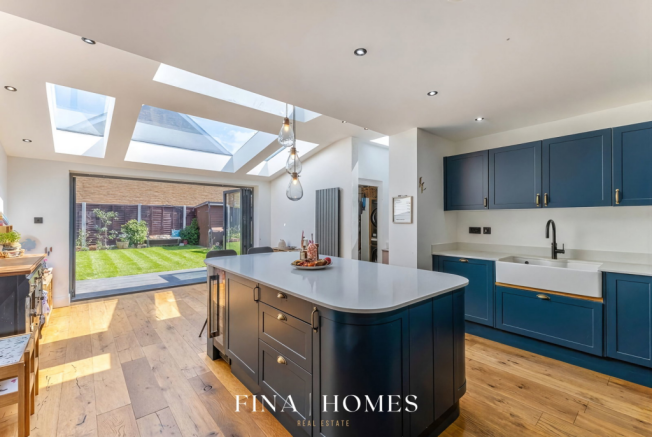
A separate modern fitted kitchen, providing a practical and well-appointed cooking space.
For those looking to create a more contemporary family layout, there is exciting potential — subject to any necessary planning permissions and consents — to consider opening up the existing rooms and creating a much larger open-plan kitchen, dining and living space.
A particularly intriguing feature is the side return, which offers the potential to be transformed into a highly useful utility area, subject to the necessary permissions.
For a growing family, this could provide the perfect space for laundry, storage and the practical side of everyday living.
Upstairs, the property continues to impress with three exceptionally generous double bedrooms.
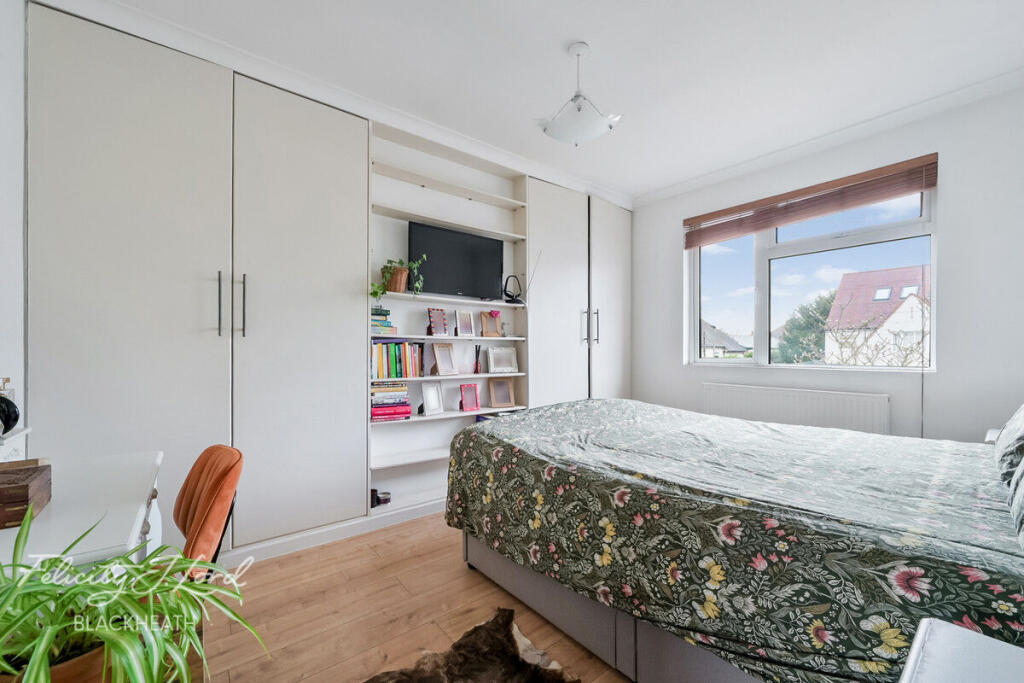
The principal bedroom is a real highlight, offering substantial proportions together with a huge en-suite bathroom.
There is also an entire wall dedicated to wardrobe storage, providing space for clothing and personal belongings.
The second bedroom is another substantial double, again benefitting from excellent proportions and generous built-in wardrobe space.
The third bedroom is also a lovely large double, offering flexibility for children, guests, home working or a combination of uses.
Completing the first floor is a further family bathroom, serving the remaining bedrooms.
Potential for Four Bedrooms For buyers seeking additional bedroom accommodation, the first floor offers exciting potential.
With thoughtful reconfiguration, it could potentially be adapted to provide four bedrooms, subject to the necessary planning permissions and consents.
The Garden — The Star of the Show Without doubt, the approximately 180-foot rear garden is the true star of this property.
A beautiful, established sanctuary surrounded by mature planting, the garden offers an extraordinary amount of space for a property of this type.
For children, it is quite simply a paradise — with endless opportunities for play, exploration and family adventures.
For keen gardeners, the mature planting and incredible length provide a blank canvas to create something truly special.
For commuters there is a wide range of options into the City and Docklands via Woolwich Arsenal for Overground to London Bridge, Cannon Street and Charing Cross.
The DLR offers a quick alternative to both Canary Wharf or City Airport whilst local frequent bus services connect to North Greenwich for the Jubilee Line (one stop into Canary Wharf) and Blackheath for further overground lines via Lewisham.
With the added benefit of the Elizabeth Line, accessible via Woolwich, transport links have never been better!
Being located on Shooters Hill Road there are plenty of open green spaces Charlton Park, Hornfair Park, Oxleas Woods all within walking distance whilst Blackheath and Greenwich Park are also on your doorstep.
This particular location gives the owner plenty of options for shopping with a local co-op located within easy reach on Shooters Hill Road itself whilst there are a wide array of supermarkets located in Greenwich Shopping Park (Asda, Aldi, Lidl, Sainsburys, M&S) and more boutique shops in Blackheath Village and Blackheath Standard.
Primary schools in the local vicinity Christchurch Primary School, Ark Greenwich is the nearest ofsted outstanding secondary school.
Anyone into their sports will find that locally there are plenty to get involved with locally with Shooters Hill Golf Course, Blackheath Rugby and Cricket clubs as well as a Tennis Club on Shooters Hill Road.
Disclaimer Felicity J Lord Estate Agents also offer a professional, ARLA accredited Lettings and Management Service.
If you are considering renting your property in order to purchase, are looking at buy to let or would like a free review of your current portfolio then please call the Lettings Branch Manager on the number shown above.
Felicity J Lord Estate Agents is the seller's agent for this property. Your conveyancer is legally responsible for ensuring any purchase agreement fully protects your position.
We make detailed enquiries of the seller to ensure the information provided is as accurate as possible. Please inform us if you become aware of any information being inaccurate.
Value & comps
No previous sales on record.
Returns
Set an offer; the calculator follows it.
Short-let restrictions apply
We're still gathering serviced-accommodation data for this area.
Archie refurb estimate: a Pro feature
0.0% below asking
This is not financial or investment advice. Prop AI Deals is not authorised by the Financial Conduct Authority (FCA) to provide investment advice.
All investment calculators, property analyses, and AI-generated insights are for informational purposes only. Property investment carries risk and may result in financial loss. All calculations should be independently verified and you should consult with FCA-authorised financial advisers before making any investment decisions.
Past performance does not guarantee future results. Tax implications vary by individual circumstances.
Deal
Properties like this can earn 2–3x BTL yields when converted to HMO, with retrofit costs around £10k/room. Sign in to see the full tier, yield projection, and cost breakdown.
Commercial properties like this can earn 30-50% higher yields when converted to residential under Class MA / Q / P / PA, with prior approval costing ~GBP 96/unit. Sign in to see the recommended route, yield uplift, and cost breakdown.
BRRR-suited properties can recycle 80-100% of investor capital on refi, leaving a high-yielding rental with most of the money out. Sign in to see the refurb cost stack, ARV projection, and refinance maths.
Detached + large garden = sub-division play. Pro tier unlocks the tier badge, plot size, uplift estimate, and regional land benchmark.
Short-lease flats trade at deep discount, but extending under the 1993 Act often costs far less than the discount. Pro tier unlocks the tier badge, premium breakdown, long-lease ARV and arbitrage maths.
See projected short-stay revenue vs a vanilla BTL for this property.
See real sub-let margins (HMO room rates & SA nightly rates) vs the landlord rent.
Area
Agent & docs

FAQ
About Shooters Hill Road, London
Explore nearby