We've tightened what earns a Pursue. A home now needs a published valuation, a strategy that still makes money after real running costs and lender stress tests, and no listing problems that would stop a mortgage. You'll see fewer Pursues, and each one has been checked harder.
See how verdicts work3-bedroom house · SY4 5SP
For saleListed 94 days
Opportunity summary
See Archie’s verdict, returns by strategy and what to check before viewing.
About
Open 9am-9pm, 7 Days A Week, 365 Days A Year!
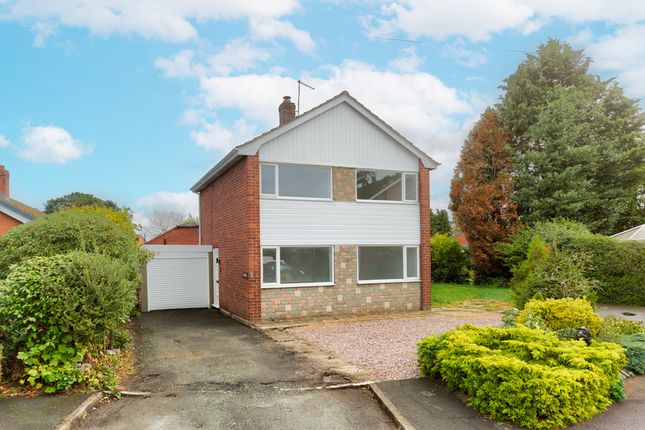
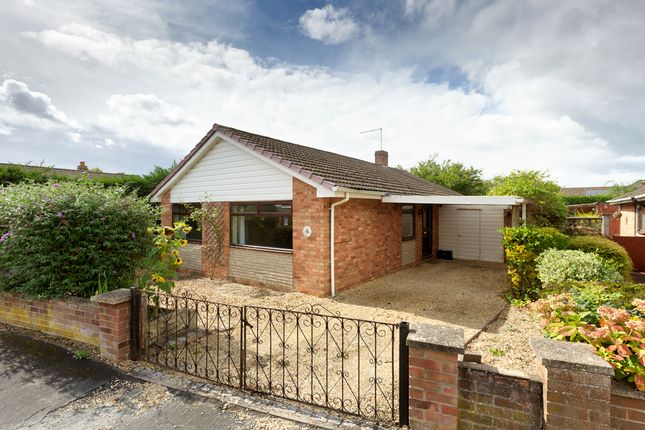
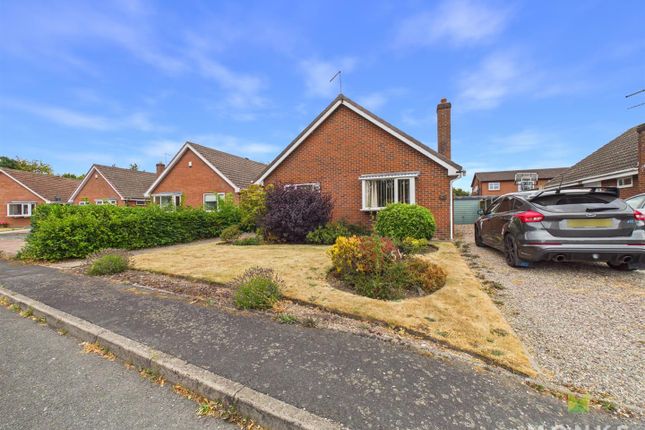
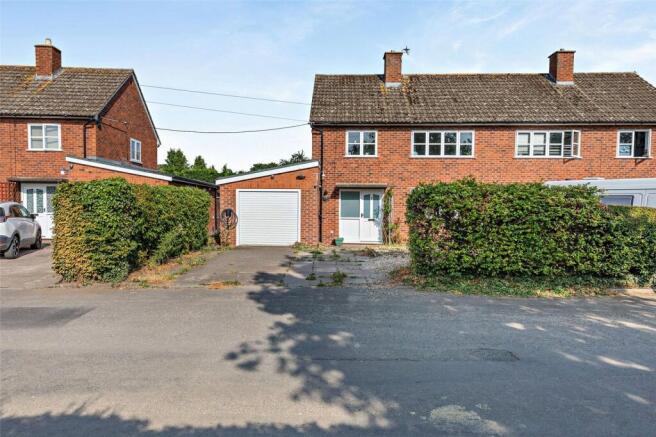
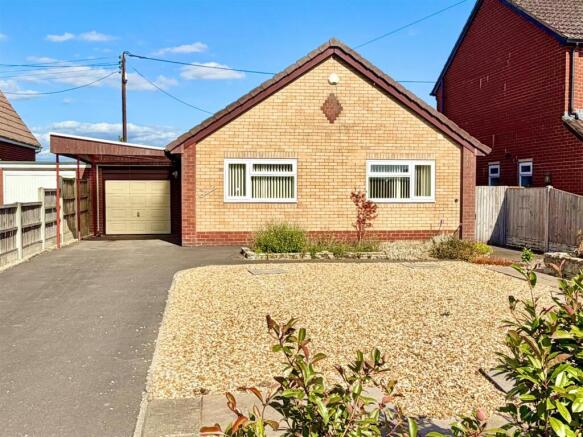
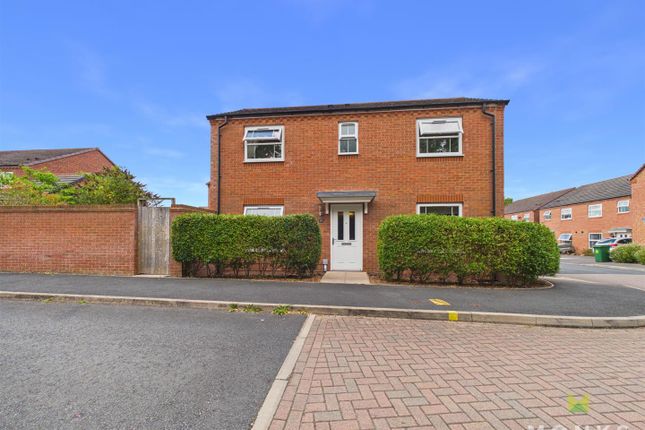
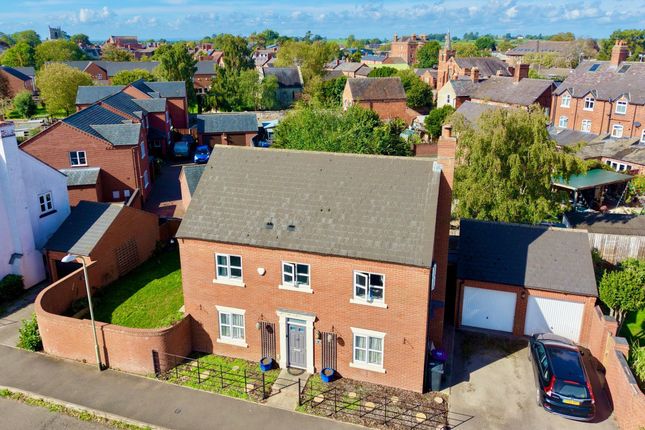
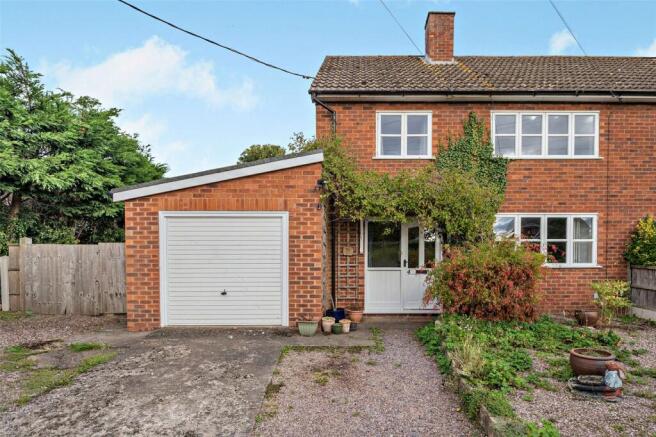
Take a look at this well-proportioned three bedroom detached family home, occupying a pleasant position within the popular Oakley Meadow development in Wem.
Offering spacious accommodation, a driveway, garage and a good sized rear garden, this is a fantastic opportunity for buyers looking to create a home of their own in a convenient and well-connected location.
Situated within comfortable walking distance of Wem's comprehensive range of shops, supermarkets, schools and everyday amenities, the property is also ideally placed for commuters, with Wem railway station providing excellent transport links to the surrounding towns and cities.
The accommodation has been thoughtfully designed for modern family living, comprising a welcoming entrance hallway with a convenient guest W.C., a fitted kitchen, separate dining room and a generous living room overlooking the rear garden, providing plenty of space for both everyday life and entertaining.
To the first floor, the principal bedroom benefits from its own en-suite shower room, whilst two further bedrooms are served by a family bathroom, creating a practical layout that will appeal to growing families, first-time buyers and those looking to upsize.
Whilst the property would benefit from some general updating and cosmetic improvement, it presents an excellent opportunity for the next owner to modernise and personalise to their own taste.
With its generous room sizes, detached design and sought-after location, this is a home with plenty of potential and an opportunity to add value over time.
Outside, the property enjoys a driveway providing off-road parking, together with a single garage offering additional storage or secure parking.
To the rear, the enclosed garden is laid predominantly to lawn with a paved seating area, providing a pleasant space for children to play, outdoor dining or simply relaxing during the warmer months.
Detached family homes in established residential locations, offering this level of accommodation and convenience at such an attractive price point, are becoming increasingly difficult to find.
Whether you're taking your next step on the property ladder or searching for a home with the opportunity to make it your own, this is a property that deserves a closer look.
Entrance Hallway - Guest W.C - Living Room - Dining Room - Kitchen - First Floor Landing - Bedroom One - En-Suite - Bedroom Two - Bedroom Three - Bathroom - I.D & Anti Money Laundering Checks Once an offer is accepted on a property marketed by Dourish & Day estate agents we are required to complete id verification checks on all buyers and to apply ongoing monitoring until the transaction ends.
Whilst this is the responsibility of Dourish & Day we may use the services of MoveButler or Guild365, to verify Clients’ identity.
This is not a credit check and therefore will have no effect on your credit history. You agree for us to complete these checks, and the cost of these checks is £30.00 inc. VAT per buyer.
This is paid in advance, when an offer is agreed and prior to a sales memorandum being issued. This charge is non-refundable.
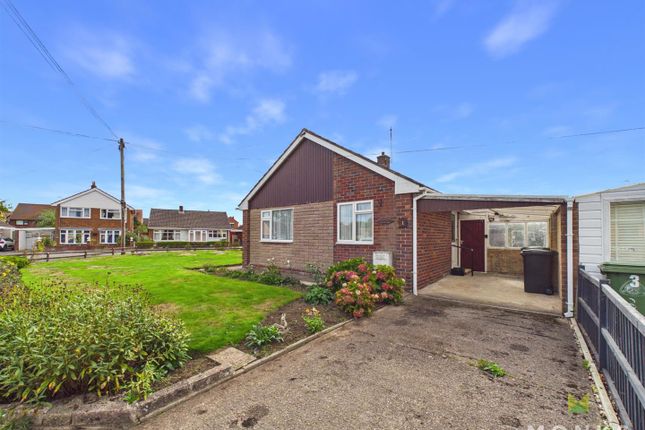
Front Garden The property is approached via a front garden, laid predominantly to lawn, creating a pleasant first impression.
Neatly positioned within this popular residential development, the frontage offers an attractive outlook whilst requiring relatively little maintenance.
Rear Garden The enclosed rear garden is laid predominantly to lawn, offering plenty of space for children to play or keen gardeners to enjoy.
A paved seating area provides the perfect spot for outdoor dining, entertaining family and friends or simply relaxing during the warmer months, creating a practical outdoor space that complements the family accommodation.
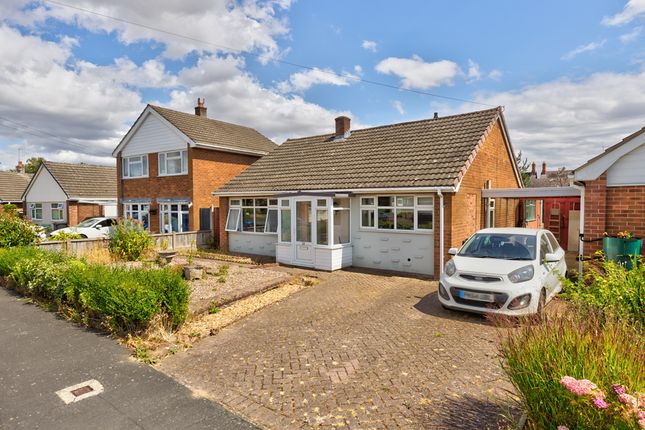
Parking - Driveway A combination of tarmac and gravel driveway provides off-road parking for two to three vehicles, ensuring there's ample space for family cars or visiting guests.
Conveniently positioned to the side of the property, the driveway also provides direct access to the garage.
Parking - Garage The single garage benefits from an up-and-over door to the front together with a useful pedestrian access door to the rear garden, making it ideal not only for secure vehicle parking but also for additional storage, a workshop or keeping bikes and garden equipment neatly out of sight.
Value & comps
No previous sales on record.
Returns
Set an offer; the calculator follows it.
We're still gathering serviced-accommodation data for this area.
Archie refurb estimate: a Pro feature
0.0% below asking
This is not financial or investment advice. Prop AI Deals is not authorised by the Financial Conduct Authority (FCA) to provide investment advice.
All investment calculators, property analyses, and AI-generated insights are for informational purposes only. Property investment carries risk and may result in financial loss. All calculations should be independently verified and you should consult with FCA-authorised financial advisers before making any investment decisions.
Past performance does not guarantee future results. Tax implications vary by individual circumstances.
Deal
Properties like this can earn 2–3x BTL yields when converted to HMO, with retrofit costs around £10k/room. Sign in to see the full tier, yield projection, and cost breakdown.
Commercial properties like this can earn 30-50% higher yields when converted to residential under Class MA / Q / P / PA, with prior approval costing ~GBP 96/unit. Sign in to see the recommended route, yield uplift, and cost breakdown.
BRRR-suited properties can recycle 80-100% of investor capital on refi, leaving a high-yielding rental with most of the money out. Sign in to see the refurb cost stack, ARV projection, and refinance maths.
Detached + large garden = sub-division play. Pro tier unlocks the tier badge, plot size, uplift estimate, and regional land benchmark.
Short-lease flats trade at deep discount, but extending under the 1993 Act often costs far less than the discount. Pro tier unlocks the tier badge, premium breakdown, long-lease ARV and arbitrage maths.
See projected short-stay revenue vs a vanilla BTL for this property.
See real sub-let margins (HMO room rates & SA nightly rates) vs the landlord rent.
Area
Agent & docs

FAQ
About 10 Oakley Meadow, Shrewsbury
Explore nearby