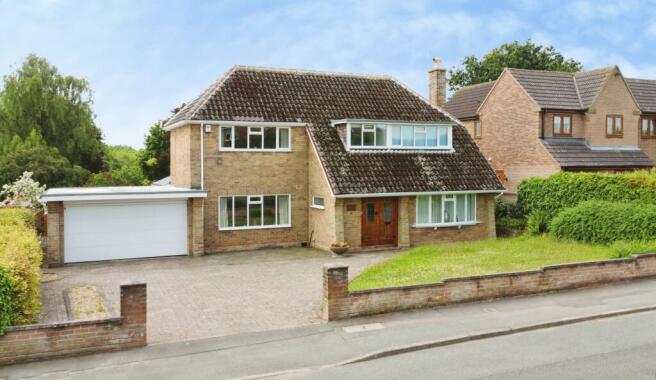
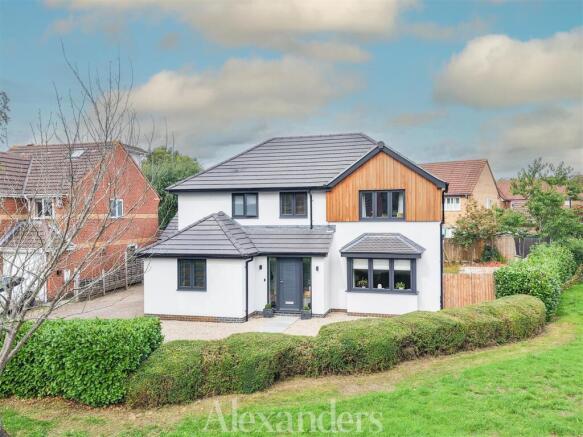
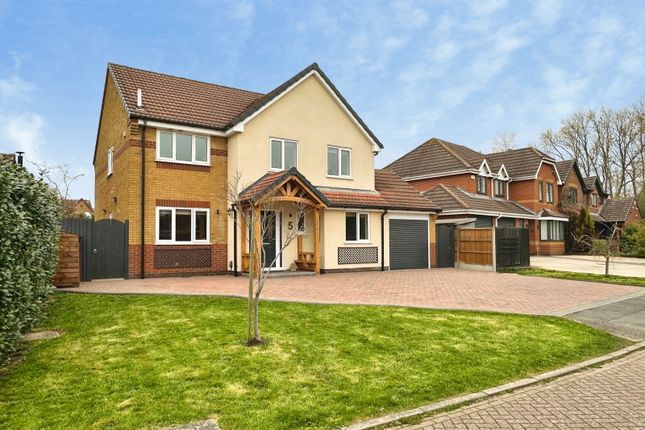
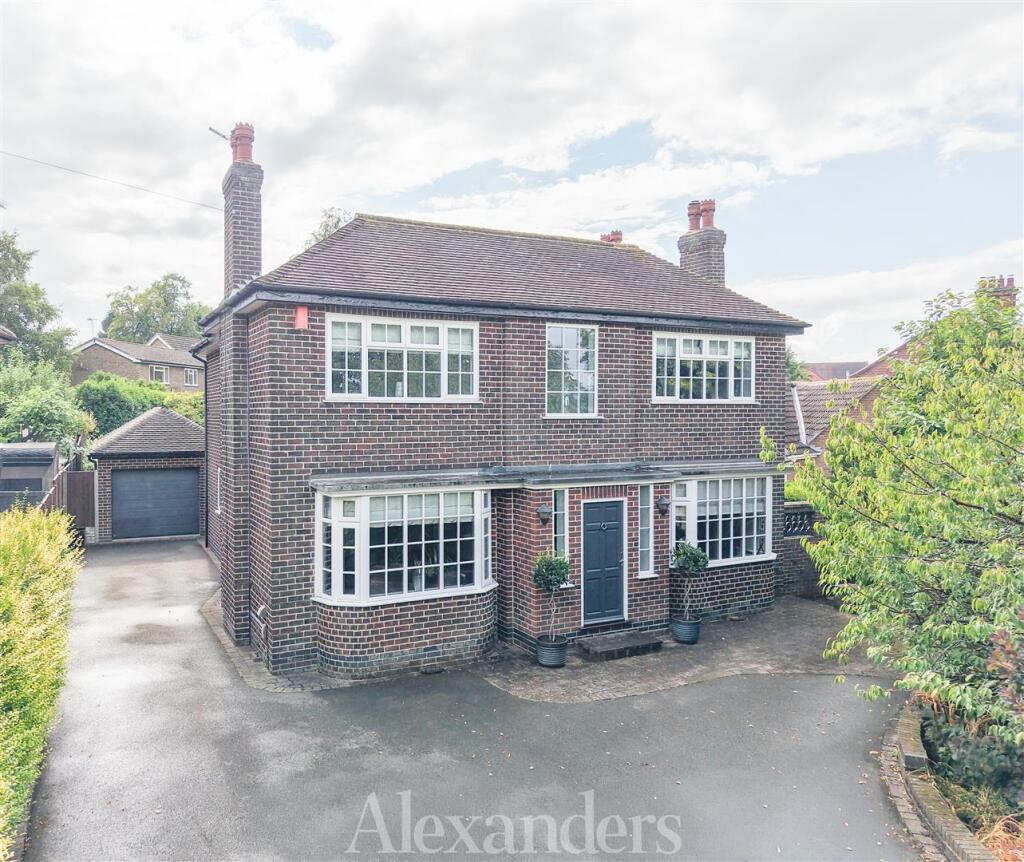
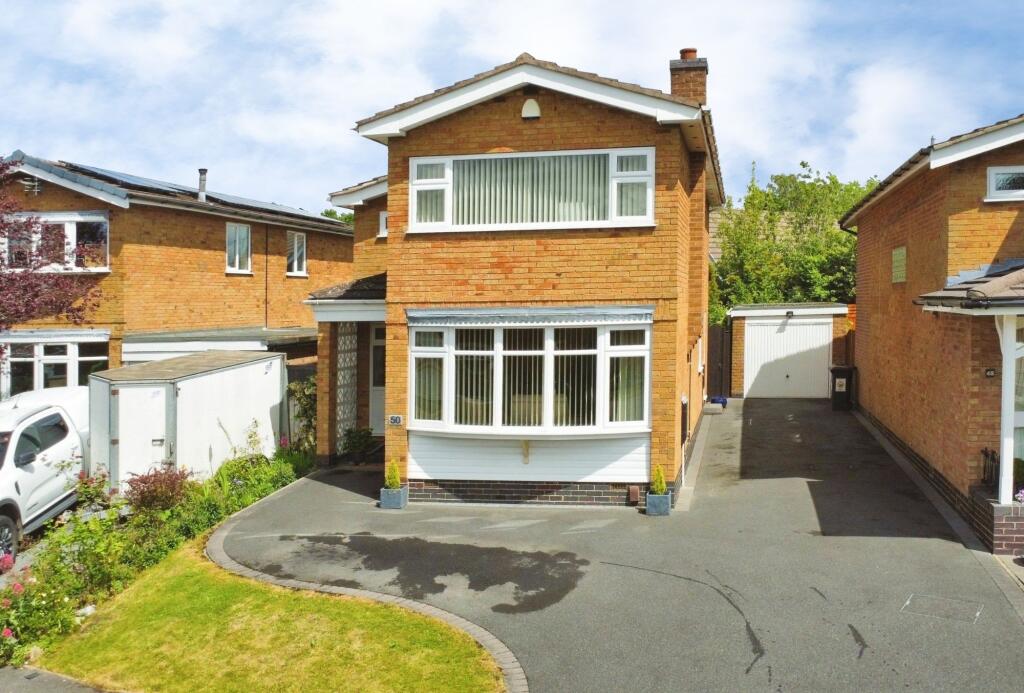
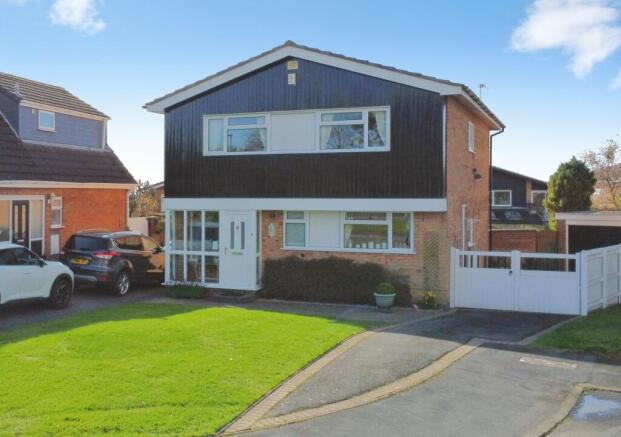
4-bedroom detached house · LE65 1XQ
For saleListed 118 days
Opportunity summary
See Archie’s verdict, returns by strategy and what to check before viewing.
About
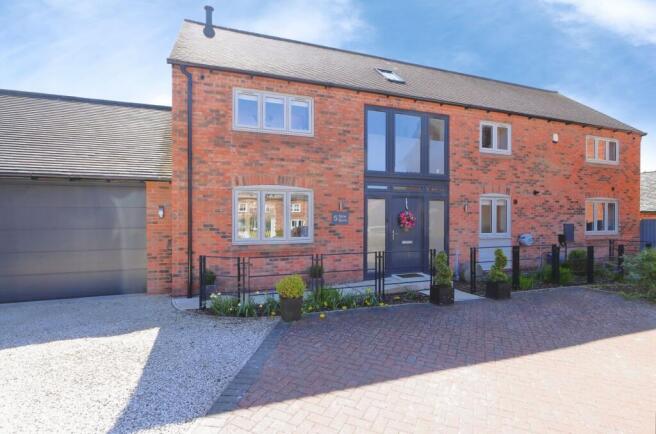
Set on the edge of the highly sought-after village of Packington, this exclusive development comprises just three bespoke homes, offering a rare blend of privacy, elegance, and rural charm.
Each home will be finished to an exacting standard, combining contemporary open-plan layouts with high-specification interiors to suit modern lifestyles.
Set within a private and highly desirable village location, these homes offer both exclusivity and tranquillity.
Every property will benefit from energy-efficient features including air source heating and solar panels - creating homes that are as sustainable as they are beautiful.
These homes represent the perfect balance of traditional charm and modern sophistication - a truly exceptional place to live.
Packington is a quintessential English village, nestled within the rolling Leicestershire countryside, yet conveniently located just one and a half miles from the historic market town of Ashby-de-la-Zouch.
Here, residents can enjoy an array of independent boutiques, fine dining restaurants, and everyday amenities.
At the heart of the village lies a thriving and welcoming community, with highlights including the well-regarded Daybreak Services village shop, a historic Norman church, an active village hall, village playing fields and park and a highly regarded primary school.
The much-loved The Bull & Lion, a charming 17th-century public house, provides the perfect setting for relaxed dining and socialising.
Positioned along a quiet country lane, the homes enjoy a picturesque setting with open fields to one side, creating a true sense of tranquillity and rural escape.
Despite this idyllic backdrop, the development remains superbly connected, with excellent access to the M42, making it ideal for commuters seeking both convenience and countryside living.
*RESERVED* Plot 1 Greenfinch - £895,000 2207 sq ft - 205 sqm A beautifully designed home offering a central hallway, through lounge, and a luxury breakfast kitchen with snug, leading into a dining and family room with lantern roof.
Additional accommodation includes a study, WC, and utility room.
To the first floor are four bedrooms and three bathrooms, with bedrooms 1 and 2 both benefitting from dressing rooms and luxury en suites.
GROUND FLOOR Lounge - 5.9m x 4.3m Living Kitchen - 5.9m x 4m Dining Room & Family Room - 5.1m x 5.1m Study - 3.6m x 2.1m Utility - 3.8m x 2.1m FIRST FLOOR Bed 1 - 4.3m x 2.9m Bed 2 - 3.6m x 3.6m Bed 3 - 4.3m x 2.9m Bed 4 - 4m x 2.9m Plot 2 Rosefinch - £1,200,000 3531 sq ft - 328 sqm This spectacular three-storey home enjoys views over open fields to the front.
The accommodation comprises a central hallway, family room, bay-windowed lounge, and a full-width open-plan living/dining kitchen with a striking glass lantern roof, along with a utility room and WC.
To the first floor are five bedrooms and three bathrooms, with bedrooms 1 and 2 featuring dressing rooms and luxury en suites.
The second floor provides two additional bedrooms, offering versatile space for use as a cinema room, playroom, or office.
GROUND FLOOR Lounge - 6.8m x4.1m Family / Playroom - 4.2m x 3.9m Kitchen Dining Room - 6.2m x 5.2m Breakfast Room - 4.8m x 3.9m Utility - 2.7m x 2.5m FIRST FLOOR Bedroom 1 - 6.2m x 4m Bedroom 2 - 6.2m x 3.05m Bedroom 3 - 4m x 3.9m Bedroom 4 - 4.1m x 3.4m Bedroom 5 - 4.1m x 3.35m SECOND FLOOR (sloping Roof) Bed 6 - 4.9m x 4.4m max Bed 7 - 4.4m max x 3.9m Plot 3 Goldfinch - £1,350,000 3950 sq ft - 367 sqm The flagship home of the development, enjoying a stunning rural outlook over surrounding fields.
The accommodation comprises a large lounge and formal dining room, a lantern-roofed breakfast room with twin sets of French doors opening onto the garden, WC, utility, and boot room, alongside an expansive open-plan living/dining kitchen with bi-folding doors.
Across the upper two floors, the property offers up to seven generous bedrooms, three luxury bathrooms, two en suites, and two dressing rooms.
Externally, an extensive driveway leads to detached garaging and gardens.
GROUND FLOOR Lounge - 6.8m x 4.1m Dining Room - 4.7m x 3.9m Living Family Dining Kitchen - 11.4m max x 9m min x 6.2m Breakfast Room - 4.8m x 3.9m Utility - 2.7m x 2m Boot Room - 2.2m x 1.8m FIRST FLOOR Bed 1 - 6.2m x 4m Bed 2 - 6.2m x 3.05m Bed 3 - 4m x 3.9 m Bed 4 - 4.1m x 3.4m Bed 5 - 4.1m x 3.3m SECOND FLOOR (sloping roof) Bed 6 - 4.9m x 4.4m max Bed 7 - 4.4m max x 3.9m Agent's Notes: Agent's Notes: Early Bird purchasers may have the opportunity to influence certain design choices, subject to a £1,000 reservation deposit.
Depending on the stage of construction, buyers can select from a range of finishes, including kitchen design, sanitaryware, tiling, flooring, and other internal specifications, with upgrade options available.
Any personalisation's or upgrades will be payable in stages. Completion is anticipated in March 2027.
Buyers may also have the option to purchase the plot separately and arrange the construction works under a self-build agreement, with build costs payable in stages.
This structure may offer potential stamp duty efficiencies, depending on individual circumstances and subject to professional advice.
Please speak with the selling agent for further details on the available options, build stages, and timescales. All measurements have been taken from working drawings and scaled accordingly.
They are provided for guidance only and may be subject to some variations during development. All measurements have been taken from working drawings and scaled accordingly.
They are provided for guidance only and may be subject to some variations during development.
Value & comps
No previous sales on record.
Returns
Set an offer; the calculator follows it.
We're still gathering serviced-accommodation data for this area.
Archie refurb estimate: a Pro feature
0.0% below asking
This is not financial or investment advice. Prop AI Deals is not authorised by the Financial Conduct Authority (FCA) to provide investment advice.
All investment calculators, property analyses, and AI-generated insights are for informational purposes only. Property investment carries risk and may result in financial loss. All calculations should be independently verified and you should consult with FCA-authorised financial advisors before making any investment decisions.
Past performance does not guarantee future results. Tax implications vary by individual circumstances.
Deal
Properties like this can earn 2–3x BTL yields when converted to HMO, with retrofit costs around £10k/room. Sign in to see the full tier, yield projection, and cost breakdown.
Commercial properties like this can earn 30-50% higher yields when converted to residential under Class MA / Q / P / PA, with prior approval costing ~GBP 96/unit. Sign in to see the recommended route, yield uplift, and cost breakdown.
BRRR-suited properties can recycle 80-100% of investor capital on refi, leaving a high-yielding rental with most of the money out. Sign in to see the refurb cost stack, ARV projection, and refinance maths.
Detached + large garden = sub-division play. Pro tier unlocks the tier badge, plot size, uplift estimate, and regional land benchmark.
Short-lease flats trade at deep discount, but extending under the 1993 Act often costs far less than the discount. Pro tier unlocks the tier badge, premium breakdown, long-lease ARV and arbitrage maths.
See projected short-stay revenue vs a vanilla BTL for this property.
See real sub-let margins (HMO room rates & SA nightly rates) vs the landlord rent.
Area
Agent & docs
FAQ
About Drum and Monkey Lane, Packington
Explore nearby