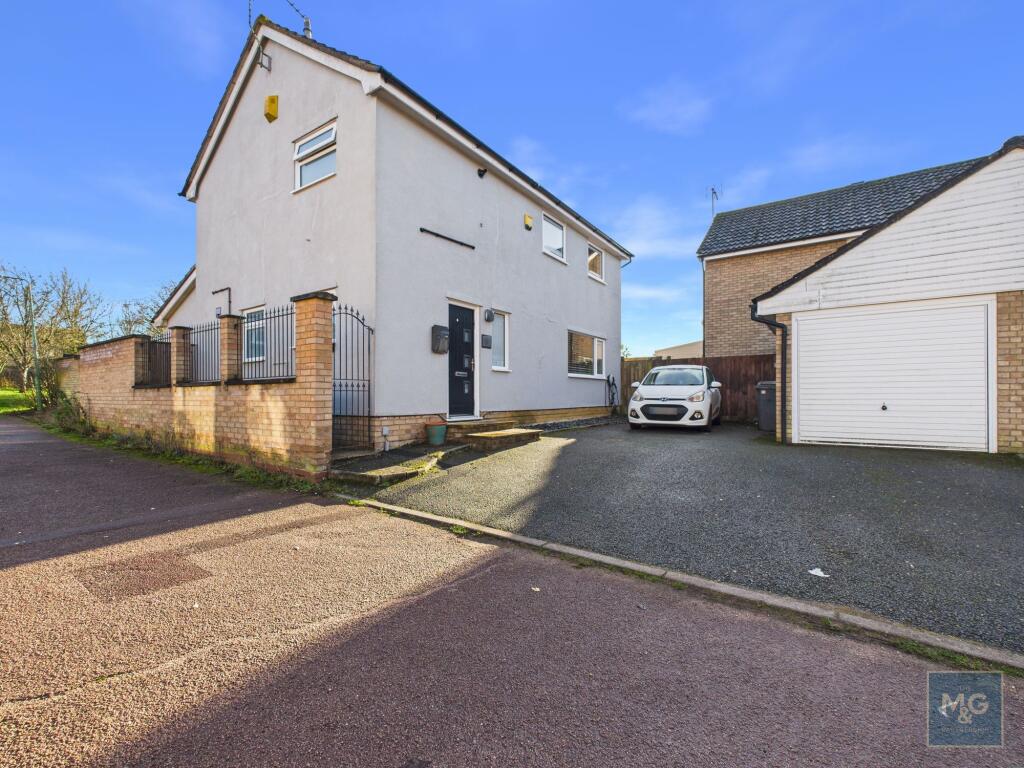
4-bedroom detached house · IP33 2BS
Listing removedListed 149 days
Opportunity summary
See Archie’s verdict, returns by strategy and what to check before viewing.
About
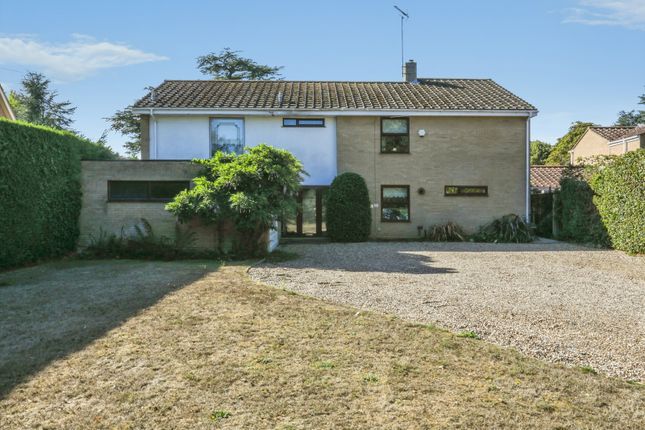
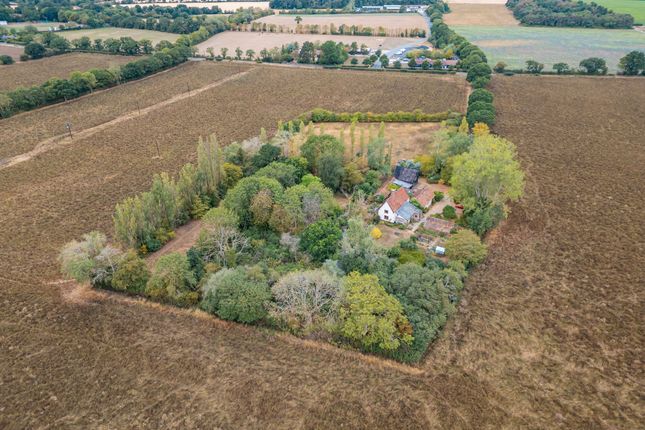
A substantial renovated and extended family house, set back in mature established grounds of 1-acre, including swimming pool, outbuildings and garden studio/games room.
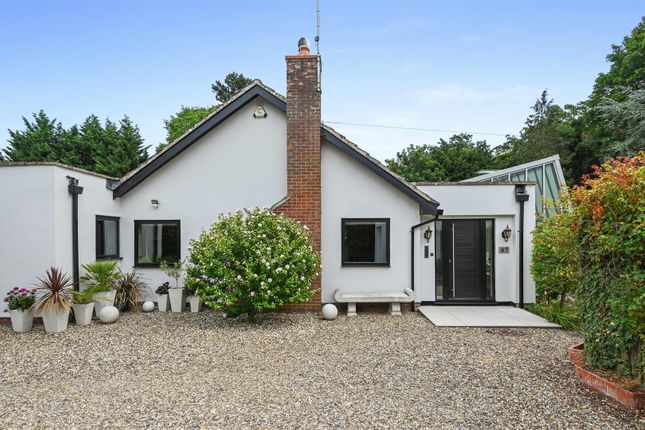
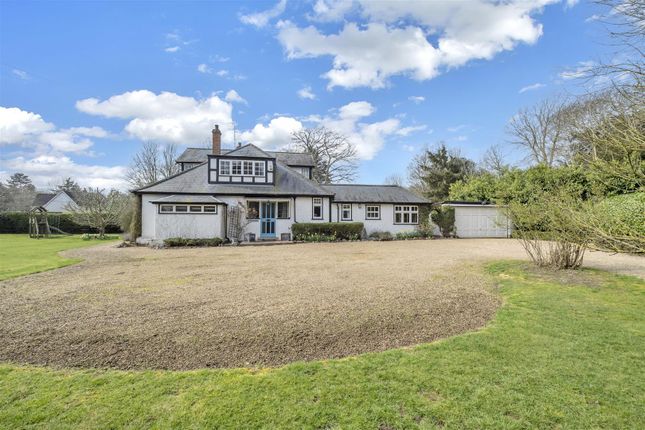
Situated on the southern fringes of Bury St Edmunds, 93 Sicklesmere Road is a substantial family house, originally dating back to the early 1930s, being built of traditional construction with rendered elevations under a pan-tiled roofline.
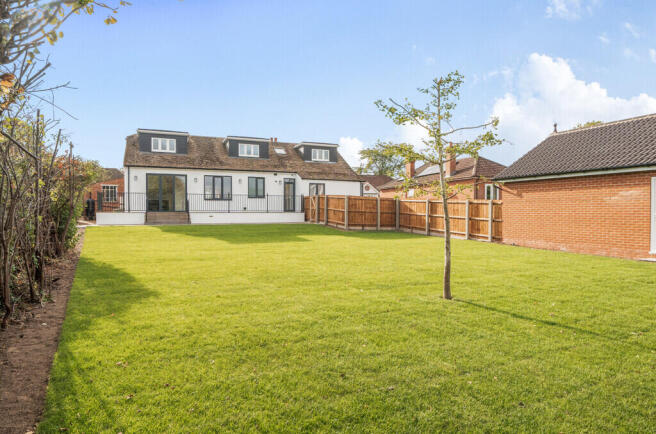
The property has been subject to a total renovation and extension programme in the last 10 years, cleverly fusing the original characteristics with contemporary nuances and a superb arrangement of beautifully presented accommodation, against a stunning backdrop of established gardens.
Within the programme of works, the house was totally updated with new plumbing, wiring, replastered walls and ceilings, new doors, flooring and kitchen and bathrooms.
The living space is arranged over two floors, extending to around 2,600ft2 with generous proportions and versatile living space, comprising large reception hall with solid oak front door with glazed panels, tiled floors and cloakroom.
The sitting room has window to the south, fireplace housing an open fire on marble hearth with glazed doors to the garden room.
The dining room has a fireplace, and bay to the south and window to the east.
The kitchen provides extensive high-gloss modern base and eye level units with quartz worktop and twin Belfast sink, matching island with breakfast bar and stainless-steel sink.
There are a range of integrated Bosch appliances to include double oven, 5-ring gas hob, dishwasher, wine cooler, space for fridge/freezer, washing machine and tumble dryer.
Leading from the kitchen is a stunning new 9m living area, providing a high degree of natural light with full-width doors with views over the gardens and a large roof lantern with electric blind.
On the first floor is the principal bedroom suite with window to the rear overlooking the garden, with fitted dressing room and luxurious fully tiled en suite bathroom with twin sink, low level WC with concealed cistern, freestanding bath and separate shower cubicle.
There are three further double bedrooms, served by a well-equipped shower room, with tiled walls and floor, walk in shower and vanity wash basin.
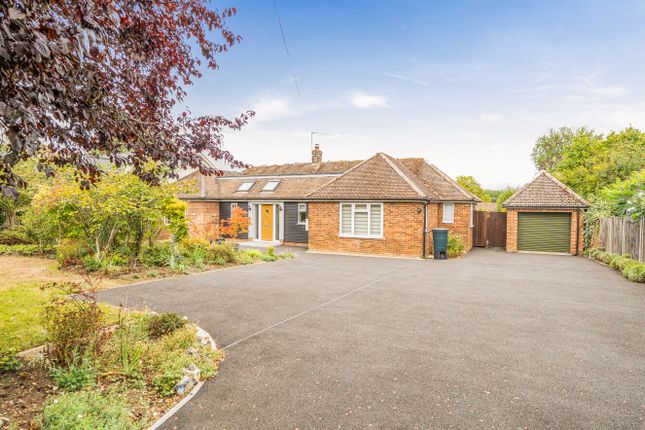
Outside Approached from the road via electric double gates, leading to a long driveway with electric charging point and detached double garage.
Adjoining the house is a large terrace, extending round the Swimming Pool (heated via air-source) and garden studio.
The timber-built Garden Studio is a 400ft2 leisure area, perfect for those looking to entertain, with bar and room for pool table and dartboard.
There are further outbuildings within the grounds, former stables, which are perfect for those looking for garden storage or further opportunity to redevelop for office/workspace.
The garden is largely laid to lawn, hosting a large number of wonderful mature native trees, shrubs and flower beds. The grounds lead down to the River Lark.
Services Mains water, drainage and electricity • Gas-fired heating (underfloor to kitchen extension/garden room) • Council Tax Band ‘G’ • EPC ‘TBC’ • Broadband: Ofcom suggest Ultrafast 1,000Mb available • Mobile: Ofcom suggest all providers likely.
Location Sicklesmere Road is located on the southern side of Bury St Edmunds.
The town is a unique and dazzling historic gem with a richly fascinating heritage - the striking combination of medieval architecture, elegant Georgian squares and glorious Cathedral and Abbey Gardens provide a distinctive visual charm.
With prestigious shopping, an award-winning market, plus a variety of cultural attractions and fine places to stay, Bury St Edmunds is under two hours from London and very convenient for Cambridge, Ipswich and Norwich.
Value & comps
No previous sales on record.
Returns
Set an offer; the calculator follows it.
We're still gathering serviced-accommodation data for this area.
Archie refurb estimate: a Pro feature
0.0% below asking
This is not financial or investment advice. Prop AI Deals is not authorised by the Financial Conduct Authority (FCA) to provide investment advice.
All investment calculators, property analyses, and AI-generated insights are for informational purposes only. Property investment carries risk and may result in financial loss. All calculations should be independently verified and you should consult with FCA-authorised financial advisors before making any investment decisions.
Past performance does not guarantee future results. Tax implications vary by individual circumstances.
Deal
Properties like this can earn 2–3x BTL yields when converted to HMO, with retrofit costs around £10k/room. Sign in to see the full tier, yield projection, and cost breakdown.
Commercial properties like this can earn 30-50% higher yields when converted to residential under Class MA / Q / P / PA, with prior approval costing ~GBP 96/unit. Sign in to see the recommended route, yield uplift, and cost breakdown.
BRRR-suited properties can recycle 80-100% of investor capital on refi, leaving a high-yielding rental with most of the money out. Sign in to see the refurb cost stack, ARV projection, and refinance maths.
Detached + large garden = sub-division play. Pro tier unlocks the tier badge, plot size, uplift estimate, and regional land benchmark.
Short-lease flats trade at deep discount, but extending under the 1993 Act often costs far less than the discount. Pro tier unlocks the tier badge, premium breakdown, long-lease ARV and arbitrage maths.
See projected short-stay revenue vs a vanilla BTL for this property.
See real sub-let margins (HMO room rates & SA nightly rates) vs the landlord rent.
Area
Agent & docs
FAQ
About Bury St. Edmunds
Explore nearby