We've tightened what earns a Pursue. A home now needs a published valuation, a strategy that still makes money after real running costs and lender stress tests, and no listing problems that would stop a mortgage. You'll see fewer Pursues, and each one has been checked harder.
See how verdicts work5-bedroom detached house · DE13 9NS
For saleListed 1 day
Opportunity summary
See Archie’s verdict, returns by strategy and what to check before viewing.
About
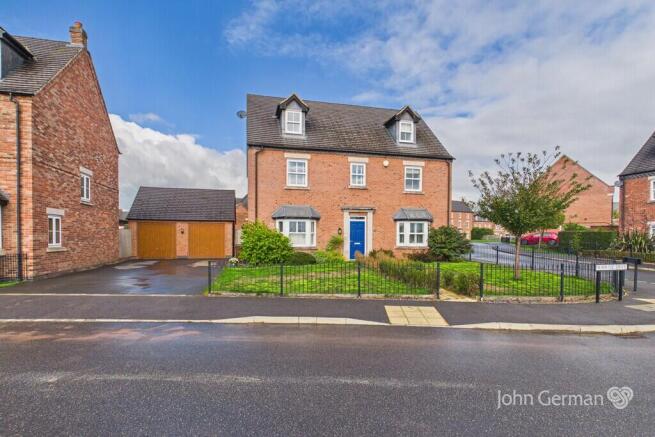
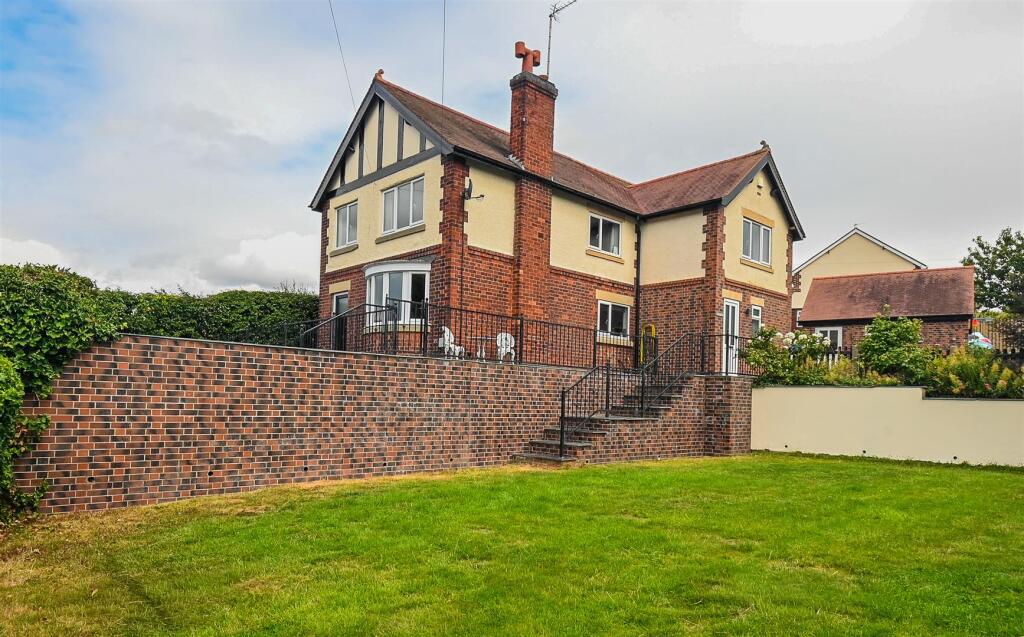
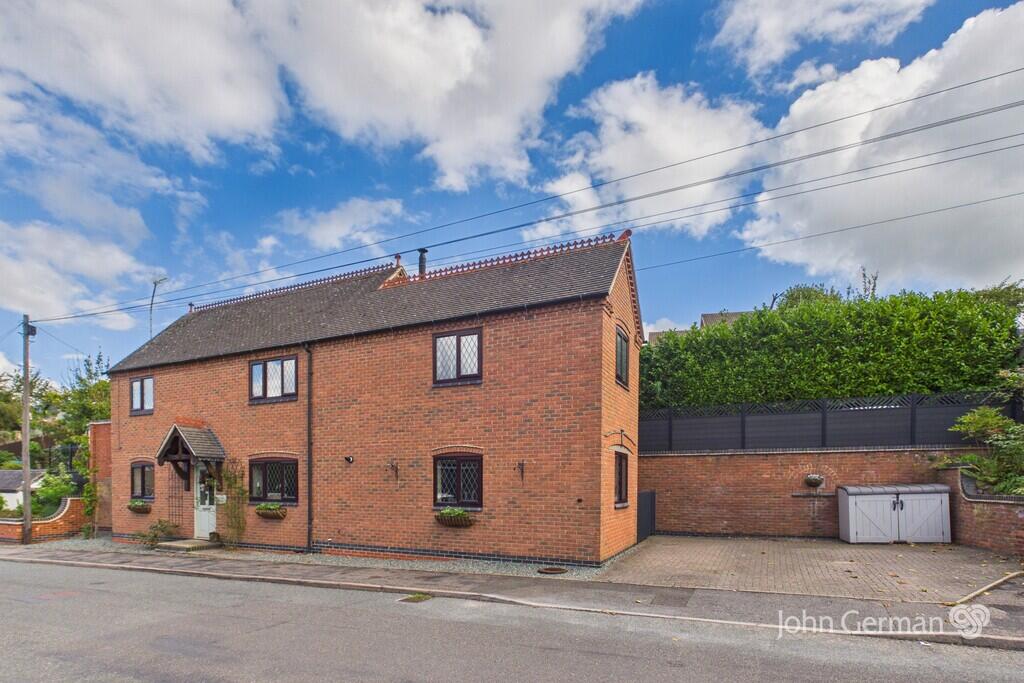
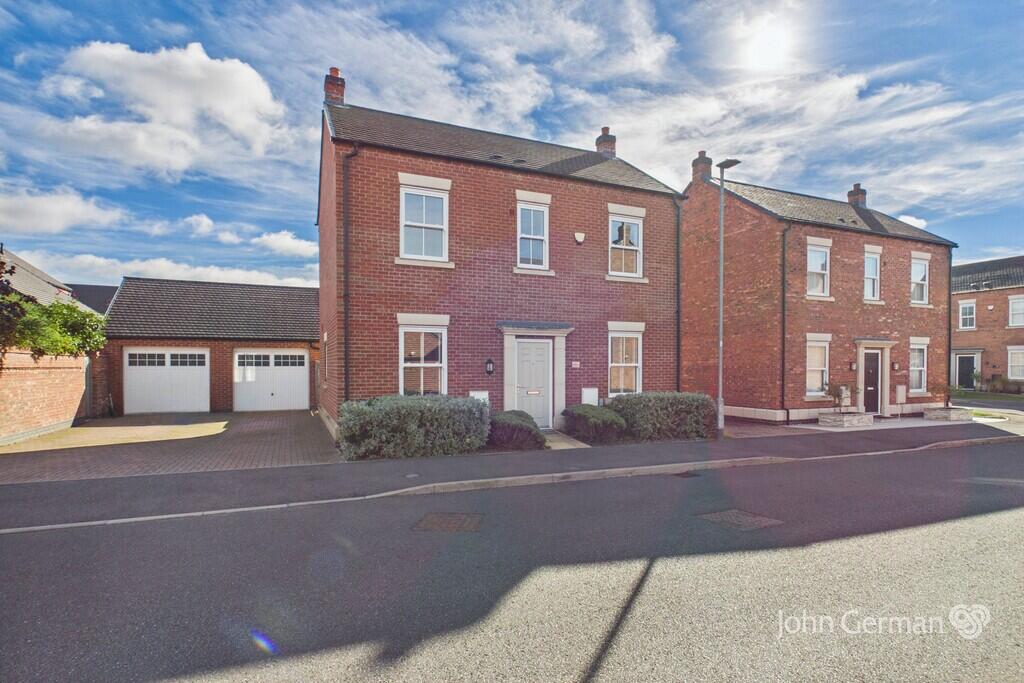
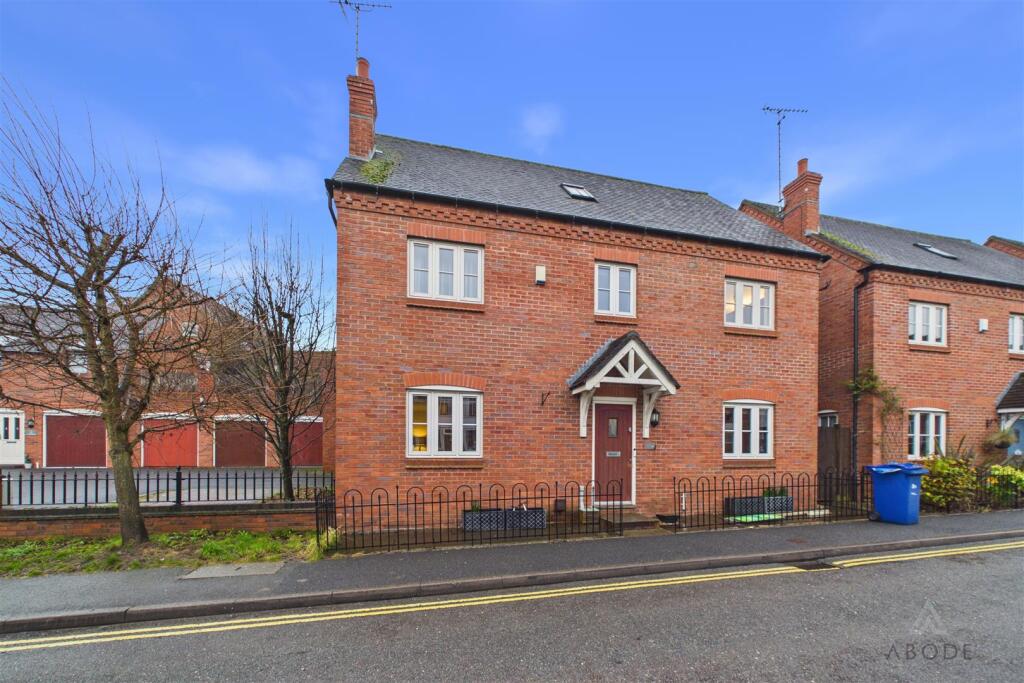
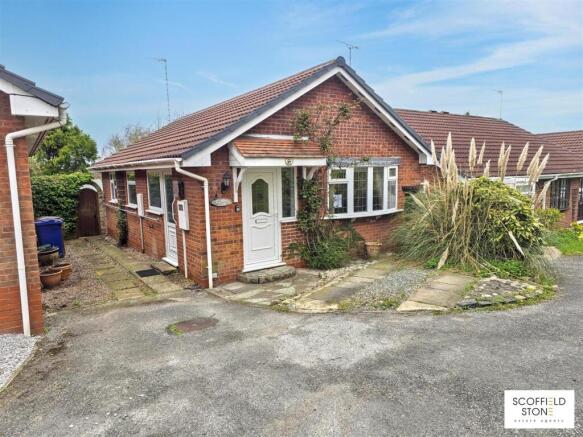
STUNNING FIVE-BEDROOM DETACHED FAMILY HOME – FULLY RENOVATED TO A VERY HIGH SPECIFICATION This impressive five-bedroom detached home in Tutbury has undergone a comprehensive renovation, creating an exceptional standard of contemporary family living.
Thoughtfully designed throughout, the property combines carefully selected finishes, bespoke storage solutions and high-quality fittings to deliver a beautifully coordinated interior.
The ground floor offers a superb balance of formal and everyday living, with two generous reception rooms and an outstanding kitchen diner forming the heart of the home.
The kitchen features striking navy cabinetry, quartz worktops and an extensive range of integrated appliances, with bi-fold doors opening directly onto the landscaped rear garden to create a wonderful setting for entertaining and family life.
Upstairs, five bedrooms provide flexibility for growing families, guests or home working, with the principal bedroom benefiting from fitted wardrobes and a beautifully appointed en-suite.
Outside, the property continues to impress with driveway parking, a garage, workshop and an attractive garden designed for relaxation and outdoor enjoyment.
With its high specification, considered layout and extensive improvements, this is a superb opportunity to acquire a ready-to-enjoy family home.
The Detail - The property opens into a welcoming entrance hallway, featuring a new composite front door, project herringbone LVT flooring extending throughout much of the ground floor, and bespoke cabinetry incorporating shoe storage and a built-in seat.
Black-framed glass doors introduce a contemporary finish, while the ground-floor WC features green patterned tiles, a wash basin with integrated storage and matt black accessories.
The versatile reception room benefits from matching flooring, window shutters and a substantial built-in cupboard with desk, making it ideal as a home office or additional sitting room.
The generous lounge offers a bay window with shutters, carpeting and a bespoke media wall incorporating a smart electric fire and integrated spotlights.
At the heart of the home, the impressive kitchen diner showcases navy cabinetry, quartz worktops and a breakfast bar with useful storage beneath.
Integrated appliances include a full-height fridge, under-counter freezer, dishwasher, built-in oven, combination grill and microwave, alongside an induction hob, ceiling-mounted extractor, Quooker tap and integrated bins.
Bi-fold doors open onto the garden, while built-in sliding blinds to the doors and kitchen window provide a practical finishing touch.
The adjoining utility room offers matching navy cabinetry, quartz worktops, a stacked washer-dryer cupboard and space for a wine fridge.
Upstairs, the principal bedroom features fitted wardrobes, carpeting and decorative wall panelling.
Its en-suite includes underfloor heating, blush pink tiling, brushed brass fittings, a vanity wash basin, WC and a shower enclosure with a mains-fed rainfall shower.
Two further double bedrooms benefit from fitted wardrobes, alongside two single bedrooms.
The family bathroom features a Tissino suite, vanity wash basin, bath with mains-fed rainfall shower, patterned tiles, a heated towel rail and brushed brass accessories.
The landing provides a storage cupboard and loft access via a pull-down ladder, with lighting.
Externally, the driveway accommodates three vehicles and leads to a garage with an electric door, alongside a useful workshop.
The garage and workshop provide access to the rear garden, with further internal access to the garage from the utility room.
The landscaped garden features black sandstone patio tiles, a lawn, a dedicated children's play area with rubber crumb surfacing and a black composite side gate providing access to the front.
Tutbury is a historic village renowned for its rich heritage, traditional architecture and charming streets.
The village is home to the impressive ruins of Tutbury Castle, alongside historic buildings, independent shops and traditional pubs, creating a distinctive setting with plenty of character.
In accordance with UK Anti-Money Laundering Regulations, all buyers will be required to complete an identity verification check when an offer is accepted. A fee of £25 + VAT per purchaser is payable.
Value & comps
No previous sales on record.
Returns
Set an offer; the calculator follows it.
We're still gathering serviced-accommodation data for this area.
Archie refurb estimate: a Pro feature
0.0% below asking
This is not financial or investment advice. Prop AI Deals is not authorised by the Financial Conduct Authority (FCA) to provide investment advice.
All investment calculators, property analyses, and AI-generated insights are for informational purposes only. Property investment carries risk and may result in financial loss. All calculations should be independently verified and you should consult with FCA-authorised financial advisers before making any investment decisions.
Past performance does not guarantee future results. Tax implications vary by individual circumstances.
Deal
Properties like this can earn 2–3x BTL yields when converted to HMO, with retrofit costs around £10k/room. Sign in to see the full tier, yield projection, and cost breakdown.
Commercial properties like this can earn 30-50% higher yields when converted to residential under Class MA / Q / P / PA, with prior approval costing ~GBP 96/unit. Sign in to see the recommended route, yield uplift, and cost breakdown.
BRRR-suited properties can recycle 80-100% of investor capital on refi, leaving a high-yielding rental with most of the money out. Sign in to see the refurb cost stack, ARV projection, and refinance maths.
Detached + large garden = sub-division play. Pro tier unlocks the tier badge, plot size, uplift estimate, and regional land benchmark.
Short-lease flats trade at deep discount, but extending under the 1993 Act often costs far less than the discount. Pro tier unlocks the tier badge, premium breakdown, long-lease ARV and arbitrage maths.
See projected short-stay revenue vs a vanilla BTL for this property.
See real sub-let margins (HMO room rates & SA nightly rates) vs the landlord rent.
Area
Agent & docs

FAQ
About Chatsworth Drive, Tutbury, Burton-On-Trent
Explore nearby