We've tightened what earns a Pursue. A home now needs a published valuation, a strategy that still makes money after real running costs and lender stress tests, and no listing problems that would stop a mortgage. You'll see fewer Pursues, and each one has been checked harder.
See how verdicts work3-bedroom semi-detached house · RG8 8JE
Listing removedListed 65 days
Opportunity summary
See Archie’s verdict, returns by strategy and what to check before viewing.
About
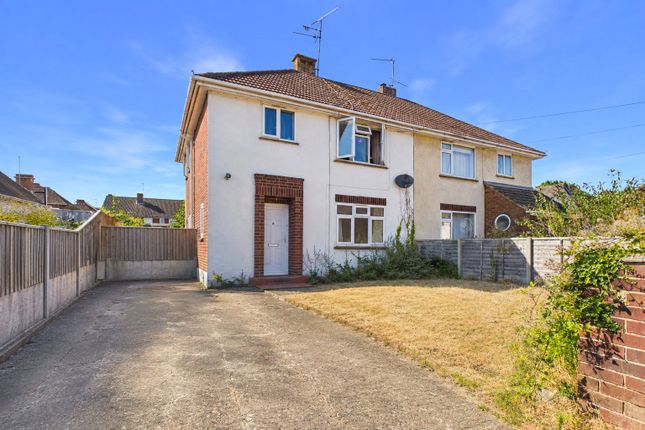
Parkers – Tucked away in a quiet residential road in the sought-after village of Upper Basildon, is this beautifully presented three-bedroom semi-detached home offering characterful accommodation, a private garden with patio, garage, and off-street parking.
Property Overview EPC Rating: Current 53E Potential 74C Tenure: Freehold Council Tax: West Berkshire, Band D(£2,505 annual estimate).
Interior Highlights Condition: Presented in wonderful order throughout, the home tastefully blends authentic character with modern updates, featuring a charming neutral palette, quality hardwood flooring, and crisp finishes in every room.
Key original features-including the classic cast-iron fireplace and subtle ceiling beams-have been carefully preserved, while contemporary improvements such as the fitted kitchen with solid wood worktops, stylish glazed wall tiling, and updated family bathroom with vessel sink ensure immediate, move-in-ready comfort.
Living Space: Bright and welcoming, this character-filled living room seamlessly combines cozy charm with modern living.
Light-toned wooden flooring stretches across the space, complemented by soft white walls, subtle ceiling beams, and a soft blue feature chimney breast anchored by a classic cast-iron fireplace with a traditional white mantelpiece.
Natural light floods the area through double French doors that open directly into an adjoining conservatory, highlighting the warm hardwood finishes, woven pendant lighting, and classic coving throughout.
Kitchen: Charming and characterful, this cottage-style kitchen pairs rustic detail with functional modern living.
Warm wood-effect flooring flows past a striking wide archway into a practical cooking area fitted with crisp white cabinetry, solid wood worktops, and deep slate-blue tiled splashbacks.
A large window above the white sink fills the space with natural light, while a freestanding multi-oven range cooker offers an impressive focal point.
The layout effortlessly extends into a versatile adjoining alcove, ideal as a utility area, breakfast nook, or cozy secondary space.
Bedrooms: The property features three bright and well-proportioned bedrooms, each finished with neutral carpeting and offering versatile living options.
The primary double bedroom enjoys natural light from a wide window with peaceful residential views, accented by a calm blue feature wall.
The second bedroom serves as a vibrant, playful space with a distinctive yellow sunburst mural and ample room for storage or study furniture.
The third bedroom offers generous proportions wrapped in a soothing two-tone green palette, providing flexible floor space that easily accommodates multiple beds and freestanding furniture alongside elevated views of the local neighbourhood.
Bathroom: Stylish and tranquil, this family bathroom beautifully combines classic cottage character with modern finishes.
Warm terracotta-toned floor tiles set a inviting foundation, complemented by soft sage-green tongue-and-groove wall panelling and crisp white upper walls.
The bath is framed by glossy, slate-green metro wall tiles, creating a textured feature area alongside a fitted white bath panel.
A sleek, contemporary counter-top vessel sink sits upon a rustic painted vanity unit, creating a polished focal point that completes the space.
Exterior & Grounds Garden: This generous rear garden features a paved patio area situated directly off the conservatory, perfect for outdoor dining and entertaining.
Framed by mature trees and secure wooden fencing, the space offers a private backdrop with stepping stones leading across the main lawn, which is bordered by cottage-style flower beds filled with colourful perennials and greenery.
A practical garage at the side provides valuable outdoor storage or workshop space, completing a versatile environment ideal for both relaxation and everyday functionality.
Parking: To the front of the home, a spacious block-paved driveway provides convenient off-street parking for multiple vehicles.
A paved pathway runs alongside the driveway directly to the covered front entrance, bordered by a charming front garden with mature planting and timber fencing. Utilities & Services Heating: Oil.
Utilities: Mains electric, gas, water & Sewage. Connectivity: The area offers ultrafast broadband availability (up to 1000 mb/s) and mobile coverage across O2, EE, Three and Vodafone networks.
Location & Amenities Education: Exceptionally well-served by a range of highly regarded schooling options, starting with Basildon C.E.
Primary School & Nursery located right within the village, alongside Goring C.E. Primary School in nearby Goring.
Secondary education is covered by Langtree School in Woodcote and Theale Green School, which benefits from convenient local village bus pick-up and drop-off services.
High-quality independent education is also within easy reach, with renowned options such as The Oratory School in Goring Heath and Cranford School in nearby Moulsford.
Transport: Pangbourne rail station sits just 2.5 miles away, offering direct and frequent connections into Reading, Oxford, and London Paddington.
Local bus routes link the village directly to surrounding hubs, while driver routes connect seamlessly to the A329 and Junction 12 of the M4 for straightforward travel across Berkshire and beyond.
Daily Essentials Everyday conveniences are easily accessible, with a local post office, village hall, and traditional pub situated right within Upper Basildon.
Just a few minutes' drive away, the neighbouring Thames-side village of Pangbourne offers a broader selection of amenities, including a local supermarket, artisan butcher, cheese shop, organic farm store, and various medical facilities.
Larger shopping centres and comprehensive high street retail options are also within short reach in nearby Reading and Newbury.
Leisure Facilities: Residents enjoy excellent local leisure facilities, including the village's own sports ground, village hall, and active local tennis club.
The area is surrounded by beautiful countryside with an abundance of scenic walking, cycling, and equestrian trails throughout the North Wessex Downs and along the nearby River Thames.
Further recreation, health clubs, and dining options are easily accessible in nearby Pangbourne and Bradfield, which offers comprehensive sports facilities including a golf course, swimming pool, and tennis centre.
Agent Disclaimer These particulars are a general guide only. They do not form part of any contract. Services, systems, and appliances have not been tested.
The title is currently under review for any potential covenants or restrictions and will be available upon request shortly.
As part of our legal obligations under UK Anti-Money Laundering regulations, we are required to verify the identity of all buyers and carry out the appropriate Anti-Money Laundering (aml) checks.
To make this process as quick and straightforward as possible, you will be contacted by our trusted third-party verification provider, who will guide you through the necessary checks.
A small fee is payable to cover the cost of the identity verification and aml checks. These checks are a legal requirement and must be completed before we can fully progress with your purchase.
Value & comps
No previous sales on record.
Returns
Set an offer; the calculator follows it.
We're still gathering serviced-accommodation data for this area.
Archie refurb estimate: a Pro feature
0.0% below asking
This is not financial or investment advice. Prop AI Deals is not authorised by the Financial Conduct Authority (FCA) to provide investment advice.
All investment calculators, property analyses, and AI-generated insights are for informational purposes only. Property investment carries risk and may result in financial loss. All calculations should be independently verified and you should consult with FCA-authorised financial advisers before making any investment decisions.
Past performance does not guarantee future results. Tax implications vary by individual circumstances.
Deal
Properties like this can earn 2–3x BTL yields when converted to HMO, with retrofit costs around £10k/room. Sign in to see the full tier, yield projection, and cost breakdown.
Commercial properties like this can earn 30-50% higher yields when converted to residential under Class MA / Q / P / PA, with prior approval costing ~GBP 96/unit. Sign in to see the recommended route, yield uplift, and cost breakdown.
BRRR-suited properties can recycle 80-100% of investor capital on refi, leaving a high-yielding rental with most of the money out. Sign in to see the refurb cost stack, ARV projection, and refinance maths.
Detached + large garden = sub-division play. Pro tier unlocks the tier badge, plot size, uplift estimate, and regional land benchmark.
Short-lease flats trade at deep discount, but extending under the 1993 Act often costs far less than the discount. Pro tier unlocks the tier badge, premium breakdown, long-lease ARV and arbitrage maths.
See projected short-stay revenue vs a vanilla BTL for this property.
See real sub-let margins (HMO room rates & SA nightly rates) vs the landlord rent.
Area
Agent & docs

FAQ
About 22, Wakemans, Reading
Explore nearby