1-bedroom flat · TQ7 1HA
For saleReduced £25k (−14.3%) on 9 OctListed 460 days
Opportunity summary
See Archie’s verdict, returns by strategy and what to check before viewing.
About
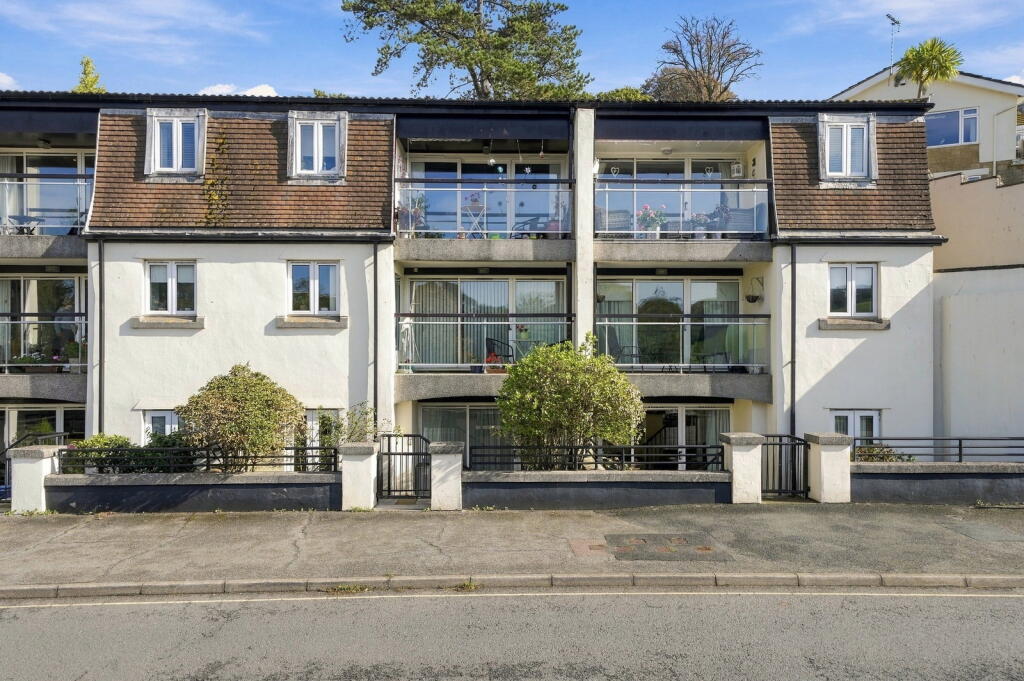
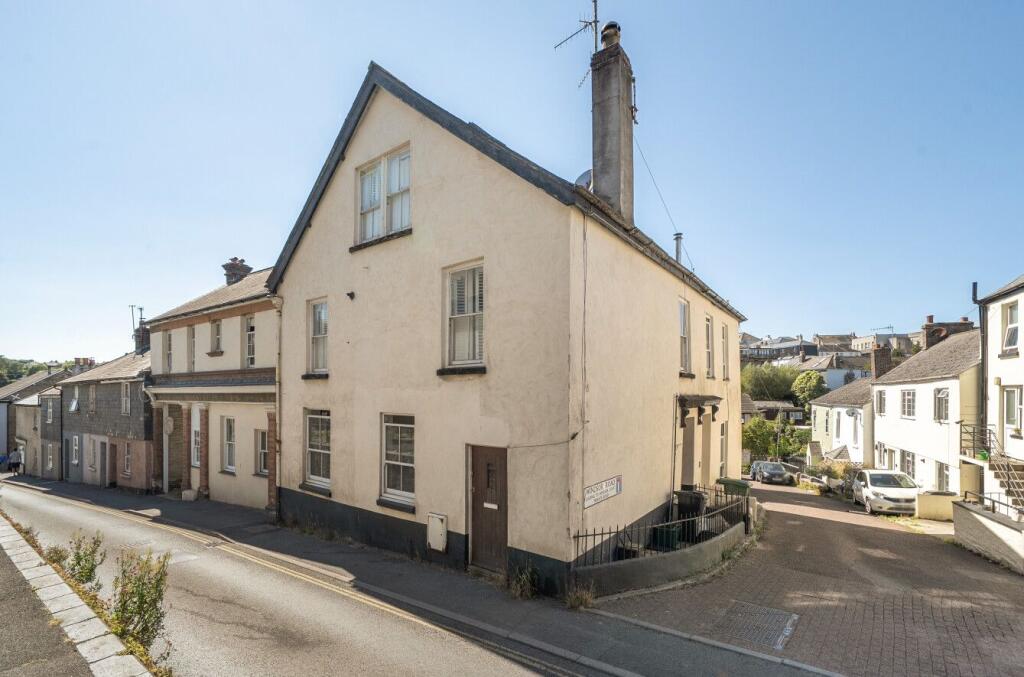
This first-floor apartment offers a spacious living area and combines period charm with modern amenities.
The property features a large reception/dining room with a bay window that fills the space with natural light, complemented by light grey walls and plush carpeting.
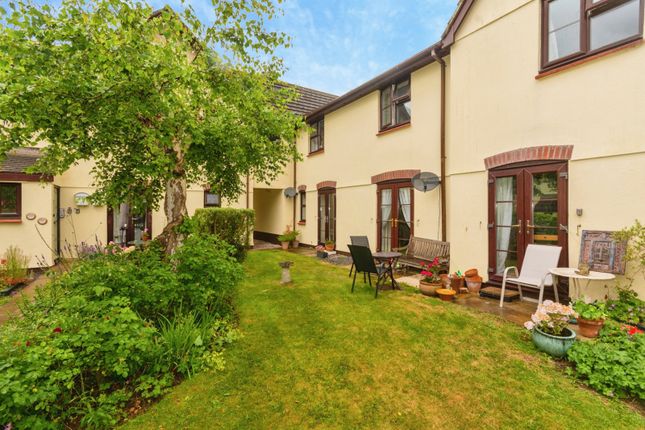
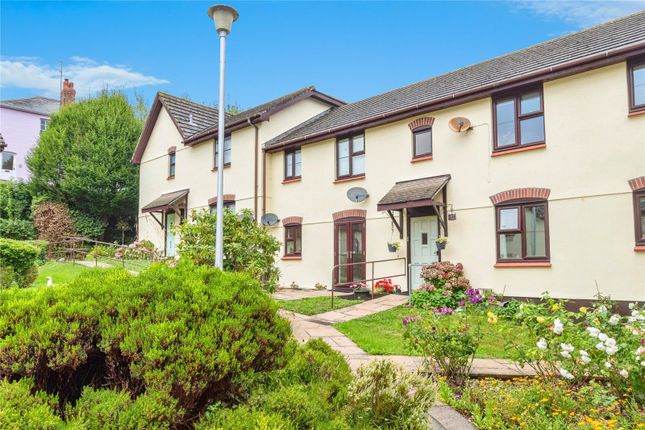
Nestled in lush gardens and shaded by mature trees, the apartment is set back from the road and surrounded by greenery, creating a tranquil atmosphere with distant views of the hills beyond.
The kitchen, accessed from the entrance, blends style and functionality with light blue cabinets, a dark countertop, and a vibrant backsplash.
It is equipped with a stainless steel sink, an integrated oven/grill, induction hob, extractor hood and separate under counter fridge and freezer units.
Bifolding doors from the kitchen provide direct access to the light-filled living and dining area.
The spacious living and dining area offers a versatile layout that can be easily adapted to suit your lifestyle. All window blinds are included in the sale of the apartment.
The bedroom provides a serene retreat with light grey walls and a large window offers distant views.
The bathroom includes a white pedestal sink, a shower enclosure, a heated towel rail, and a mirrored cabinet. There is a large walk-in utility cupboard housing the gas boiler and washing machine.
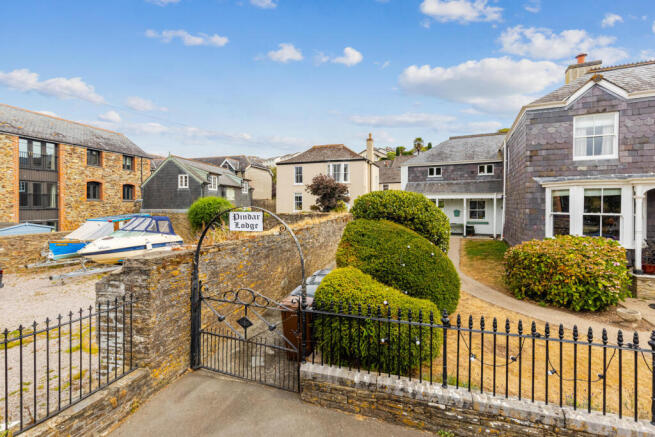
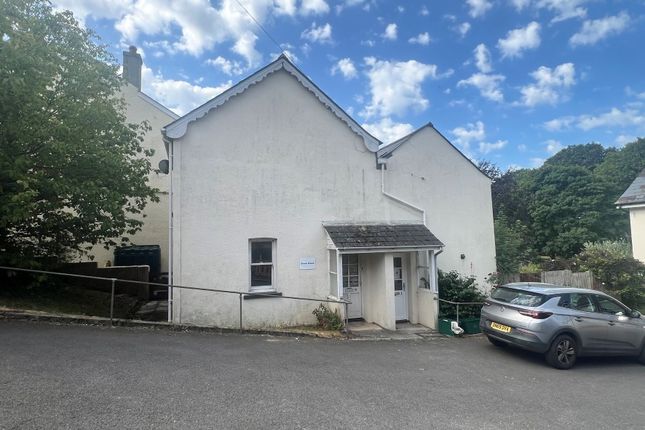
Outside, you’ll find meticulously maintained grounds featuring a gravel path, mature trees, and vibrant flower beds. Additional practical storage is provided by the outbuilding.
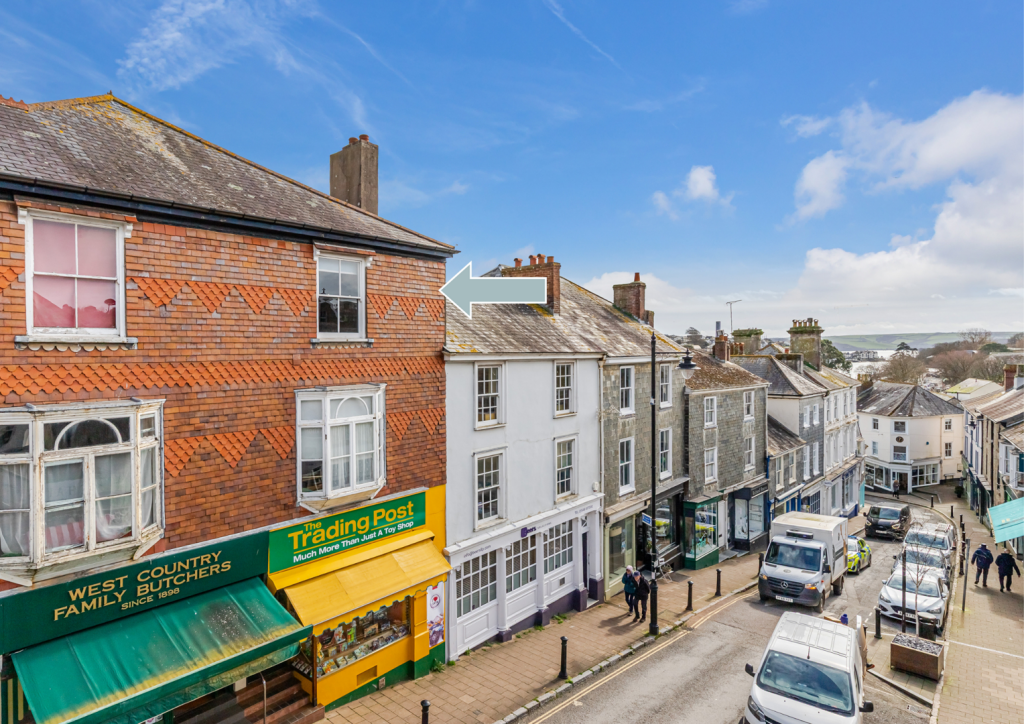
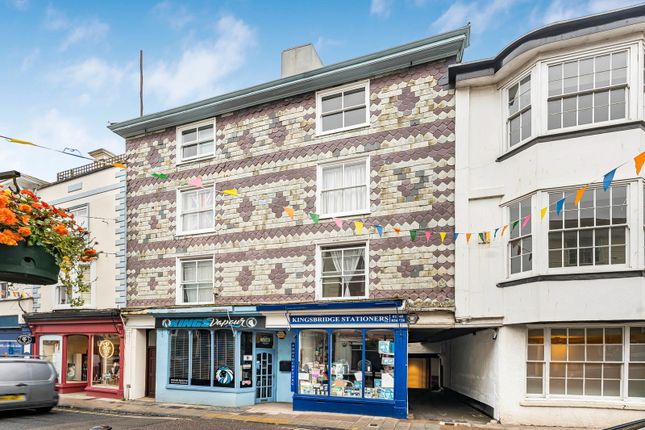
The location is highly convenient, with Kingsbridge Community College just a few metres away and West Alvington C of E Primary School within easy reach.
Daily shopping needs are met by nearby Morrisons and Tesco Superstore. For leisure, Quayside Leisure Centre and Kings Cinema are close by.
This property offers a gateway to a vibrant community with a lifestyle of convenience.
Material information To ensure legal compliance, we require our sellers to complete a Property Information Questionnaire or provide a Material Information Guide along with the title document.
If available, please scan the qr code or access the additional online material information . Alternatively, you can contact our team for this information.
Verified Material Information Council Tax band: A Tenure: Leasehold Lease length: 953 years remaining (943 years from 2015) Service charge: £600 pa Buildings Insurance: £200 pa Property type: Flat Property construction: Standard undefined construction Energy Performance rating: D Electricity supply: Mains electricity Solar Panels: No Other electricity sources: No Water supply: Mains water supply Sewerage: Mains Heating: Mains gas-powered central heating is installed.
Heating features: None Broadband: FTTP (Fibre to the Premises) Mobile coverage: O2 - Great, Vodafone - Good, Three - Great, EE - Good Parking: Communal Building safety issues: No Restrictions - Listed Building: No Restrictions - Conservation Area: No Restrictions - Tree Preservation Orders: Yes Public right of way: No Long-term area flood risk: No Historical flooding: No Flood defences: No Coastal erosion risk: No Planning permission issues: No Accessibility and adaptations: None Coal mining area: No Non-coal mining area: No All information is provided without warranty.
Contains hm Land Registry data © Crown copyright and database right 2021. This data is licensed under the Open Government Licence v3.0.
The information contained is intended to help you decide whether the property is suitable for you.
You should verify any answers which are important to you with your property lawyer or surveyor or ask for quotes from the appropriate trade experts: Builder, plumber, electrician, damp, and timber expert.
Value & comps
No previous sales on record.
Returns
Set an offer; the calculator follows it.
We're still gathering serviced-accommodation data for this area.
Archie refurb estimate: a Pro feature
0.0% below asking
This is not financial or investment advice. Prop AI Deals is not authorised by the Financial Conduct Authority (FCA) to provide investment advice.
All investment calculators, property analyses, and AI-generated insights are for informational purposes only. Property investment carries risk and may result in financial loss. All calculations should be independently verified and you should consult with FCA-authorised financial advisors before making any investment decisions.
Past performance does not guarantee future results. Tax implications vary by individual circumstances.
Deal
Properties like this can earn 2–3x BTL yields when converted to HMO, with retrofit costs around £10k/room. Sign in to see the full tier, yield projection, and cost breakdown.
Commercial properties like this can earn 30-50% higher yields when converted to residential under Class MA / Q / P / PA, with prior approval costing ~GBP 96/unit. Sign in to see the recommended route, yield uplift, and cost breakdown.
BRRR-suited properties can recycle 80-100% of investor capital on refi, leaving a high-yielding rental with most of the money out. Sign in to see the refurb cost stack, ARV projection, and refinance maths.
Detached + large garden = sub-division play. Pro tier unlocks the tier badge, plot size, uplift estimate, and regional land benchmark.
Short-lease flats trade at deep discount, but extending under the 1993 Act often costs far less than the discount. Pro tier unlocks the tier badge, premium breakdown, long-lease ARV and arbitrage maths.
See projected short-stay revenue vs a vanilla BTL for this property.
See real sub-let margins (HMO room rates & SA nightly rates) vs the landlord rent.
Area
Agent & docs
FAQ
About Balkwill Court,Flat 4, Balkwill Road, Kingsbridge
Explore nearby