We've tightened what earns a Pursue. A home now needs a published valuation, a strategy that still makes money after real running costs and lender stress tests, and no listing problems that would stop a mortgage. You'll see fewer Pursues, and each one has been checked harder.
See how verdicts work3-bedroom detached house · L39 5DR
Sold STCListed 110 days
Opportunity summary
See Archie’s verdict, returns by strategy and what to check before viewing.
About
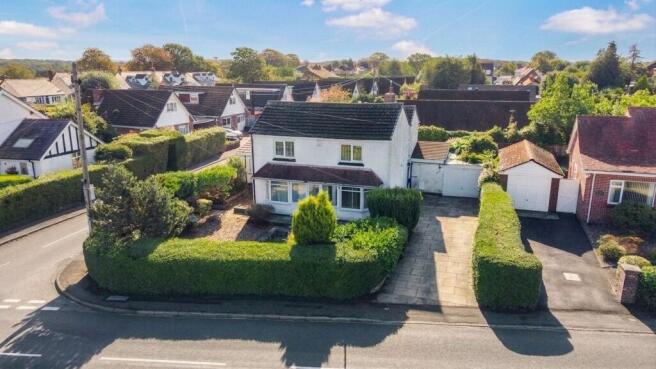
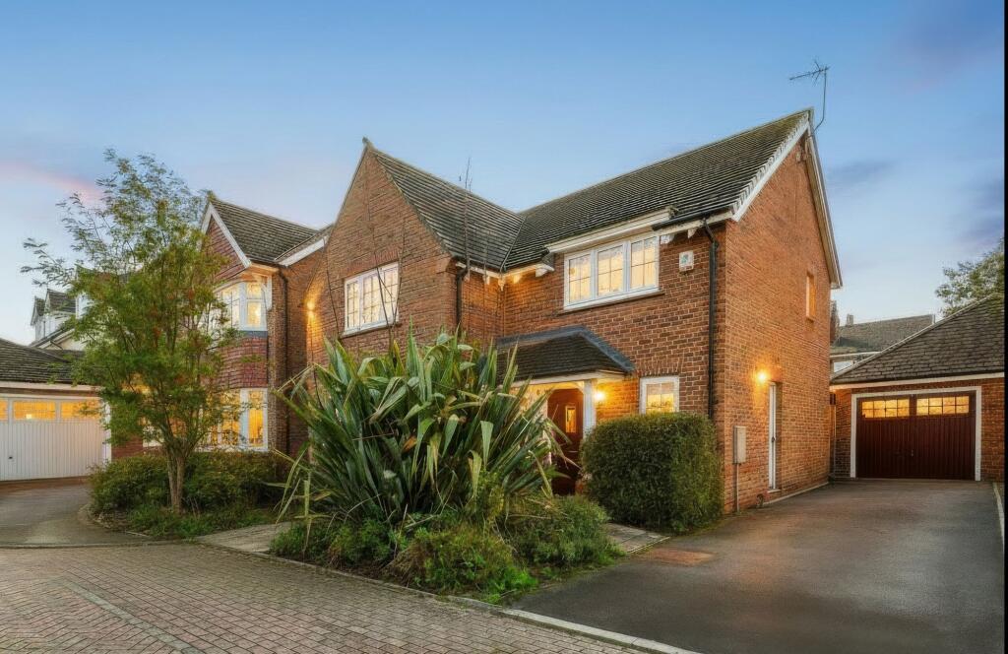
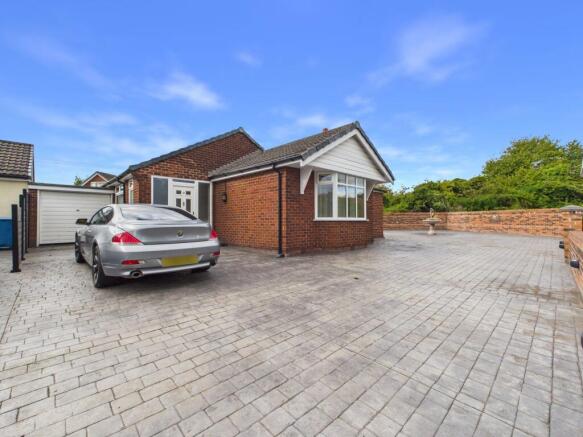
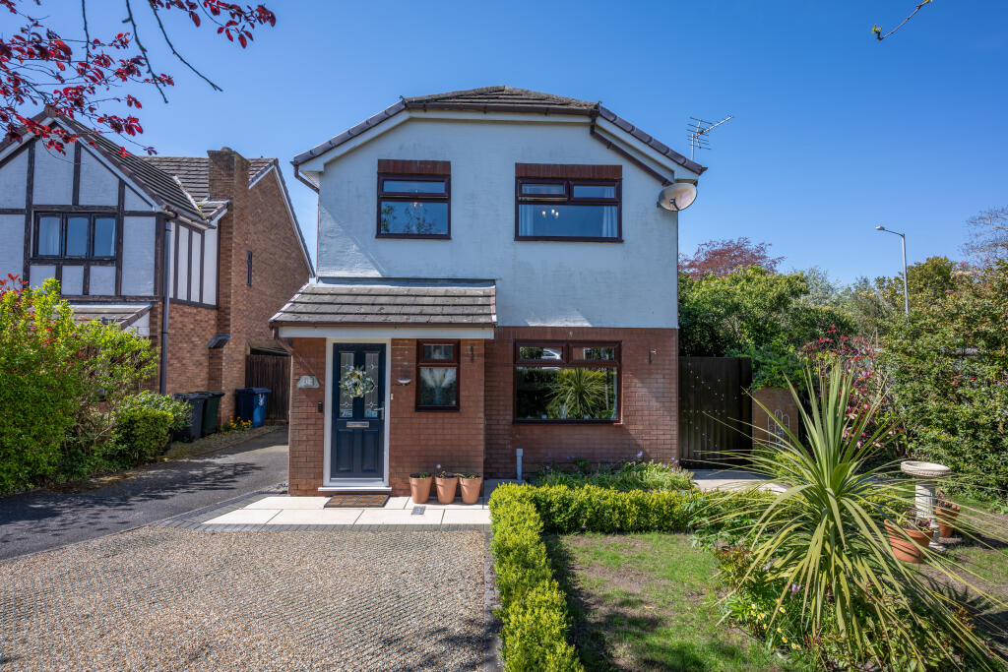
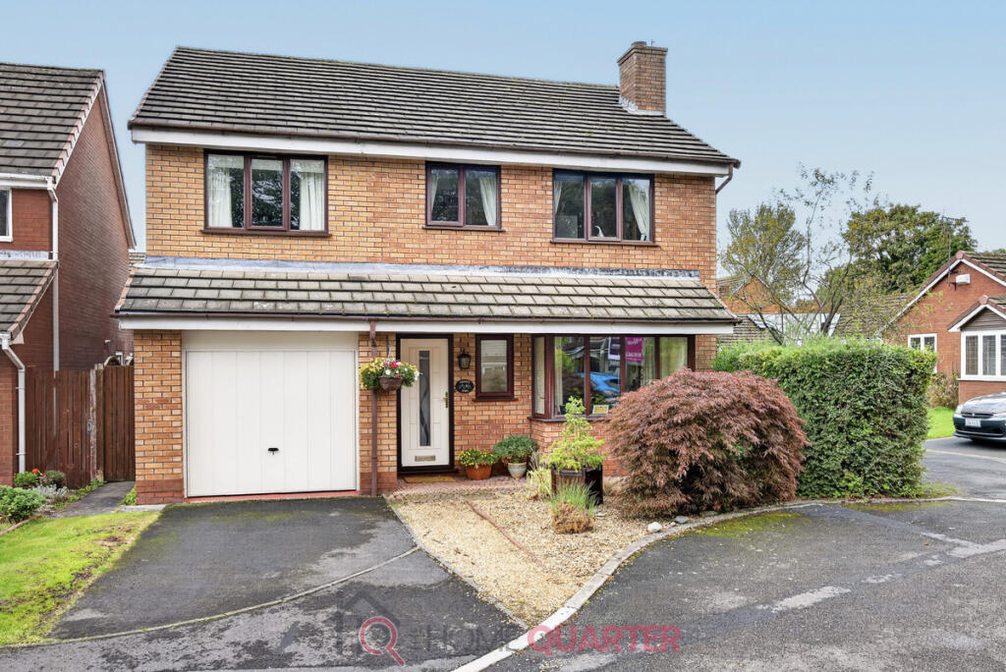
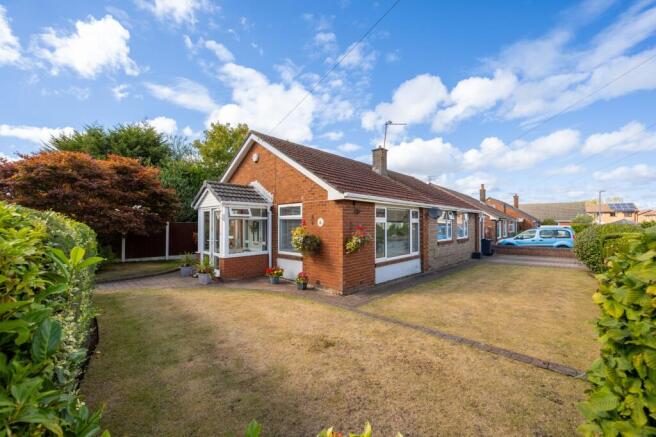
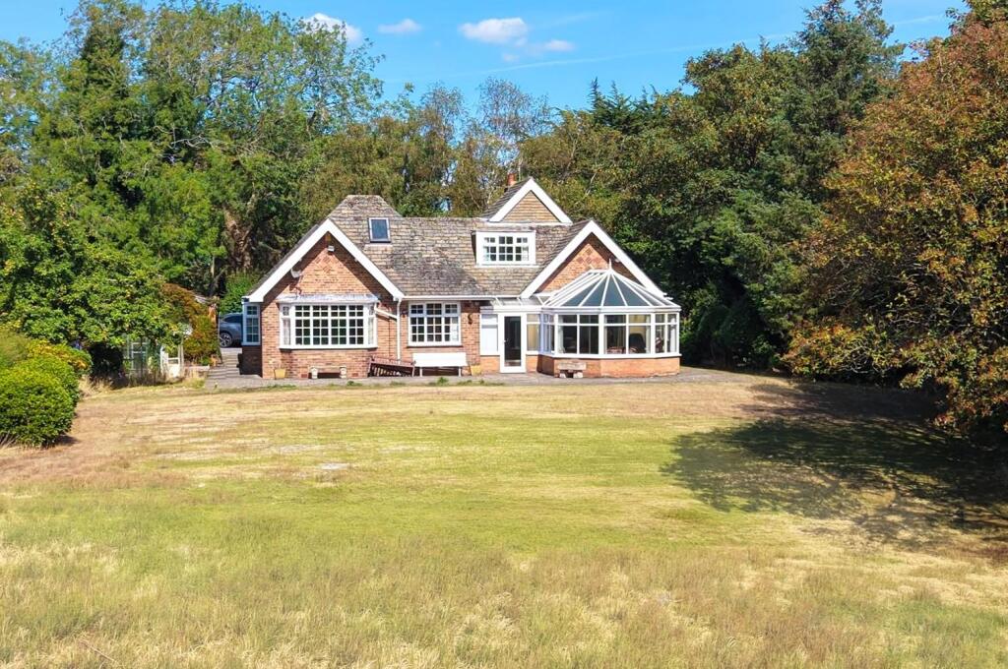
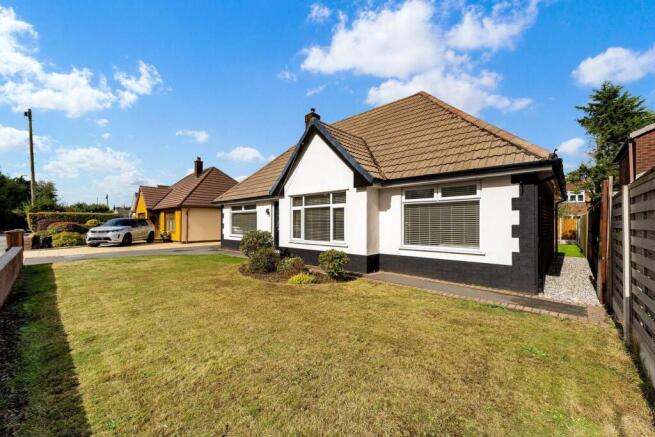
Discover this beautifully arranged three-bedroom detached home in the highly desirable village of Aughton — a versatile property set across three floors, offering a private garden, off-street parking, and a single garage.
Well looked after over the years, the home now offers an exciting opportunity for modernisation, allowing the next owner to update and personalise the interiors to create a truly bespoke family home while adding future value in this sought-after location.
Step through the welcoming porch into a bright and inviting entrance hallway, setting the tone for the generous living spaces throughout.
The heart of the home is the spacious L-shaped kitchen/dining room — cleverly designed to create a distinct kitchen area for food preparation, with a dedicated dining space ideal for family meals, entertaining, or casual socialising.
Its open layout ensures that daily life flows effortlessly, whether it’s relaxed weekend breakfasts, homework sessions at the table, or lively dinner parties with friends.
The living room provides a cosy yet spacious retreat, perfect for relaxing after a busy day, enjoying movie nights with the family, or hosting guests.
Large windows ensure the space is light and airy, adding to the overall sense of comfort and homeliness.
On the first floor, a versatile sitting room offers an adaptable space to suit your lifestyle — whether a quiet snug, a home office, playroom, or hobby room.
This floor also features a separate WC and main bathroom, enhancing practicality for family life.
A standout feature of this level is the spacious conservatory, flooded with natural light and offering seamless access to the garden.
This is an ideal spot for morning coffee, a relaxed read in the sun, or summer entertaining with doors open to the outdoors, all while enjoying tranquil garden views.
The second floor is dedicated to rest and privacy, hosting three comfortable bedrooms.
The principal bedroom benefits from its own modern ensuite, creating a peaceful sanctuary, while the remaining two bedrooms are perfectly suited for children, guests, or even a home office or dressing room.
The property’s large, private rear garden is a true highlight.
Featuring a flagged patio area perfect for outdoor dining or relaxing with a drink in hand, steps lead up to a generous lawn — ideal for children’s play, summer games, or simply enjoying the fresh air.
Mature plants and shrubs along the borders add privacy, colour, and character to the space, creating a serene outdoor retreat that can be enjoyed throughout the year.
Ample off-street parking and a single garage complete the home, providing both convenience and extra storage.
With its combination of versatile living spaces, a sun-filled conservatory, and a substantial private garden, this property offers tremendous potential for a family looking to create their ideal home in the sought-after village of Aughton.
PORCH - 1.49m x 0.73m (4'10" x 2'4") HALLWAY - 1.77m x 3.64m (5'9" x 11'11") KITCHEN - 2.7m x 2.49m (8'10" x 8'2") KITCHEN/ DINER - 2.11m x 5.47m (6'11" x 17'11") LIVING ROOM - 3.87m x 4.5m (12'8" x 14'9") LANDING - 1.82m x 2.61m (5'11" x 8'6") SITTING ROOM - 3.9m x 3.51m (12'9" x 11'6") BATHROOM - 2.1m x 1.58m (6'10" x 5'2") WC - 1.95m x 0.75m (6'4" x 2'5") CONSERVATORY - 5.6m x 2.76m (18'4" x 9'0") LANDING - 2.54m x 1.81m (8'4" x 5'11") BEDROOM - 2.13m x 4.24m (6'11" x 13'10") ENSUITE - 2.07m x 1.16m (6'9" x 3'9") BEDROOM - 2.39m x 2.57m (7'10" x 8'5") BEDROOM - 3.3m x 3.82m (10'9" x 12'6") ADDITIONAL INFORMATION The property has a gas central heating system and is double glazed throughout.
BROADBAND Ofcom checker indicates that ULTRAFAST broadband is available in this area. ENERGY PERFORMANCE RATING The property's current energy rating is TBC. It has the potential to be, TBC.
LOCAL AUTHORITY West Lancashire Borough Council, Council Tax - Band E.
SERVICES (NOT TESTED) No tests have been made of mains services, heating systems or associated appliances and neither has confirmation been obtained from the statutory bodies of the presence of these services.
We cannot therefore confirm that they are in working order and any prospective purchaser is advised to obtain verification from their solicitor or surveyor.
TENURE PLEASE NOTE: We understand the property is owned FREEHOLD (LAN199106) and any prospective purchaser is advised to obtain verification from their solicitor, mortgage provider or surveyor.
VIEWINGS Viewing strictly by appointment through the Agents. EPC Rating: D Garden With its combination of versatile living spaces, a sun-filled conservatory, and a substantial private garden
Value & comps
No previous sales on record.
Returns
Set an offer; the calculator follows it.
We're still gathering serviced-accommodation data for this area.
Archie refurb estimate: a Pro feature
0.0% below asking
This is not financial or investment advice. Prop AI Deals is not authorised by the Financial Conduct Authority (FCA) to provide investment advice.
All investment calculators, property analyses, and AI-generated insights are for informational purposes only. Property investment carries risk and may result in financial loss. All calculations should be independently verified and you should consult with FCA-authorised financial advisers before making any investment decisions.
Past performance does not guarantee future results. Tax implications vary by individual circumstances.
Deal
Properties like this can earn 2–3x BTL yields when converted to HMO, with retrofit costs around £10k/room. Sign in to see the full tier, yield projection, and cost breakdown.
Commercial properties like this can earn 30-50% higher yields when converted to residential under Class MA / Q / P / PA, with prior approval costing ~GBP 96/unit. Sign in to see the recommended route, yield uplift, and cost breakdown.
BRRR-suited properties can recycle 80-100% of investor capital on refi, leaving a high-yielding rental with most of the money out. Sign in to see the refurb cost stack, ARV projection, and refinance maths.
Detached + large garden = sub-division play. Pro tier unlocks the tier badge, plot size, uplift estimate, and regional land benchmark.
Short-lease flats trade at deep discount, but extending under the 1993 Act often costs far less than the discount. Pro tier unlocks the tier badge, premium breakdown, long-lease ARV and arbitrage maths.
See projected short-stay revenue vs a vanilla BTL for this property.
See real sub-let margins (HMO room rates & SA nightly rates) vs the landlord rent.
Area
Agent & docs
FAQ
About Crescent Green, Aughton, L39
Explore nearby