We've tightened what earns a Pursue. A home now needs a published valuation, a strategy that still makes money after real running costs and lender stress tests, and no listing problems that would stop a mortgage. You'll see fewer Pursues, and each one has been checked harder.
See how verdicts work2-bedroom semi-detached house · CA1 3QF
Listing removedListed 238 days
Opportunity summary
See Archie’s verdict, returns by strategy and what to check before viewing.
About
Opportunities like this do not come along very often, and Number 7 Pennine Way offers a fantastic chance to step onto the property ladder with a home that delivers far more space and versatility than you might expect at this price point.
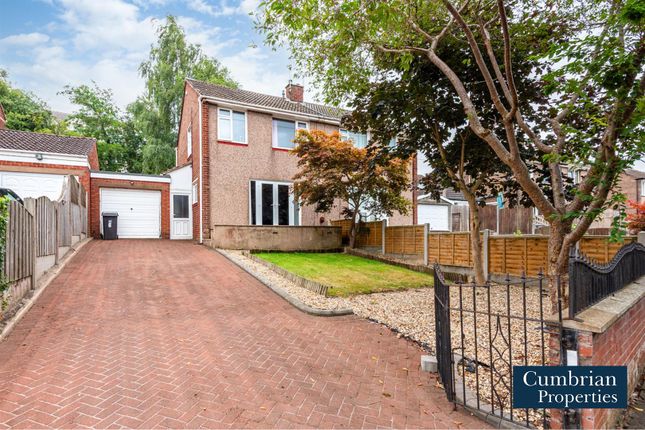
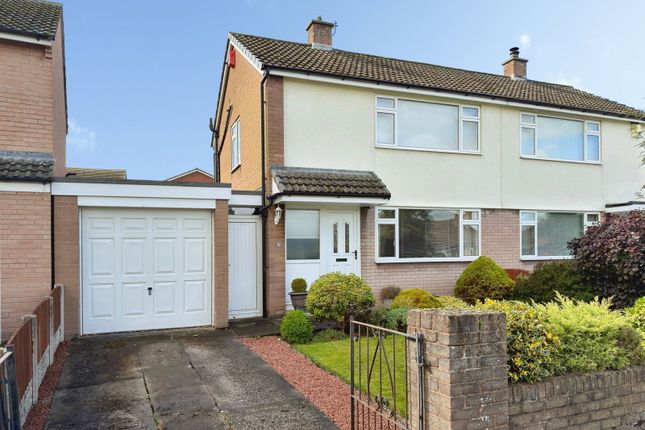
This extended two-bedroom semi-detached property sits on a particularly generous plot and benefits from two reception rooms, a cleverly designed kitchen, gardens, and driveway parking - QUOTE LI0465.
The property has been thoughtfully adapted over time to create flexible living accommodation while retaining a warm and welcoming feel throughout, making it an ideal home for first-time buyers, small families, or those looking for a property they can gradually personalise.
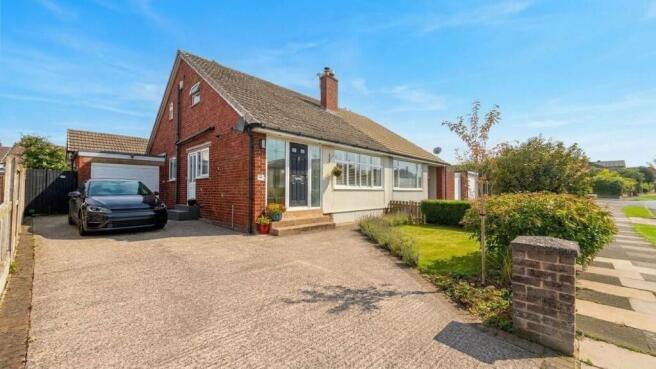
The property occupies a pleasant position on Pennine Way, located to the south of Carlisle, and is well set back from the road, giving it a sense of space and privacy that is rarely found in homes of this type.
The location is extremely convenient for everyday living, with the nearby local convenience stores — often known locally as the “top shops” — just a short walk away, providing easy access to everyday essentials.
The area itself is well established and popular with a variety of buyers thanks to its community feel, nearby schools, and good transport links into the city centre as well as towards the M6 motorway.
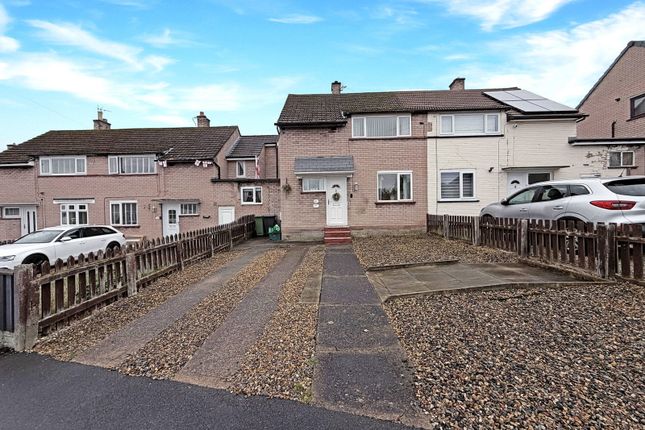
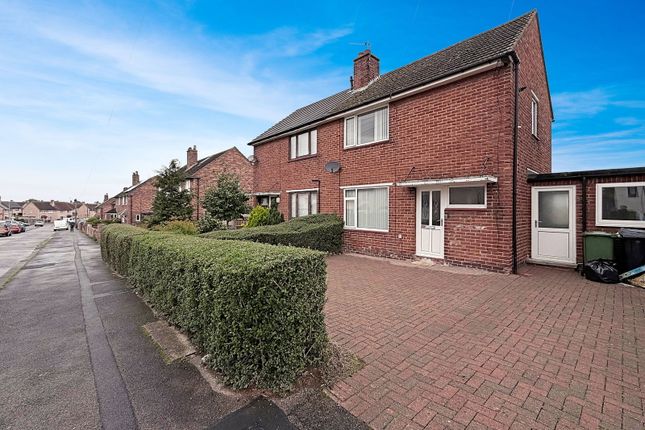
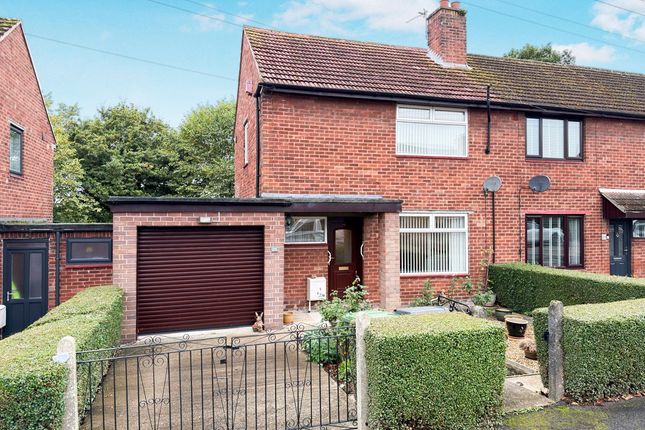
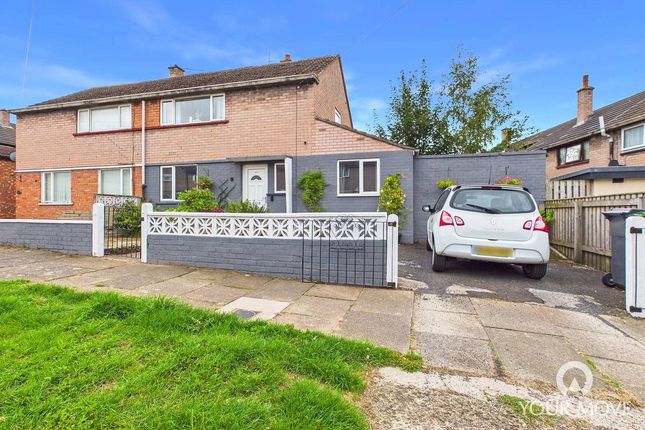
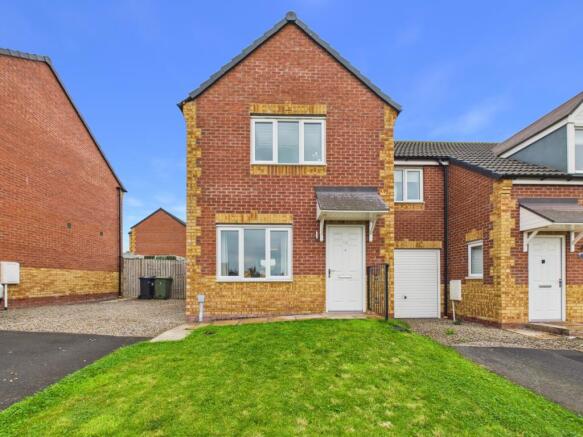
Approaching the home, the house is positioned comfortably back from the road, creating a pleasant and open feel while also providing driveway parking to the front.
The combination of green space and parking gives the property excellent kerb appeal and provides a practical outdoor area that can be enjoyed throughout the year.
Stepping through the front door, you enter into an inviting hallway that instantly sets a welcoming tone for the rest of the home.
The layout from here is both practical and well thought out, with each of the main living areas easily accessible and offering a natural flow through the ground floor accommodation.
To the left of the hallway is the main living room, a particularly bright and spacious area thanks to its double-aspect windows, which allow natural light to pour in throughout the day.
This comfortable reception room offers plenty of space for a range of furniture arrangements and provides the perfect environment for relaxing evenings or entertaining friends.
French doors at the rear of the room open directly onto the garden, creating a seamless connection between the indoor living space and the outdoor seating area during the warmer months.
Moving straight ahead from the hallway, you enter the dining room, which has been cleverly reconfigured from the original layout of these properties.
In many homes of this style, this space would have accommodated a small kitchen area, but here it has been transformed into a dedicated dining space that is ideal for family meals, entertaining guests, or even working from home if desired.
The proportions of the room make it a versatile and practical addition to the ground floor layout.
Leading off from the dining room is the kitchen, which has been thoughtfully designed and slightly extended to create a surprisingly spacious and functional cooking area.
The kitchen features a practical arrangement of work surfaces and storage along with both front and rear access, making it extremely convenient for day-to-day use.
The current owner has advised that the kitchen extension is of single brick construction but has been well insulated, ensuring the space remains comfortable and usable throughout the year.
The design of the kitchen makes excellent use of the available space and provides a pleasant environment for cooking and food preparation.
Upstairs, the first-floor landing leads to two generously sized double bedrooms, both of which benefit from useful built-in storage.
The front bedroom offers excellent proportions and natural light, while the rear bedroom enjoys a pleasant outlook over the garden.
Both rooms provide ample space for bedroom furniture and could easily accommodate additional uses such as a study area or dressing space if required.
Completing the first floor is the bathroom, which is fitted with a white three-piece suite comprising a bath with a shower over, WC, and wash hand basin.
The room also features chrome accessories and a clean, practical design, making it perfectly suited for everyday family use.
Outside, the property truly comes into its own with its generous front and rear gardens.
Both outdoor spaces are wonderfully open and offer excellent potential for future landscaping or personalisation.
The rear garden provides a spacious and private outdoor area that is perfect for relaxing, gardening, or entertaining, while the front garden offers further green space along with driveway parking.
With plenty of sunlight reaching both gardens throughout the day, they provide fantastic blank canvases ready for the next owner to create their ideal outdoor environment.
Number 7 Pennine Way is a home that offers far more than first meets the eye.
With its extended layout, flexible living spaces, generous gardens and convenient location within Carlisle, it represents a superb opportunity for buyers looking for an affordable property that still provides space, comfort and potential for the future.
Tenure - Freehold Council Tax Band - A EPC Rating - C Misrepresentation Act 1967 - These particulars, whilst believed to be accurate, are set out for guidance only and do not constitute any part of an offer or contract - intending purchasers should not rely on them as statements or representations of fact but must satisfy themselves by inspection or otherwise as to their accuracy.
All electrical appliances mentioned in these details have not been tested and therefore cannot be guaranteed to be in working order.
Money Laundering Regulations - By law, we are required to conduct anti-money laundering checks on all intending sellers and purchasers and take this responsibility very seriously.
In line with HMRC guidance, our partner, MoveButler, will carry on these checks in a safe and secure way on our behalf.
Once an offer has been accepted, MoveButler will send a secure link for the biometric checks to be completed electronically.
There is a non-refundable charge of £30 (inclusive of VAT) per person for these checks.
The Anti Money Laundering checks must be completed before the memorandum of sale can be sent to solicitors confirming the sale.
Value & comps
No previous sales on record.
Returns
Set an offer; the calculator follows it.
We're still gathering serviced-accommodation data for this area.
Archie refurb estimate: a Pro feature
0.0% below asking
This is not financial or investment advice. Prop AI Deals is not authorised by the Financial Conduct Authority (FCA) to provide investment advice.
All investment calculators, property analyses, and AI-generated insights are for informational purposes only. Property investment carries risk and may result in financial loss. All calculations should be independently verified and you should consult with FCA-authorised financial advisers before making any investment decisions.
Past performance does not guarantee future results. Tax implications vary by individual circumstances.
Deal
Properties like this can earn 2–3x BTL yields when converted to HMO, with retrofit costs around £10k/room. Sign in to see the full tier, yield projection, and cost breakdown.
Commercial properties like this can earn 30-50% higher yields when converted to residential under Class MA / Q / P / PA, with prior approval costing ~GBP 96/unit. Sign in to see the recommended route, yield uplift, and cost breakdown.
BRRR-suited properties can recycle 80-100% of investor capital on refi, leaving a high-yielding rental with most of the money out. Sign in to see the refurb cost stack, ARV projection, and refinance maths.
Detached + large garden = sub-division play. Pro tier unlocks the tier badge, plot size, uplift estimate, and regional land benchmark.
Short-lease flats trade at deep discount, but extending under the 1993 Act often costs far less than the discount. Pro tier unlocks the tier badge, premium breakdown, long-lease ARV and arbitrage maths.
See projected short-stay revenue vs a vanilla BTL for this property.
See real sub-let margins (HMO room rates & SA nightly rates) vs the landlord rent.
Area
Agent & docs

FAQ
About 7, Pennine Way, Carlisle, CA1 3QF
Explore nearby