4-bedroom detached house · LN2 3QY
Listing removedListed 110 days
Opportunity summary
See Archie’s verdict, returns by strategy and what to check before viewing.
About
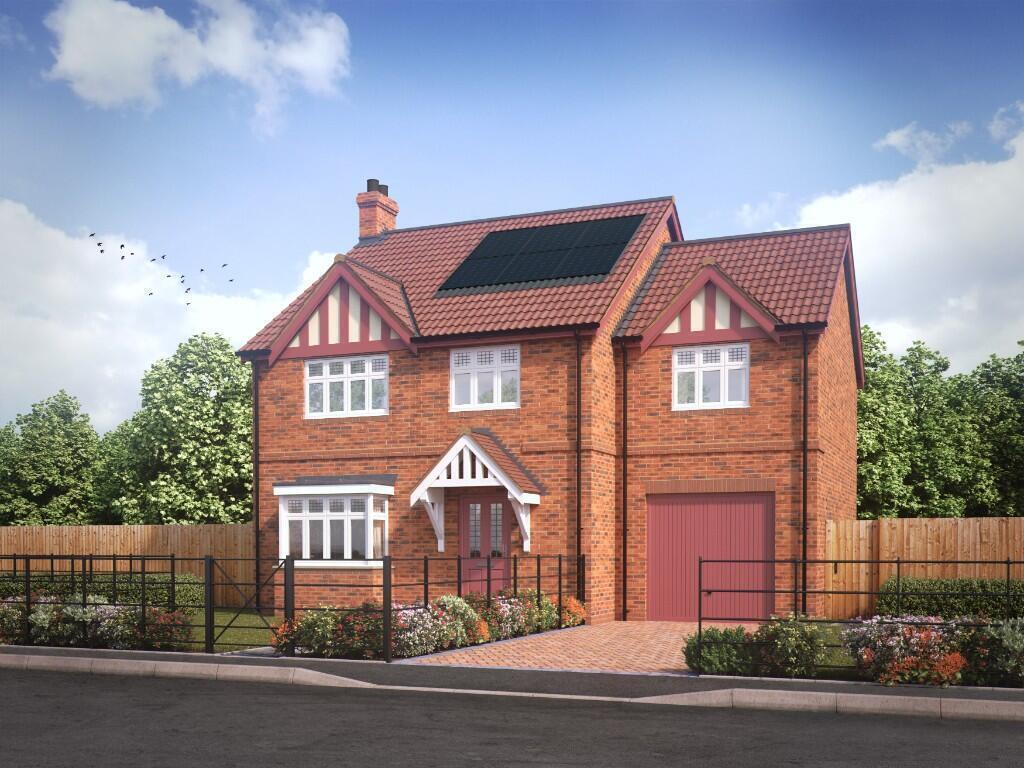
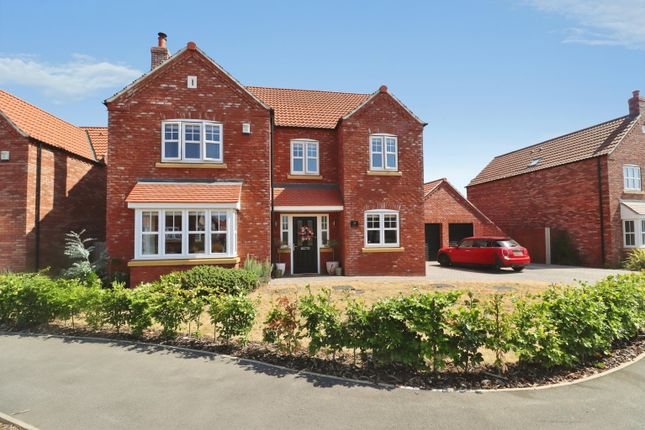
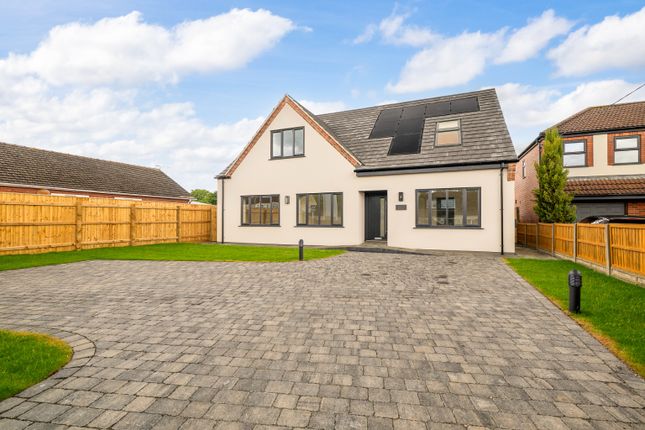
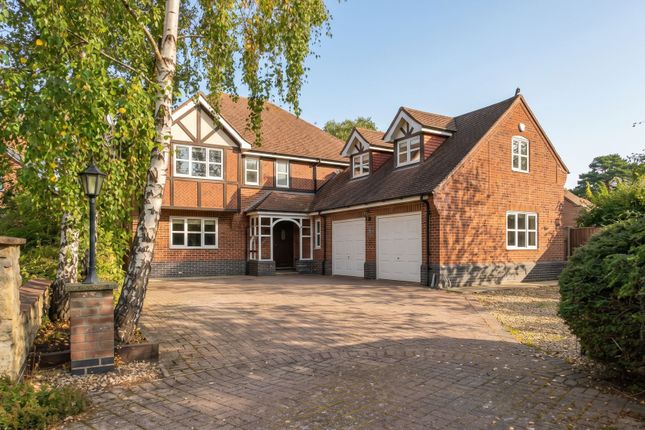
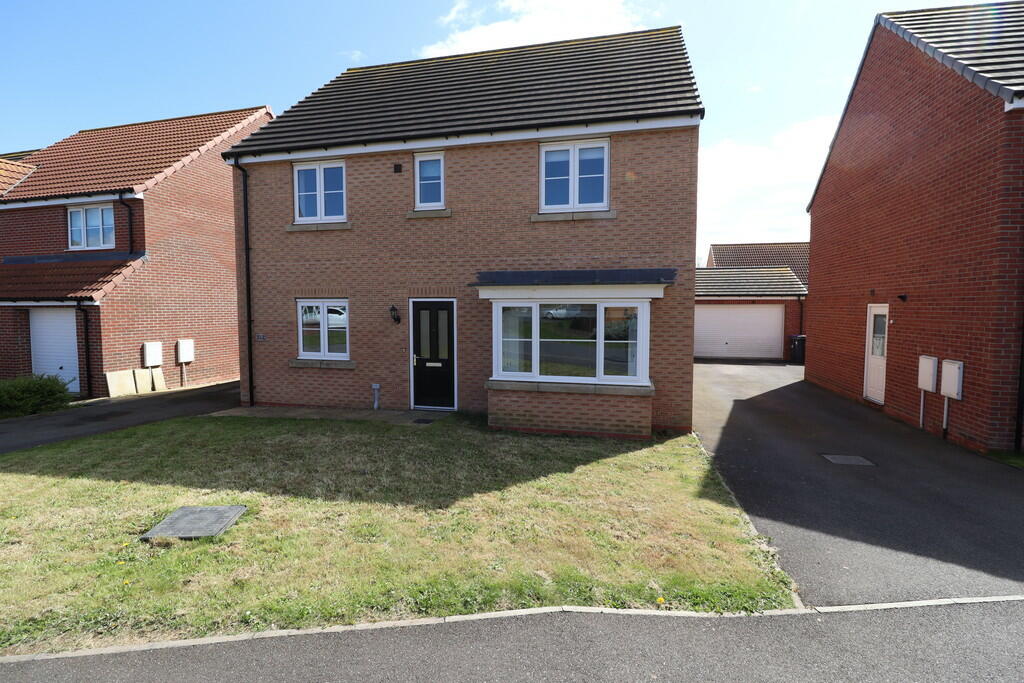
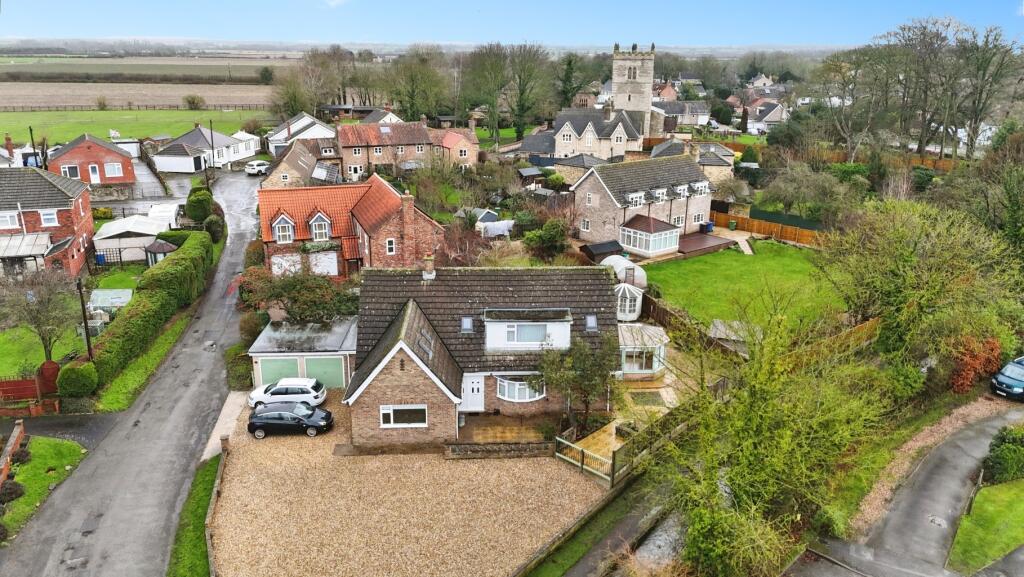
This extended and completely remodelled detached home occupies a prominent position on Lincoln Road in the highly sought-after village of Dunholme.
Spanning an impressive 206 square metres of contemporary living space, plus a double garage, the property has been comprehensively transformed into a modern haven perfectly tailored for a large, growing family that loves to entertain.
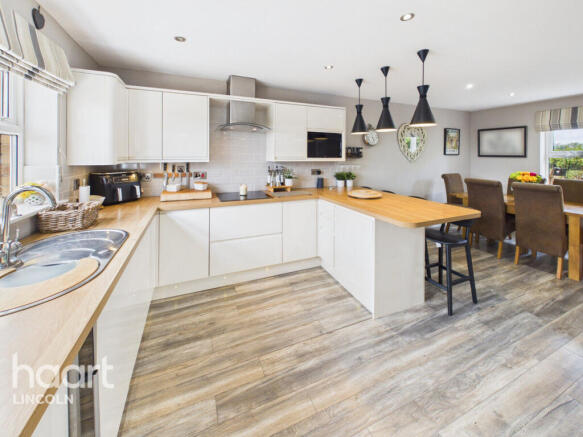
The heart of this magnificent home is a vast open-plan living area designed for seamless family interaction and hosting.
This space boasts underfloor heating, a striking feature media wall, and a sky lantern that floods the room with natural light.
A bespoke German kitchen sits at the centre, equipped with a premium range of high-end appliances, while a bay window seat offers a perfect spot to relax.
Large sliding doors open directly onto the rear garden, creating a flawless indoor-outdoor flow.
For quieter moments, a separate, generously proportioned lounge provides a much cosier retreat, complete with an open fire.
The ground floor is thoughtfully completed by an impressive downstairs shower room, a dedicated home office, and a spacious utility room to keep family life organised.
The theme of space and luxury continues on the first floor, where a bright landing leads to four excellent double bedrooms.
The master suite is a private sanctuary, featuring built-in wardrobes and its own contemporary en-suite shower room.
The remaining three double bedrooms are well-served by a stylish three-piece family bathroom. Externally, the rear garden is beautifully landscaped designed for outdoor living.
It features a large dining terrace alongside a second, covered seating area equipped with ambient lighting and provisions for a television setup - ideal for year-round entertaining.
Adding a touch of ultimate relaxation, the garden also gives access to a private home sauna.
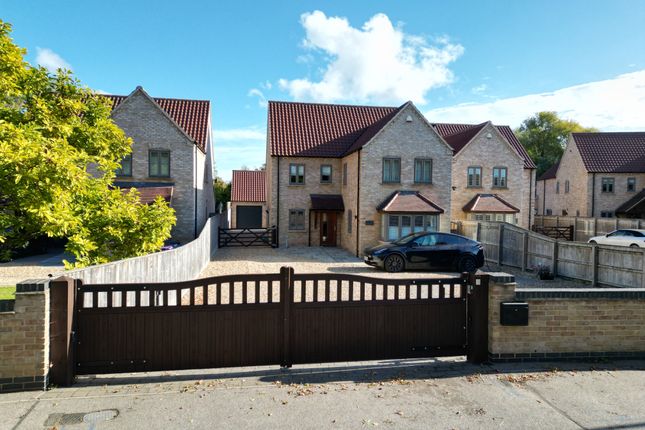
To the front, security and privacy are paramount, with secured electric gates and a telecom entry system opening onto a large block-paved driveway.
This provides ample parking and leads to the substantial double garage, which measures 20'11" x 20'11" and offers significant potential for a future loft conversion into the roof space.
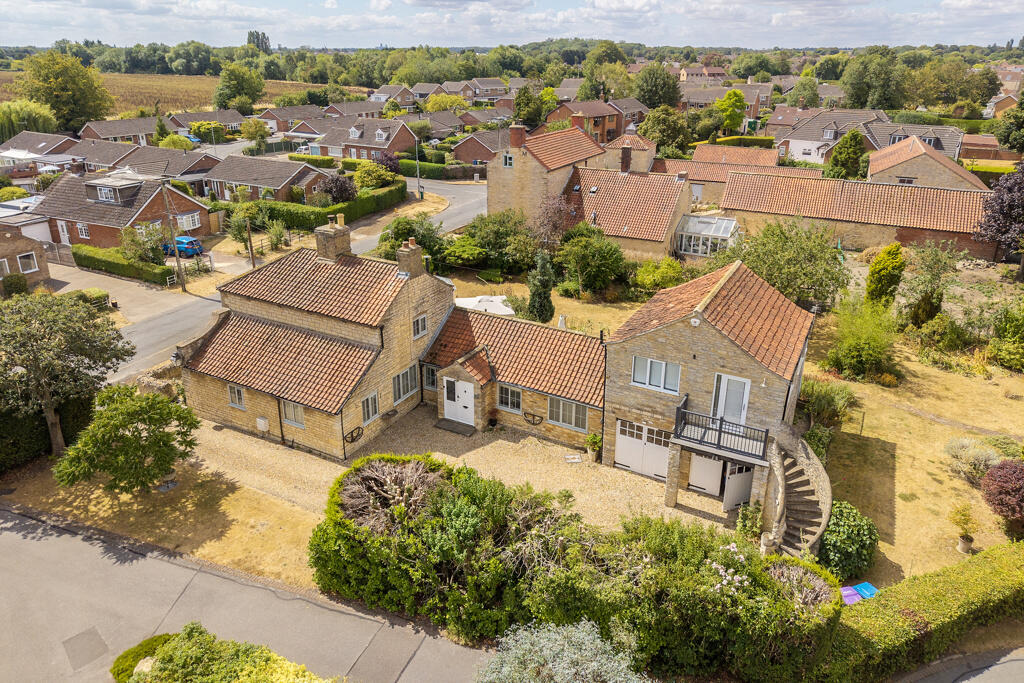
Situated in the desirable village of Dunholme, the property benefits from a vibrant local community with excellent amenities, including a village convenience store, a traditional pub, and idyllic countryside walks right on the doorstep.
For families, the location is unbeatable, sitting within the immediate catchment area of the highly prestigious William Farr Church of England Comprehensive School, which is renowned for its exceptional academic standards and community values.
Excellent transport links also provide quick and easy access into the nearby historic cathedral city of Lincoln. Council tax band: D. Freehold.
Entrance Hall Composite front door entrance, chevron style lvt flooring, Hikvision telecom entry system, digital thermostat, a radiator, feature wood panelling, wooden balustrade staircase rising to the first floor.
Access to the downstairs shower room and office.
Office (8' 6'' x 9' 3'' (2.59m x 2.82m)) Built-in bespoke bookshelf and cabinetry, a radiator, a uPVC double-glazed window to the front aspect and chevron-style wood-effect luxury lvt flooring.
Downstairs Shower Room (8' 4'' x 7' 7'' (2.54m x 2.31m)) Stone-effect large tiled flooring and walled surround, vanity hand wash basin unit, a low-level WC, LED illuminating mirror over, extractor unit, a heated towel rail, integrated linen storage with feature glass panelled door.
Open Plan Living, Kitchen & Diner (21' 7'' x 28' 5'' (6.57m x 8.65m)) Bespoke German range of kitchen units with stone-effect worktops, integrated storage, top-of-the-range Neff induction hob, a range of fitted appliances such as a Neff double oven, pantry cupboards, space for an American-style fridge freezer, manifold for the underfloor heating.
Living Space Entertainment wall with TV and broadband point, a feature electric fireplace with inset alcove wood panelling.
Bay window to the rear aspect with integrated seat and storage, uPVC sliding door leading onto the rear garden, sky lantern and access to: Kitchen Area Chervon style finish, additional range of eye and base level units with sink and drainer unit, an extractor unit, and an integrated washing machine.
Dining & Bar Area A vertical radiator, current bar set up. Double doors leading to the lounge area.
Utility (8' 8'' x 17' 2'' (2.64m x 5.23m)) Having a range of base and eye level units with counter worktops with metro style deep olive green splashbacks, space and plumbing for laundry appliances, a stainless steel sink and drainer unit, a uPVC double-glazed window to the front and side aspects, an integrated dishwasher, a uPVC glass panelled door to the side aspect leading onto the rear garden, fitted boot storage with hooks for coats and lvt wood-effect flooring.
Storage Cupboard Water cylinder, consumer unit, and further storage for coats and shoes.
Lounge (14' 9'' x 12' 9'' (4.49m x 3.88m)) Chervon patterned luxury lvt flooring, a uPVC double-glazed window to the front aspect with fitted blinds, a radiator, and wood panelling.
Access to an open fireplace with a decorative surround and hearth. First Floor Landing Featuring a wooden balustrade staircase, feature wall panelling, and access to the loft space.
Master Bedroom (14' 10'' x 13' 0'' to back of wardrobe (4.52m x 3.96m)) A spacious main bedroom featuring a uPVC double glazed window to the front aspect, fitted blinds, a curtain pole, and curtain rails.
The room includes a single radiator and offers direct access into the en-suite shower room.
En-Suite Shower Room (8' 8'' x 9' 0'' (2.64m x 2.74m)) Comprising a shower cubicle, a panel bath with a chrome mixer tap, and a vanity unit with an LED illuminating mirror over.
The room is finished with a fully tiled wall and a matching effect surround, and includes a chrome towel rail.
Bedroom 2 (9' 1'' x 15' 7'' min (2.77m x 4.75m)) A generous double bedroom equipped with a uPVC double-glazed window to the front aspect with fitted blinds, a Velux skylight window, and a single radiator.
Bedroom 3 (8' 5'' x 11' 7'' (2.56m x 3.53m)) Positioned to the front of the property, this bedroom features a uPVC double-glazed window to the front aspect with fitted blinds, a single wardrobe with a hanging rail, and a single radiator.
Bedroom 4 (8' 6'' x 10' 1'' (2.59m x 3.07m)) Positioned to the rear of the property, this room features a built-in wardrobe with mirror-effect sliding doors and a uPVC double-glazed window to the rear aspect with built-in blinds.
Family Bathroom (9' 8'' x 5' 4'' (2.94m x 1.62m)) Finished with full stone-effect tile flooring and matching walls throughout.
This comprehensive suite includes a sunken bathtub, a vanity hand wash basin unit with a low-level WC, a large walk-in shower cubicle with both rainfall and classic shower heads, a large chrome heated towel rail, and an extractor fan.
A uPVC double-glazed obscure window faces the rear aspect. Outside Rear Having a professionally landscaped rear garden, with luscious lawns and enclosed with fence perimeter.
There is a large seating area ideal for indoor-outdoor living and alfresco dining. Furthermore, there is a covered dining space with feature ambient lighting and access to a home sauna.
Outside Front Having a secured entrance with electric telecom entry gate system.
A fully block paved driveway with parking for multiple vehicles and access to a double garage that measures 20'11" x 20'11" and comes with a large electric door, power and lighting with stairs into the roof which could provide a potential office space or additional living subject to necessary regulations and permissions.
Value & comps
No previous sales on record.
Returns
Set an offer; the calculator follows it.
We're still gathering serviced-accommodation data for this area.
Archie refurb estimate: a Pro feature
0.0% below asking
This is not financial or investment advice. Prop AI Deals is not authorised by the Financial Conduct Authority (FCA) to provide investment advice.
All investment calculators, property analyses, and AI-generated insights are for informational purposes only. Property investment carries risk and may result in financial loss. All calculations should be independently verified and you should consult with FCA-authorised financial advisors before making any investment decisions.
Past performance does not guarantee future results. Tax implications vary by individual circumstances.
Deal
Properties like this can earn 2–3x BTL yields when converted to HMO, with retrofit costs around £10k/room. Sign in to see the full tier, yield projection, and cost breakdown.
Commercial properties like this can earn 30-50% higher yields when converted to residential under Class MA / Q / P / PA, with prior approval costing ~GBP 96/unit. Sign in to see the recommended route, yield uplift, and cost breakdown.
BRRR-suited properties can recycle 80-100% of investor capital on refi, leaving a high-yielding rental with most of the money out. Sign in to see the refurb cost stack, ARV projection, and refinance maths.
Detached + large garden = sub-division play. Pro tier unlocks the tier badge, plot size, uplift estimate, and regional land benchmark.
Short-lease flats trade at deep discount, but extending under the 1993 Act often costs far less than the discount. Pro tier unlocks the tier badge, premium breakdown, long-lease ARV and arbitrage maths.
See projected short-stay revenue vs a vanilla BTL for this property.
See real sub-let margins (HMO room rates & SA nightly rates) vs the landlord rent.
Area
Agent & docs
FAQ
About 56, Lincoln Road, Lincoln
Explore nearby