4-bedroom detached house · LN2 3QW
Sold STCListed 277 days
Opportunity summary
See Archie’s verdict, returns by strategy and what to check before viewing.
About
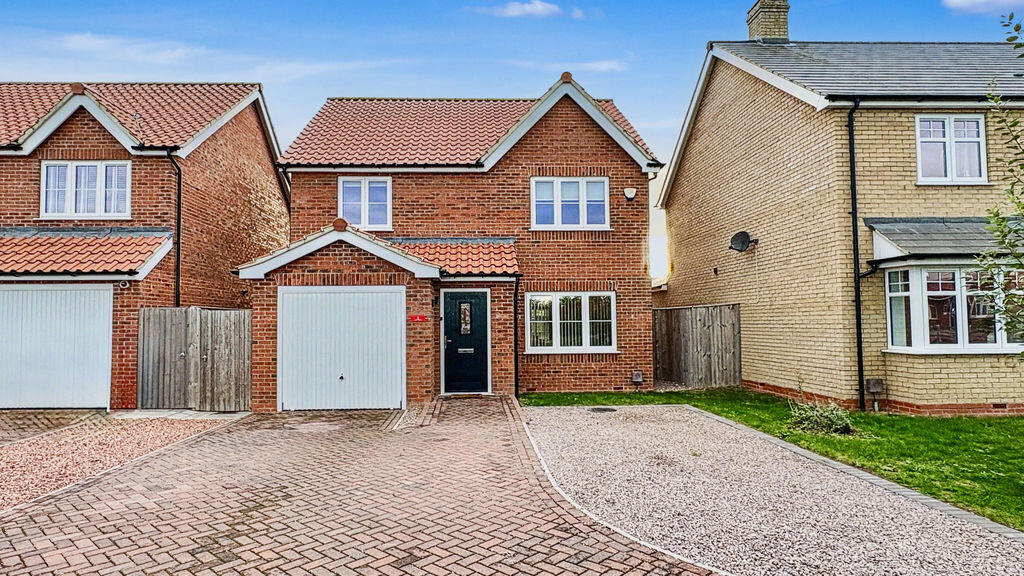
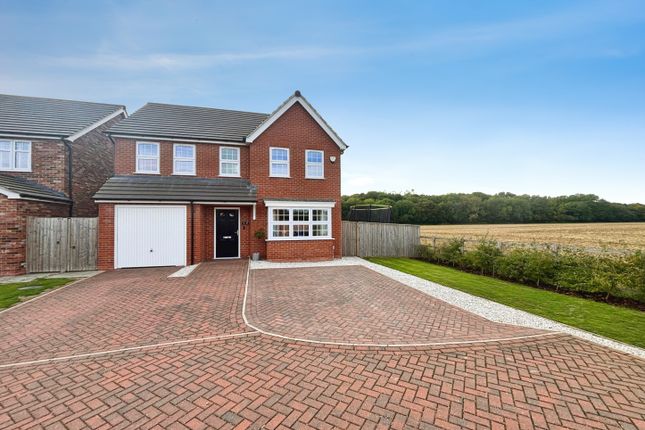
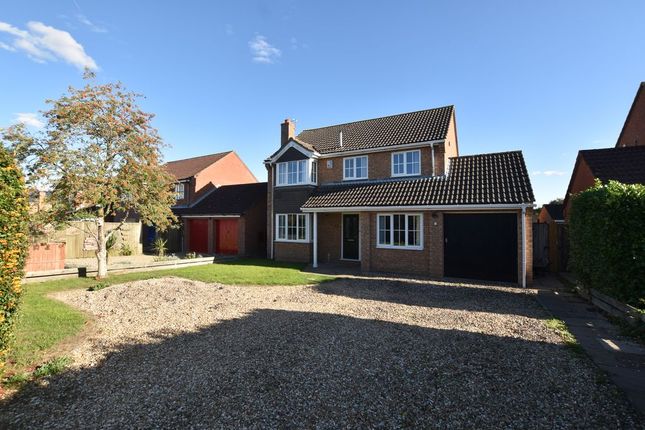
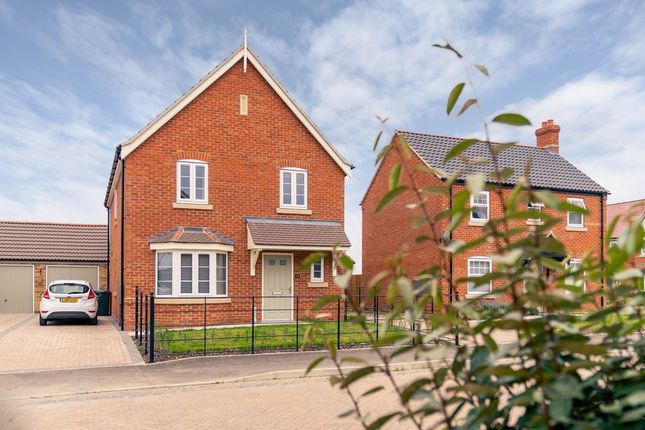
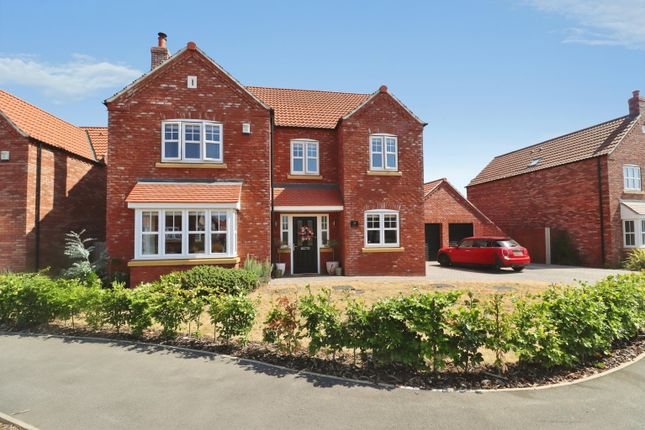
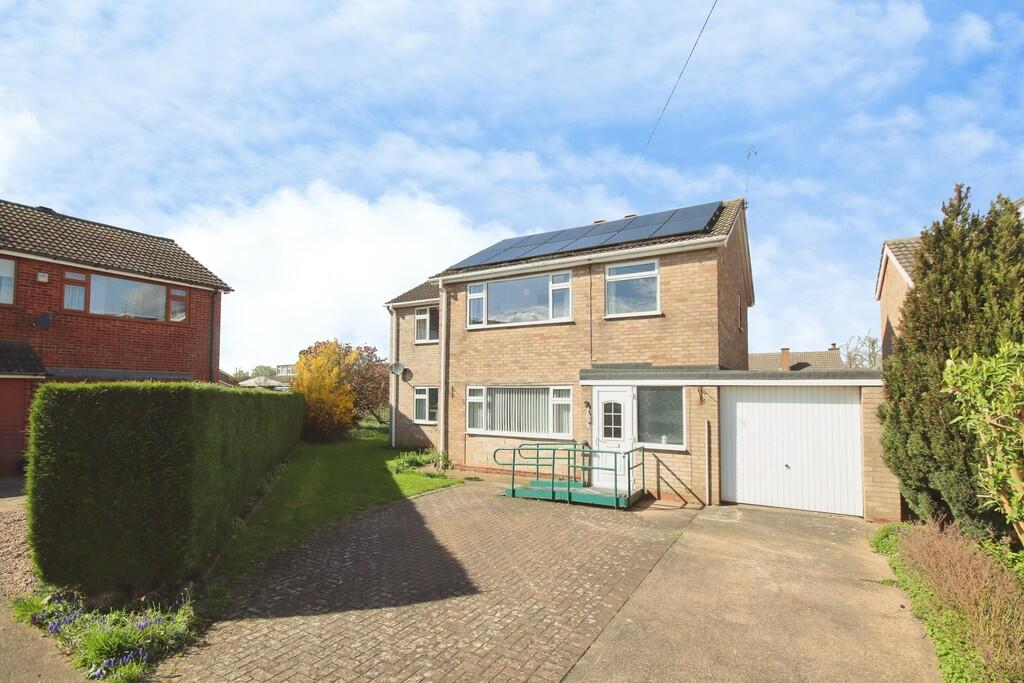
DISTINCTIVE DETACHED DORMER BUNGALOW WITH STUNNING BECKSIDE POSITION AND NO ONWARD CHAIN A distinctive and individually designed detached residence set within an enviable beckside position in the heart of Dunholme.
Offering four bedrooms, two bathrooms, extensive ground-floor living space and a remarkable double garage extension, this home presents an exceptional opportunity for families seeking space, versatility and the potential to develop further (subject to planning).
What Kinetic Estate Agents Love About This Property Nina Sharpe (Sales Director): “The setting is truly special — the views across the beck and the generous wraparound gardens give the home a peaceful countryside feel.” Matt Wilson (Valuations and Marketing Manager): “The double garage is an absolute standout.
The size, layout and accessibility give buyers endless potential, whether for vehicles, hobbies or future conversion.” Charley Moreton (Sales Executive): “The ground floor layout is fantastic.
The conservatory, upgraded kitchen diner and large reception rooms offer superb flexibility for multi-generational living.” Step Inside The property is approached via a generous gravelled frontage, leading to the main entrance.
Stepping into the entrance hall (4.77m x 2.87m) , you are met with tiled flooring, under-stairs storage and stairs rising to the first floor.
A ground-floor shower room sits conveniently to the left, making day-to-day living especially practical.
The shower room (2.26m x 1.75m) includes a large shower enclosure, vanity wash basin, WC, heated towel rail and tiled flooring.
The lounge (6.27m x 4.64m) is an inviting, exceptionally spacious reception room with dual-aspect windows framing views towards the village beck.
Originally two rooms, this generous space provides an ideal setting for family gatherings and relaxation.
The ground floor also features the principal bedroom (6.78m x 3.86m), a beautifully bright room with a bay window to the front, a further side window, fitted radiators and plentiful space for bedroom furniture.
Previously the home’s main lounge, this room offers excellent potential for single-storey accommodation or multi-generational living.
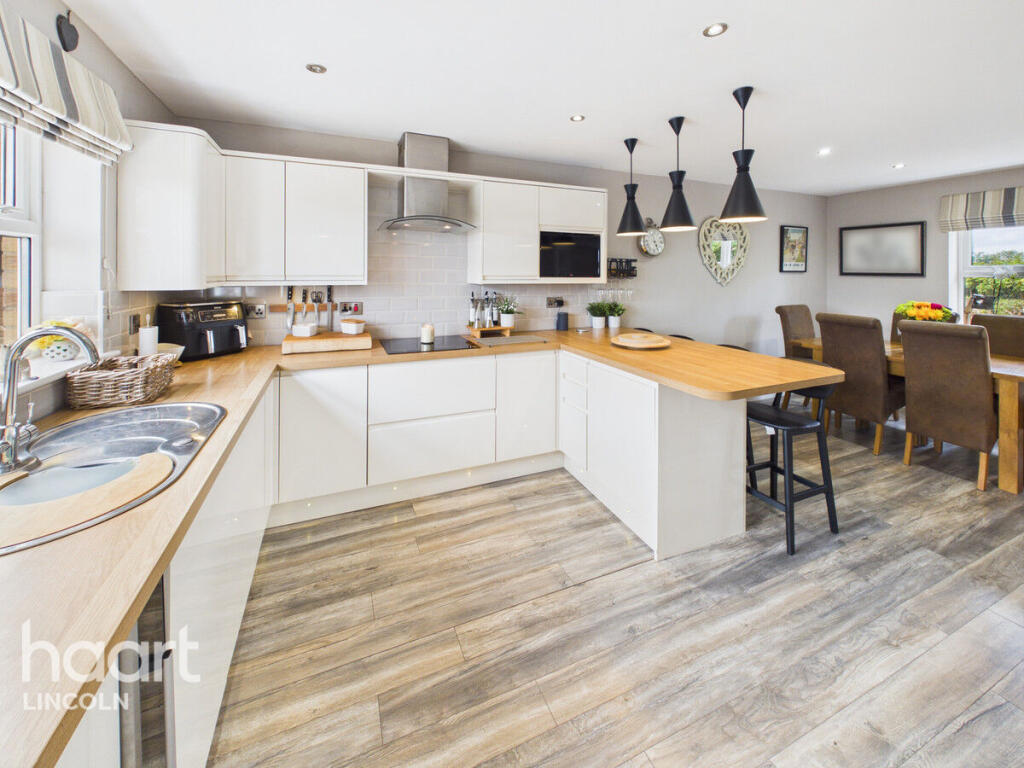
At the heart of the home is the kitchen diner (6.78m x 3.10m) , a charming and thoughtfully upgraded space blending traditional character with modern convenience.
The kitchen includes an excellent range of cabinetry, worktops, cooker with electric hob and extractor, sink and drainer, tiled flooring and room for a family dining table.
Windows to both the front and rear aspects bring in superb natural light. A door leads into the rear porch.
The utility/WC provides additional storage, a hand basin, WC and practical space for household items.
The conservatory (3.96m x 3.50m) sits just beyond the kitchen diner and enjoys an insulated roof, allowing it to be used comfortably all year round.
Overlooking the gardens, it creates a superb transition between indoor and outdoor living.
From here, a rear porch (4.34m x 1.60m) gives access to the gardens, utility room and the impressive garage extension.
The utility room (3.27m x 2.84m) includes further fitted storage, worktops and space for laundry appliances, along with a window to the rear aspect.
One of the defining features of this home is the extended double garage (9.97m x 4.01m) , fitted with two electric up-and-over doors, concrete flooring, radiators, a consumer unit and a gas boiler installed in 2024.
Its scale and configuration open the door to a wide range of potential uses, from workshop to hobby space, studio or future conversion (subject to planning).
The first-floor landing has a rear-aspect window, a large airing cupboard with hot water cylinder and access to all rooms.
Bedroom two (3.27m x 3.48m) sits to the rear and enjoys peaceful garden views, along with access to a large adjoining storage area with considerable development potential.
Bedroom three (4.31m x 2.31m to back of wardrobes) includes a built-in wardrobe, front-facing window and additional storage room, again offering scope for future improvement.
Bedroom four (3.40m x 5.28m) is a particularly versatile room with two Velux skylights, eaves storage, loft access and even a domestic lift giving direct access to the garage below.
This room also leads into a further potential dressing room (3.10m x 2.61m) with skylights and additional storage.
Outside The gardens encircle the property, offering a delightful variety of areas to enjoy.
To the rear, the space is largely low-maintenance with paving, gravelled zones, seating areas, sheds and a summer house.
A charming terrace sits at the front overlooking the village beck — a tranquil setting ideal for morning coffee or evening relaxation.
The generous gravelled frontage provides ample off-road parking and leads directly to the extended double garage.
Life in Dunholme Dunholme is a highly desirable village located just five miles from Lincoln, known for its strong community, attractive surroundings and excellent amenities.
The village has a rich history dating back to the Domesday Book and is centred around the beautiful Grade I Listed St Chad’s Church.
Everyday conveniences include a Co-op, post office and pharmacy, while families benefit from outstanding local schooling — including the renowned William Farr CofE Comprehensive School and St Chad’s Primary.
With easy access to the A46, A15 and neighbouring villages, Dunholme offers the perfect blend of tranquillity and connectivity.
Material Information - (Information provided by the seller) Part A – Key Facts Tenure: Freehold Council Tax Band: E Property Type: Detached house Bedrooms: Four Bathrooms: Two Parking: Extensive driveway and large double garage Garden: Wraparound gardens with beckside frontage Part B – Utilities & Services Electricity: Mains Water Supply: Mains Drainage: Mains Heating: Gas central heating, condensing boiler installed 2024 Glazing: uPVC double glazing Broadband: Superfast available Mobile Coverage: Good across major networks Part C – Other Relevant Factors EPC Rating: To be confirmed Rights & Easements: None known Flood Risk: Beckside location – no known issues reported Covenants: Standard residential Potential to Extend: Subject to planning approval Garage: Extended double garage with heating and electrics Disclaimer These particulars provide a general description only and must not be relied upon as statements of fact.
Prospective purchasers should satisfy themselves through their own inspections and enquiries.
None of the services or systems have been tested, and independent legal and survey advice is recommended prior to exchange.
Value & comps
No previous sales on record.
Returns
Set an offer; the calculator follows it.
We're still gathering serviced-accommodation data for this area.
Archie refurb estimate: a Pro feature
0.0% below asking
This is not financial or investment advice. Prop AI Deals is not authorised by the Financial Conduct Authority (FCA) to provide investment advice.
All investment calculators, property analyses, and AI-generated insights are for informational purposes only. Property investment carries risk and may result in financial loss. All calculations should be independently verified and you should consult with FCA-authorised financial advisors before making any investment decisions.
Past performance does not guarantee future results. Tax implications vary by individual circumstances.
Deal
Properties like this can earn 2–3x BTL yields when converted to HMO, with retrofit costs around £10k/room. Sign in to see the full tier, yield projection, and cost breakdown.
Commercial properties like this can earn 30-50% higher yields when converted to residential under Class MA / Q / P / PA, with prior approval costing ~GBP 96/unit. Sign in to see the recommended route, yield uplift, and cost breakdown.
BRRR-suited properties can recycle 80-100% of investor capital on refi, leaving a high-yielding rental with most of the money out. Sign in to see the refurb cost stack, ARV projection, and refinance maths.
Detached + large garden = sub-division play. Pro tier unlocks the tier badge, plot size, uplift estimate, and regional land benchmark.
Short-lease flats trade at deep discount, but extending under the 1993 Act often costs far less than the discount. Pro tier unlocks the tier badge, premium breakdown, long-lease ARV and arbitrage maths.
See projected short-stay revenue vs a vanilla BTL for this property.
See real sub-let margins (HMO room rates & SA nightly rates) vs the landlord rent.
Area
Agent & docs

FAQ
About Watery Lane, Dunholme
Explore nearby