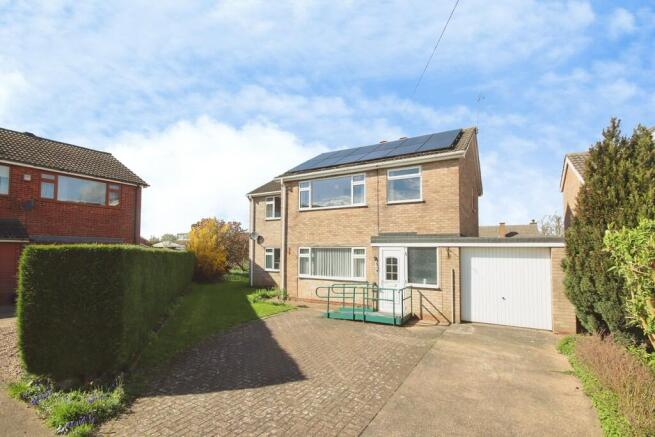
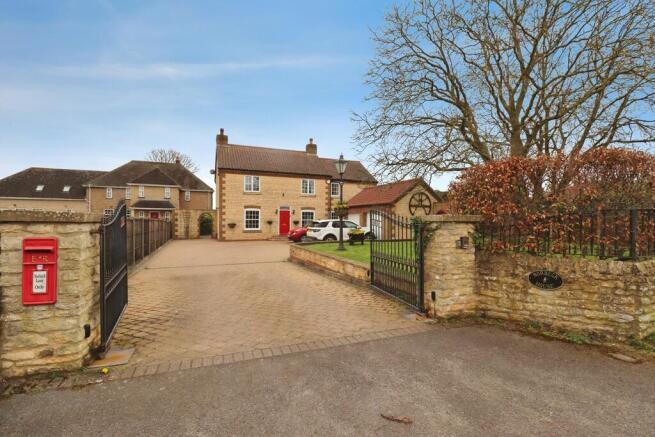
We've tightened what earns a Pursue. A home now needs a published valuation, a strategy that still makes money after real running costs and lender stress tests, and no listing problems that would stop a mortgage. You'll see fewer Pursues, and each one has been checked harder.
See how verdicts work4-bedroom detached house · LN2 3QU
For saleListed 25 days
Opportunity summary
See Archie’s verdict, returns by strategy and what to check before viewing.
About
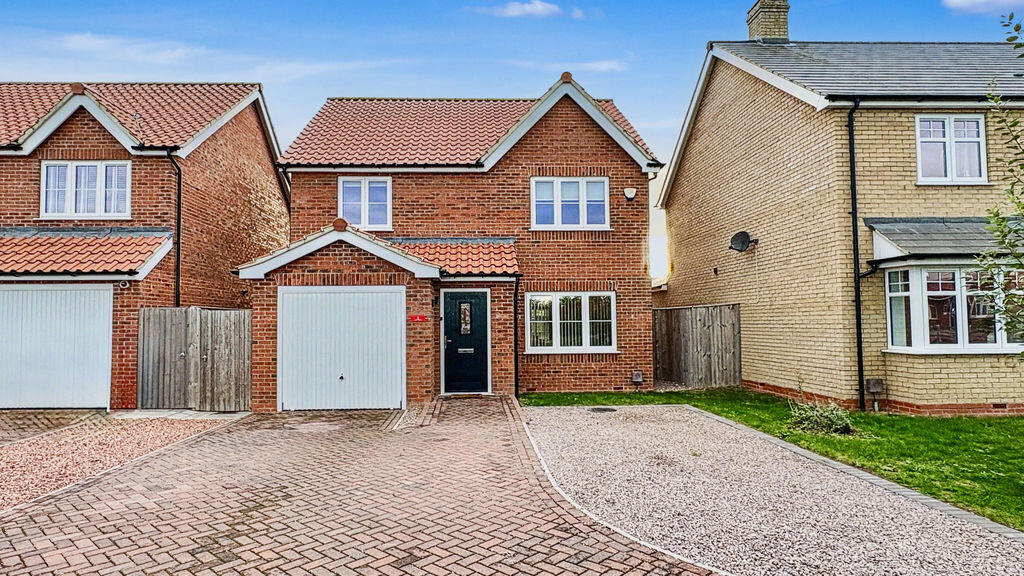
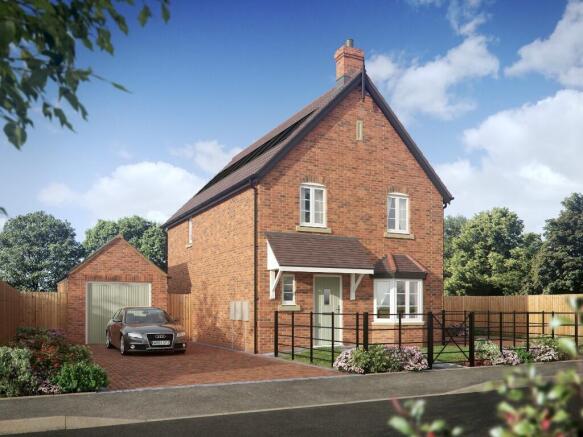
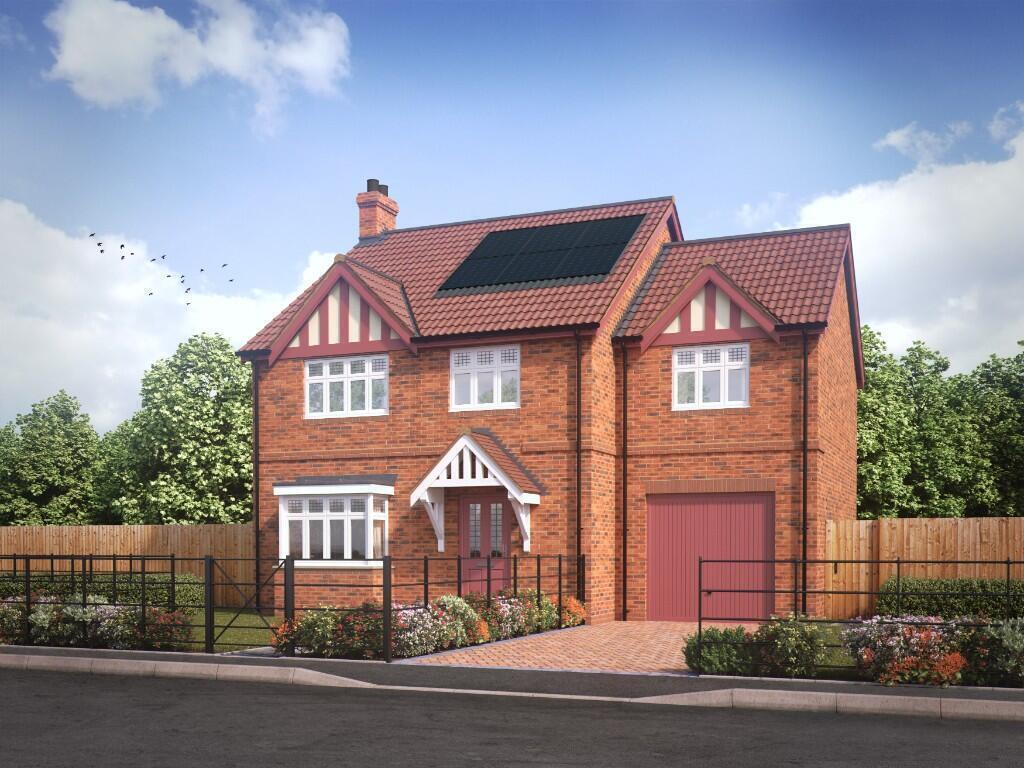
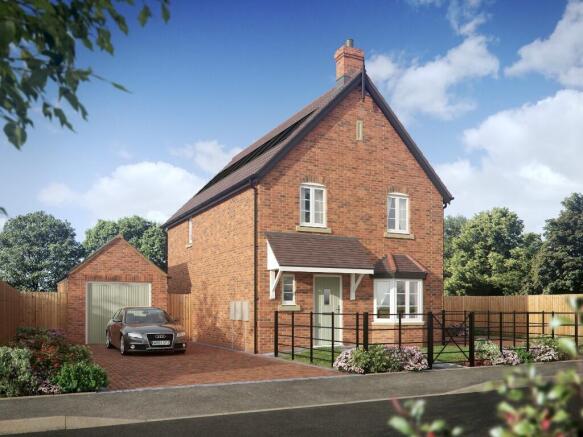
This exceptional four-bedroom detached family home is built by award-winning Chestnut Homes at The Meadows in Dunholme.
Thoughtfully designed with both style and practicality in mind, the property combines contemporary living with high-quality design, while also benefiting from the reassurance of a two-year builder’s warranty and a ten-year NHBC structural warranty.
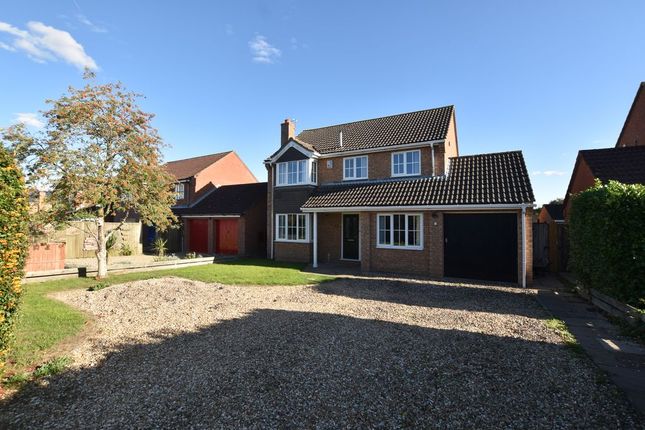
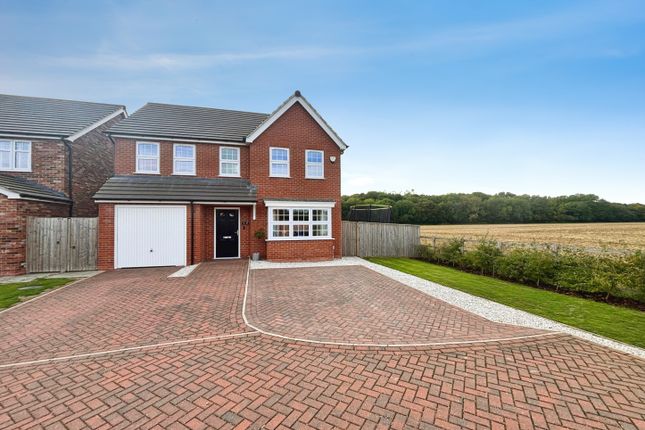
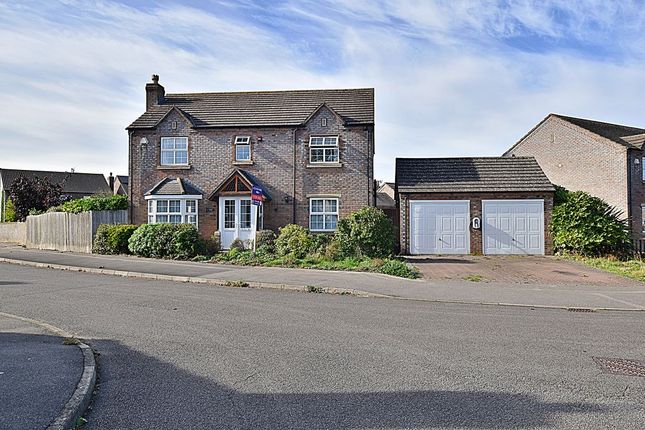
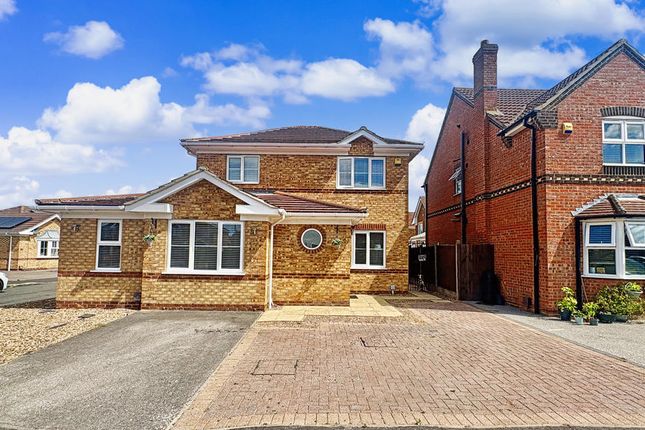
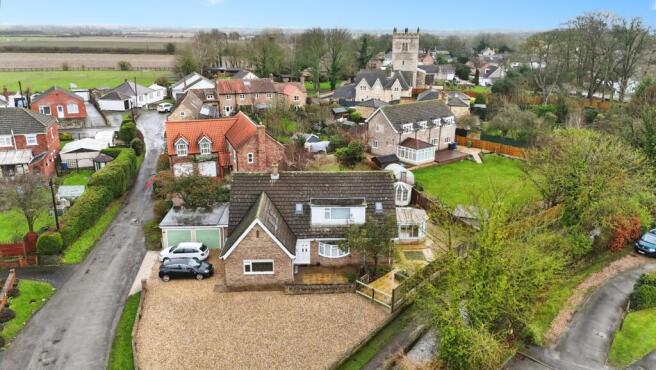
The exterior is complemented by a private driveway leading to a single garage and a spacious, south-facing seeded rear garden that offers a perfect sun-trap for outdoor relaxation.
In addition to its visual appeal, this home prioritises sustainability and cost-efficiency.
It is equipped with a gas-fired central heating system featuring a condensing boiler, thermostatic radiator valves, and electronic programmers.
Combined with high levels of insulation, these features ensure a green, energy-efficient living environment that is kind to both the planet and your household budget.
The ground floor is defined by a stunning bay-fronted lounge that provides a bright and sophisticated space for the family to gather.
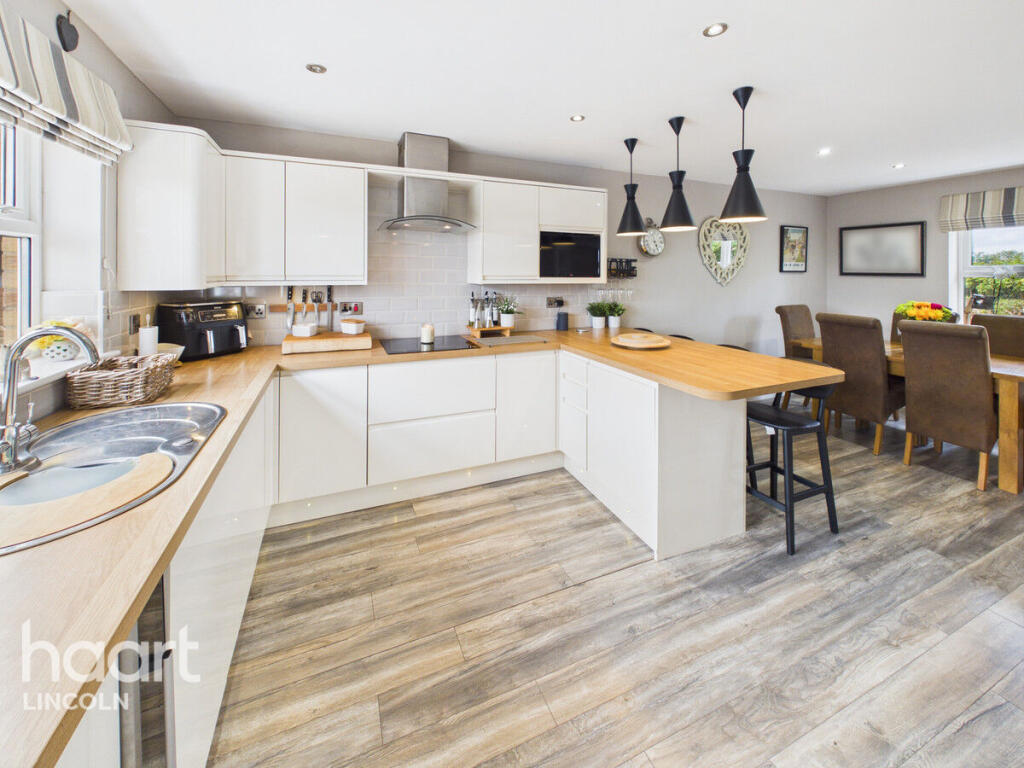
At the rear of the home, the impressive open-plan kitchen and dining area serves as the ultimate entertaining hub, featuring French doors that lead directly to the garden and a utility cupboard for laundry.
This kitchen is expertly installed with a maximum-space design, boasting square-edge worktops with matching upstands and a stylish coloured glass splashback.
High-specification integrated appliances are included as standard, featuring a stainless steel oven, gas hob, extractor, microwave, fridge-freezer, and dishwasher.
A practical utility area and a downstairs cloakroom with a WC and hand-basin further enhance the functionality of the lower level.
Upstairs, the home offers four generous bedrooms, providing ample room for all the family. The master suite is a private retreat complete with a fitted wardrobe and a contemporary en-suite.
Both the master en-suite and the family bathroom are finished to an premium standard, featuring Pura sanitary ware, Roper Rhodes fitted furniture, and chrome taps with thermostatic showers.
The elegant aesthetic is completed by premium Porcelanosa wall tiles. Beyond the home, the property is perfectly positioned to enjoy an array of family-friendly amenities within a mile's walk.
Local education is highly regarded, with several nurseries and the Dunholme St Chad's C of E Primary School located within the village.
For older children, the Ofsted-rated "Outstanding" William Farr C of E Comprehensive School is also situated just a short walk away in the neighbouring village of Welton.
Outdoor play and community life are central to the area, with the village hall and scenic green spaces like Dunholme Beck nearby, offering safe environments for children to explore.
Daily essentials are easily accessible at the local Co-op Foodstore, while the nearby Welton sports centre and traditional family-friendly pubs provide plenty of options for weekend leisure.
Council tax band: Tbc. Freehold. Entrance Hall Composite front door entry with a feature glass panelled window.
Laid to carpet with a single radiator, skirting boards, stairs rising to the first floor, internet and power points, an understairs storage cupboard with the consumer unit and BT Openreach point.
Access to the kitchen diner, lounge, and the downstairs WC/cloakroom.
Downstairs WC/Cloakroom (7' 2'' x 3' 5'' (2.18m x 1.04m)) Wood effect vinyl flooring, a low-level WC, single radiator, a uPVC double-glazed obscured window to the front aspect, a vanity unit with under-unit storage, marble effect worktop, and tiled splashbacks.
Lounge (18' 2'' x 10' 8'' (5.53m x 3.25m)) A uPVC double-glazed bay window to the front aspect, two radiators, skirting board, power points with usb sockets, thermostat control, ethernet point and TV aerial point.
Kitchen Diner (19' 2'' x 14' 11'' (5.84m x 4.54m)) Finished with wood effect flooring, skirting board finish, 2 radiators, French doors to the rear aspect leading onto the rear garden, uPVC double-glazed window to the rear aspect, a range of base and eye level units with wood effect counter worktops, integrated appliances which include an Electrolux dishwasher, 4-ring Electrolux microwave, and integrated oven, and a fridge freezer.
Further storage units include pantry drawers, cuterly drawer, and a stainless steel sink and drainer unit.
Highlight of the kitchen diner is a utility cupboard which features space and plumbing for laundry appliances, as well as counter worktops, space, and eye-level storage.
Landing One storage cupboard which includes a gas combination Potterton titanium gas boiler, loft access - insulated, and a single radiator. Access to bedrooms and bathroom.
Master Bedroom (11' 2'' to wardrobe x 9' 1'' (3.40m x 2.77m)) Single radiator, a uPVC double-glazed window to the rear aspect, skirting board, thermostat control, mirror-effect built-in wardrobe with sliding doors and hanging rail.
Access to: En-Suite (9' 1'' x 4' 9'' (2.77m x 1.45m)) Large walk-in shower, large chrome heated towel rail, a uPVC double-glazed obscured window to the side aspect, vanity basin unit with LED illuminating mirror and storage beneath, shaver point, tiled splash backs, and an extractor fan.
Bedroom 2 (13' 3'' x 9' 1'' (4.04m x 2.77m)) Having a uPVC double-glazed window to the front aspect, a single radiator, skirting board finish, and space for a wardrobe.
Bedroom 3 (9' 9'' x 7' 5'' (2.97m x 2.26m)) Having a uPVC double-glazed window to the rear aspect, a single radiator, and a skirting board finish.
Bedroom 4 (9' 9'' x 7' 2'' (2.97m x 2.18m)) Having a uPVC double-glazed window to the front aspect, skirting board finish and a single radiator.
Bathroom (7' 4'' x 6' 4'' (2.23m x 1.93m)) Three-piece suite comprising a panelled bath with a showerhead over, tiled effect surround, a vanity unit combined with a low-level WC, storage and hand wash basin unit, an extractor unit, and a uPVC double-glazed obscured window to the side aspectt and a single radiator.
Outside Rear A south-facing mostly laid-to-lawn arrangement, a patio area, enclosed with fenced perimeters. Personal access to the single garage. Outside Front Driveway parking for 2 vehicles.
Access to the single garage. Single Garage Having an up-and-over-door.
Value & comps
No previous sales on record.
Returns
Set an offer; the calculator follows it.
We're still gathering serviced-accommodation data for this area.
Archie refurb estimate: a Pro feature
0.0% below asking
This is not financial or investment advice. Prop AI Deals is not authorised by the Financial Conduct Authority (FCA) to provide investment advice.
All investment calculators, property analyses, and AI-generated insights are for informational purposes only. Property investment carries risk and may result in financial loss. All calculations should be independently verified and you should consult with FCA-authorised financial advisers before making any investment decisions.
Past performance does not guarantee future results. Tax implications vary by individual circumstances.
Deal
Properties like this can earn 2–3x BTL yields when converted to HMO, with retrofit costs around £10k/room. Sign in to see the full tier, yield projection, and cost breakdown.
Commercial properties like this can earn 30-50% higher yields when converted to residential under Class MA / Q / P / PA, with prior approval costing ~GBP 96/unit. Sign in to see the recommended route, yield uplift, and cost breakdown.
BRRR-suited properties can recycle 80-100% of investor capital on refi, leaving a high-yielding rental with most of the money out. Sign in to see the refurb cost stack, ARV projection, and refinance maths.
Detached + large garden = sub-division play. Pro tier unlocks the tier badge, plot size, uplift estimate, and regional land benchmark.
Short-lease flats trade at deep discount, but extending under the 1993 Act often costs far less than the discount. Pro tier unlocks the tier badge, premium breakdown, long-lease ARV and arbitrage maths.
See projected short-stay revenue vs a vanilla BTL for this property.
See real sub-let margins (HMO room rates & SA nightly rates) vs the landlord rent.
Area
Agent & docs

FAQ
About Plot 164, The Elders, Lincoln Road, Lincoln
Explore nearby