4-bedroom house · SK10 3LQ
Listing removedListed 76 days
Opportunity summary
See Archie’s verdict, returns by strategy and what to check before viewing.
About
A truly exceptional family home, beautifully remodelled to create a lifestyle as impressive as its accommodation, this substantial detached residence combines generous living space, outstanding entertaining areas and versatile family accommodation in one of the area's most desirable locations.
Thoughtfully enhanced by the current owners, the bespoke layout offers the perfect balance between sociable open-plan living and quieter spaces to relax, making it a home that every member of the family will enjoy.
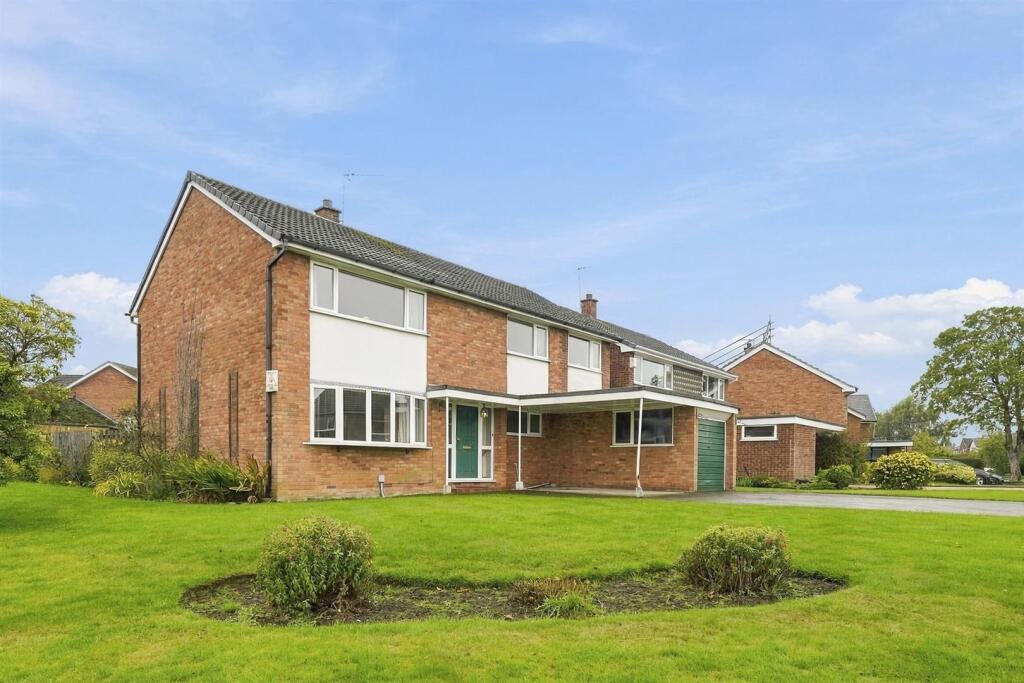
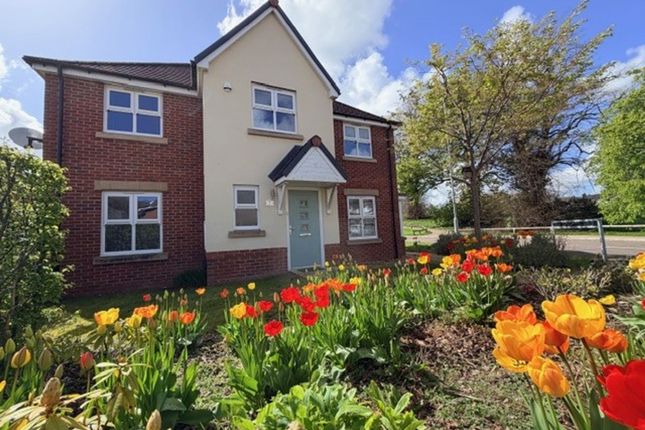
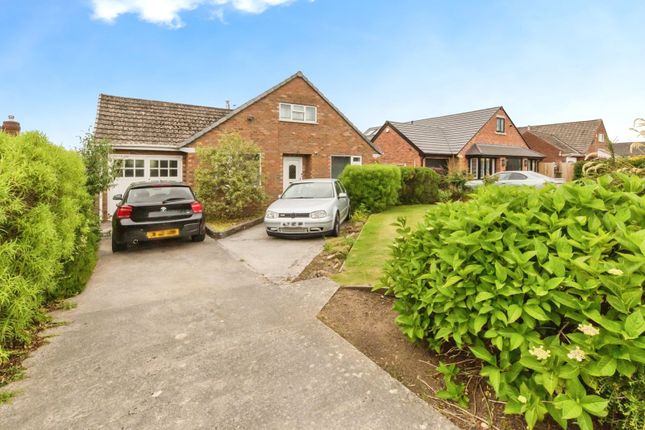
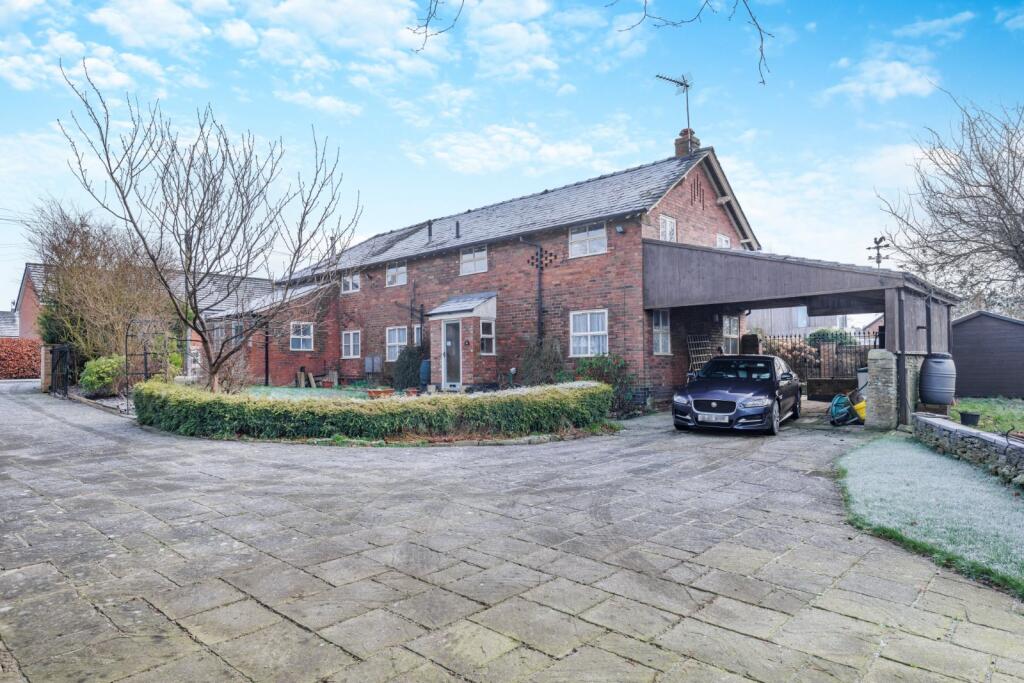
The attractive frontage immediately sets the tone, with professionally landscaped gardens, extensive block-paved parking, a detached garage and superb kerb appeal.
A covered entrance opens into a welcoming reception hall where a feature staircase rises to the first floor, complemented by a deep cloaks cupboard providing valuable everyday storage.
Positioned to the front of the property is an elegant bay-fronted sitting room, a wonderfully relaxing retreat with an attractive fireplace creating a cosy atmosphere away from the main family hub.
Beyond, a larger formal bay fronted lounge forms the perfect place for relaxation with the family, double internal doors reveal the spectacular rear of the property.
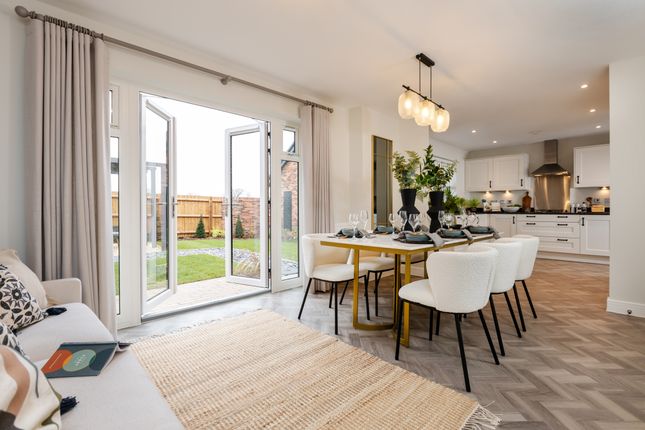
Without doubt, the centrepiece of the home is the magnificent open plan living, dining and kitchen space.
Cleverly reconfigured and finished to an exceptional standard, it has been designed around modern family life.
The spacious living area comfortably accommodates large sofas centred around a contemporary media wall, while the vaulted ceiling and rooflights flood the room with natural light.
The bespoke kitchen features granite worktops, extensive cabinetry, quality integrated appliances, feature lighting and a wine cooler, creating a space equally suited to everyday family meals or entertaining on a grand scale.
Bi-fold doors seamlessly connect the interior with the garden, allowing the whole house to flow effortlessly during the warmer months.
Practicality has not been overlooked, with a generous utility room providing excellent additional storage and laundry facilities, together with a ground floor cloakroom, ensuring the home functions just as well as it entertains.
The landscaped rear garden is every bit as impressive as the accommodation inside.
Offering an excellent degree of privacy, it has been designed as an extension of the living space, with generous slate-effect terraces for outdoor dining, a large level lawn where children can play safely, and mature planting creating a peaceful backdrop.
A superb summer house provides an additional entertaining room, ideal for relaxing with family and friends long into the evening, whilst the adapted garage offers outstanding flexibility as a home gym, hobbies room or recreational space, alongside valuable storage.
The first floor continues to impress with four generously proportioned bedrooms.
The principal suite overlooks the rear garden and benefits from an extensive range of fitted wardrobes together with a luxurious en-suite shower room, finished with contemporary fittings and a large walk-in shower.
Bedroom two is another spacious double enjoying excellent natural light, whilst bedroom three offers a unique feature with its own staircase leading to a versatile loft room-an exciting space that children and teenagers will love as a games room, den, creative studio or quiet retreat.
Bedroom four is a comfortable small double or generous single, perfectly suited as a child's bedroom or guest room.
Completing the accommodation is a beautifully appointed family bathroom, fitted with a contemporary suite including both a bath and shower.
The location is perfectly matched to the quality of the home.
Situated on the edge of open countryside, Chelford Road offers wonderful opportunities for walking and outdoor recreation directly from the doorstep, whilst remaining within easy walking distance of Broken Cross village, Tesco and local amenities.
Families will particularly appreciate the proximity to the highly regarded Fallibroome Academy, making the school run both convenient and highly desirable.
Beautifully presented throughout, thoughtfully remodelled and designed to bring people together whilst still providing space to unwind, this is far more than simply a house-it is a home where family life can truly flourish for many years to come.
EPC Rating: D Sitting Room 13'4 into bay x 11'6 Lounge 20'11 into bay x 11'4 Living Dining Kitchen 22'8 x 24'9 Utility Room 8'9 x 3'4 Bedroom 1 11'10 x 10'10 En Suite 6'9 x 6'7 max Bedroom 2 11'7 x 11'6 Bedroom 3 11'7 x 11'4 Bedroom 4 10'5 max x 7'5 Bathroom 7'5 x 6'5 Parking - Driveway
Value & comps
No previous sales on record.
Returns
Set an offer; the calculator follows it.
We're still gathering serviced-accommodation data for this area.
Archie refurb estimate: a Pro feature
0.0% below asking
This is not financial or investment advice. Prop AI Deals is not authorised by the Financial Conduct Authority (FCA) to provide investment advice.
All investment calculators, property analyses, and AI-generated insights are for informational purposes only. Property investment carries risk and may result in financial loss. All calculations should be independently verified and you should consult with FCA-authorised financial advisors before making any investment decisions.
Past performance does not guarantee future results. Tax implications vary by individual circumstances.
Deal
Properties like this can earn 2–3x BTL yields when converted to HMO, with retrofit costs around £10k/room. Sign in to see the full tier, yield projection, and cost breakdown.
Commercial properties like this can earn 30-50% higher yields when converted to residential under Class MA / Q / P / PA, with prior approval costing ~GBP 96/unit. Sign in to see the recommended route, yield uplift, and cost breakdown.
BRRR-suited properties can recycle 80-100% of investor capital on refi, leaving a high-yielding rental with most of the money out. Sign in to see the refurb cost stack, ARV projection, and refinance maths.
Detached + large garden = sub-division play. Pro tier unlocks the tier badge, plot size, uplift estimate, and regional land benchmark.
Short-lease flats trade at deep discount, but extending under the 1993 Act often costs far less than the discount. Pro tier unlocks the tier badge, premium breakdown, long-lease ARV and arbitrage maths.
See projected short-stay revenue vs a vanilla BTL for this property.
See real sub-let margins (HMO room rates & SA nightly rates) vs the landlord rent.
Area
Agent & docs

FAQ
About 57 Chelford Road, Macclesfield
Explore nearby