4-bedroom house · BA2 4NF
Listing removedReduced £105k (−5.8%) on 20 JunListed 211 days
Opportunity summary
See Archie’s verdict, returns by strategy and what to check before viewing.
About
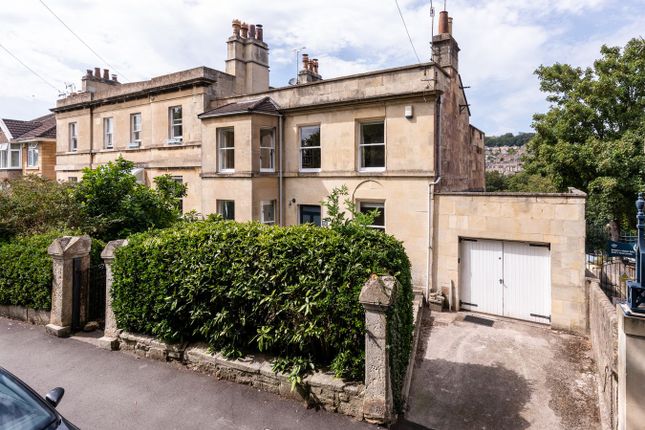
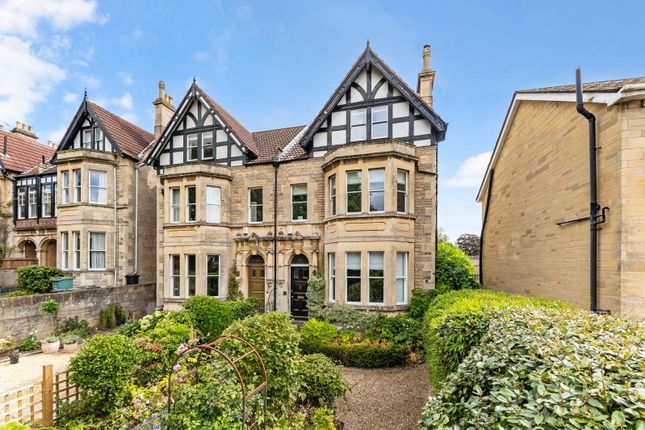
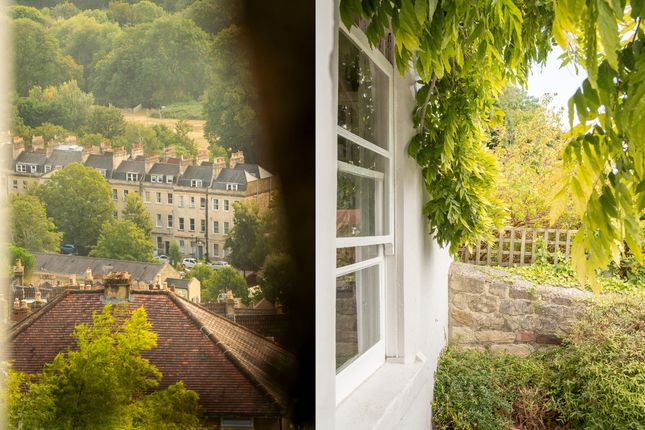
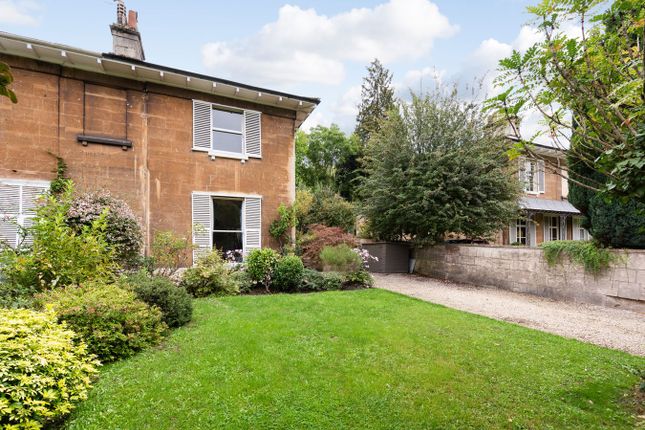
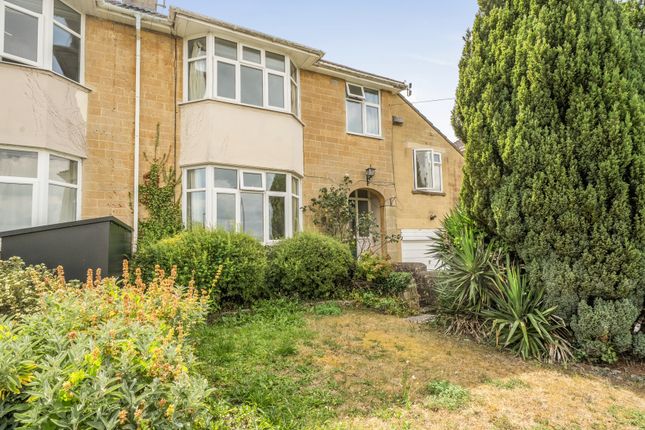
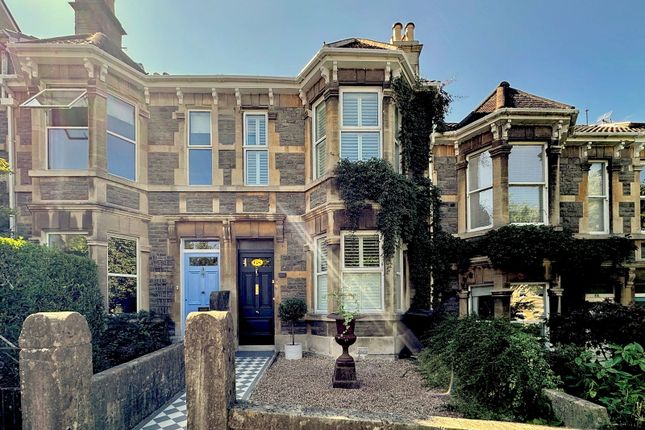
Built circa 1842, Oriel Villa is a Grade II listed, semidetached, Tudor Gothic revival house.
Packed with an abundance of original historic features, this generous family home has been extended and upgraded in recent years.
Inside the impressive arched front door with stone carve surround, there's a vestibule and hallway, with an elegant staircase leading to all floors.
Downstairs is the openplan kitchen/dining room, utility and WC. The kitchen has a central island, marble worktops and duck egg blue coloured units.
There's an electric Aga range with gas hob, integrated white goods and a walk-in larder. The tiled flooring has underfloor heating throughout this floor (and in all the bathrooms on other levels).
The dining room features a wood-burning stove and glazed double doors that open onto a paved terrace in the front garden.The utility room has glazed roofing, creating a light-filled space that has impressive amounts of storage and is home to the Worcester boiler, large Megaflow water tank, Grundfos pump and water softener - all of which were installed in 2009.
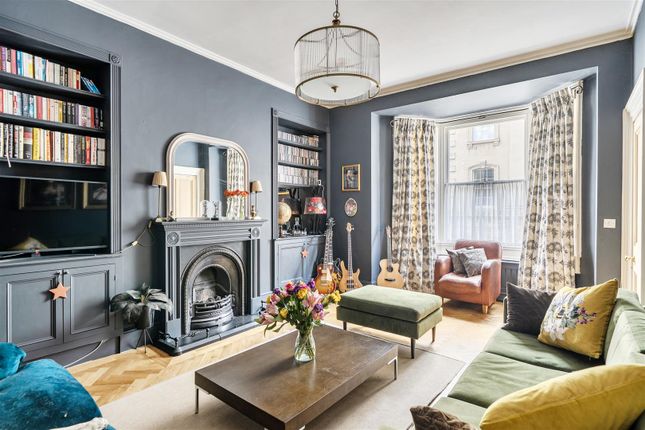
On the ground floor, an elegant living room has a stone fireplace (with working open fire), built-in shelving, wooden floorboards and original windows overlooking the front garden.
A bedroom suite is at the rear of the house; in fact, all the bedroom suites are.
The extension on the house - a stone 'tower' built to sensitively enhance the property - provides three ensuites for bedrooms over ground, first and second floors.
On the first floor, the beautiful period details continue into a sitting room/study, with stone fireplace, floor-to-picture rail windows with shutters and a Juliet balcony.
In addition to the bedroom suite on this level, there's a shower room, so each of the bedrooms has its own bathing facility. The second floor is home to the third bedroom suite and a bedroom.
All rooms are generous in size, there's ample storage throughout the house, as well as a boarded attic space.
Oriel Villa sits in the centre of its plot, with a walled garden at both the front and rear.
The main entrance is at the side of the house, on a private road where there is additional parking and access to both gardens and to the drive and garage.
The front garden is mostly lawn with mature shrubs and an apple tree. There's a paved courtyard - a perfect spot for seating - which is accessed from the dining room.
The rear garden is a relaxing, private space with high walls, seasonal planting and a level lawn. The garage has space for an suv and automated doors.
Oriel Villa is on Prior Park Road in Widcombe, a popular conservation area with a thriving community and a high street packed with cafes, a butcher, florist, pharmacy, supermarket and several pubs.
There's a local church, social club and schools.
Bath has a wide range of independent retailers, restaurants, museums, theatre and art galleries Local walks/cycle paths are also easily reached, including Bath Skyline, The Kennet and Avon Canal and Bath Two Tunnels Greenway.
Widcombe's proximity and level walking to the city centre and Bath Spa Station makes it an ideal place to live for commuters (Bath Spa has a mainline rail link to London Paddington and Bristol Temple Meads).
The city also has a wide range of excellent local schools and the University of Bath has an international reputation for its high standards and Olympic training facilities.
Value & comps
No previous sales on record.
Returns
Set an offer; the calculator follows it.
We're still gathering serviced-accommodation data for this area.
Archie refurb estimate: a Pro feature
0.0% below asking
This is not financial or investment advice. Prop AI Deals is not authorised by the Financial Conduct Authority (FCA) to provide investment advice.
All investment calculators, property analyses, and AI-generated insights are for informational purposes only. Property investment carries risk and may result in financial loss. All calculations should be independently verified and you should consult with FCA-authorised financial advisers before making any investment decisions.
Past performance does not guarantee future results. Tax implications vary by individual circumstances.
Deal
Properties like this can earn 2–3x BTL yields when converted to HMO, with retrofit costs around £10k/room. Sign in to see the full tier, yield projection, and cost breakdown.
Commercial properties like this can earn 30-50% higher yields when converted to residential under Class MA / Q / P / PA, with prior approval costing ~GBP 96/unit. Sign in to see the recommended route, yield uplift, and cost breakdown.
BRRR-suited properties can recycle 80-100% of investor capital on refi, leaving a high-yielding rental with most of the money out. Sign in to see the refurb cost stack, ARV projection, and refinance maths.
Detached + large garden = sub-division play. Pro tier unlocks the tier badge, plot size, uplift estimate, and regional land benchmark.
Short-lease flats trade at deep discount, but extending under the 1993 Act often costs far less than the discount. Pro tier unlocks the tier badge, premium breakdown, long-lease ARV and arbitrage maths.
See projected short-stay revenue vs a vanilla BTL for this property.
See real sub-let margins (HMO room rates & SA nightly rates) vs the landlord rent.
Area
Agent & docs
FAQ
About 69, Prior Park Road, Bath
Explore nearby