We've tightened what earns a Pursue. A home now needs a published valuation, a strategy that still makes money after real running costs and lender stress tests, and no listing problems that would stop a mortgage. You'll see fewer Pursues, and each one has been checked harder.
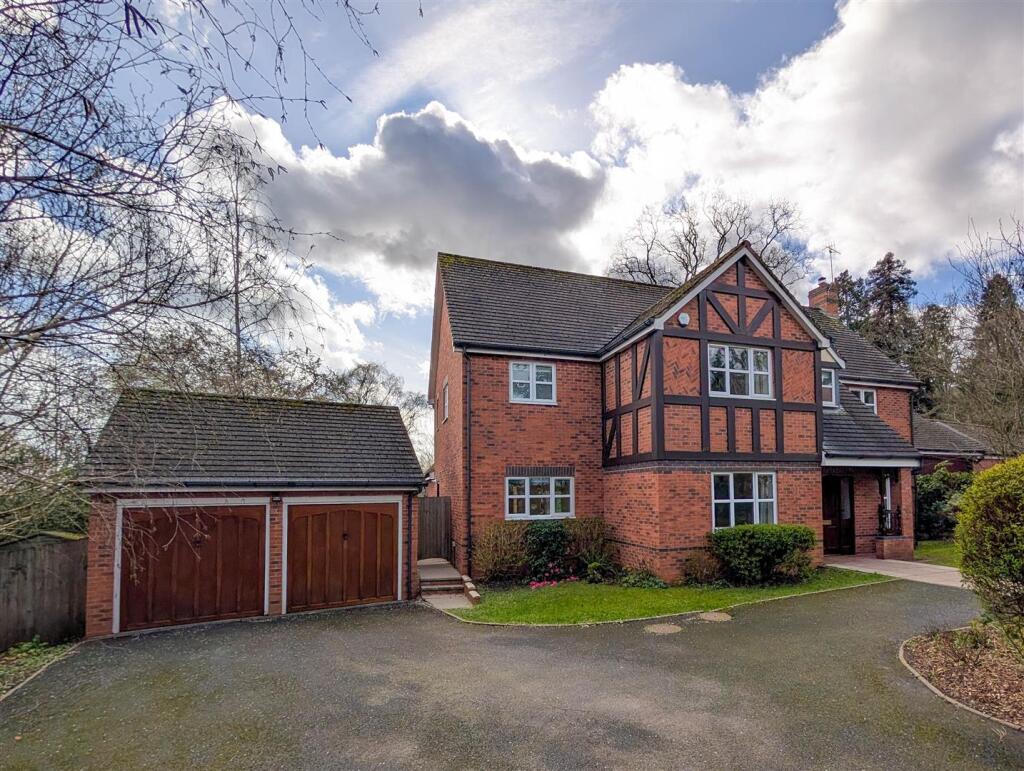
See how verdicts work5-bedroom detached house · WR14 1SD
Listing removedListed 276 days
Opportunity summary
See Archie’s verdict, returns by strategy and what to check before viewing.
About
A perfect blend of Victorian elegance and carefully considered renovation.
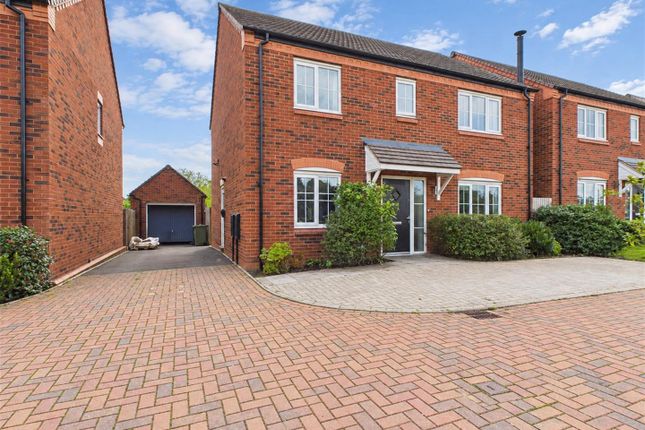
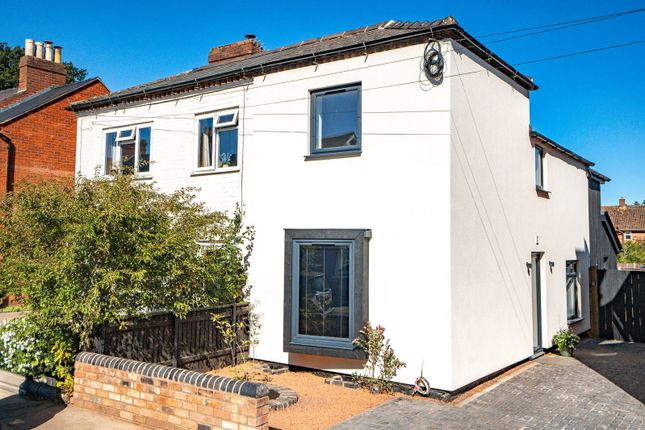
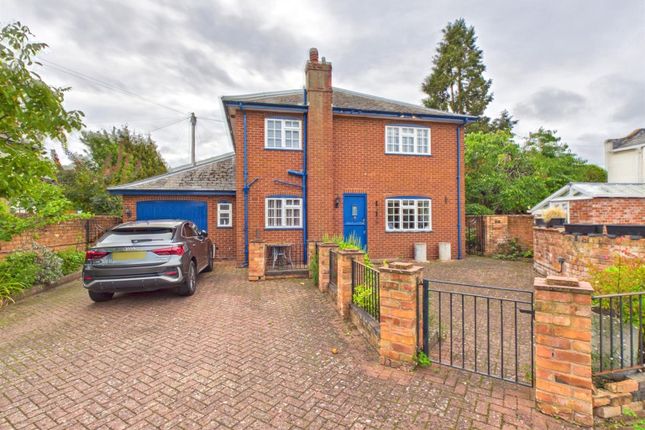
Description This beautifully extended Victorian property has been meticulously renovated to provide a modern, stylish living space while retaining its period charm.
Featuring a spacious ground floor with open-plan living areas, three well-proportioned bedrooms and a family bathroom on the first floor, with the second floor housing a luxurious principal bedroom with en suite, alongside a bright additional bedroom.
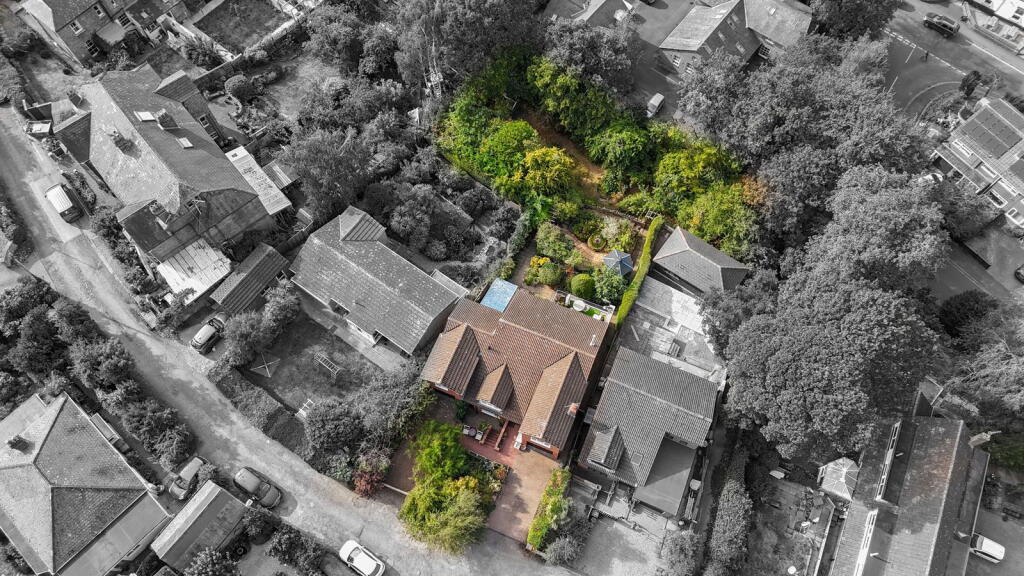
A beautiful south facing rear garden complements the property, while off-road parking at the rear, accessed via a shared driveway, provides convenience for multiple vehicles.
Additionally, a power supply has been installed in readiness for a car charging point, enhancing the appeal for those with electric vehicles.
• Beautifully extended Victorian detached home with period features, including an oak-framed porch, bespoke panelling and a traditional log-burner.
• Spacious open plan kitchen dining family room with extensive natural light, enhanced by large windows, Velux skylights and French doors.
• Five well-proportioned bedrooms, including a luxurious principal suite.
• South-facing landscaped rear garden with views of the Malvern Hills, and ample off-road parking for several vehicles at the rear.
The reception room The reception room exudes period charm with a bay window, bespoke bookcases and an oak mantle piece.
The space is further enhanced by elegant oak flooring, adding warmth and character. High ceilings enhance the spacious feel.
The family room A cosy space with a newly installed log-burner, oak mantle piece and granite hearth. Ideal for relaxing, this room benefits from oak flooring and modern column-style radiators.
Open-plan kitchen and dining area The heart of the home, this stunning open-plan kitchen dining room is bathed in natural light from Velux skylights and French doors that open to the garden.
This space is ideal for entertaining and everyday living. Integrated appliances include a Beko dishwasher, along with a Stoves extractor fan, with additional cupboard space.
A Worcester Bosch combi boiler completes the space, offering efficient heating and hot water.
The cloakroom This charming cloakroom includes a ceramic sink with a granite alcove, vanity storage and a low level WC.
Finished with Victorian-style porcelain tiled flooring and a column-style radiator.
The hallway The spacious hallway sets the tone for this exceptional home, featuring bespoke panelling, Victorian-style porcelain floor tiles and an elegant staircase with a runner-style carpet.
Doors lead to the reception room, open-plan lounge/diner, kitchen and cloakroom, with additional storage under the stairs.
The principal bedroom The principal bedroom, located on the second floor, provides a luxurious space, complete with fitted carpets, chrome electrical sockets and TV point, windows overlooking the rear garden and Malvern Hills.
The principal en suite The accompanying en suite is exquisitely finished with double washbasins set into granite counter-tops, a spacious walk-in shower with hexagonal tiling and bespoke storage solutions.
Bedroom two This bright and versatile bedroom, located on the second floor, benefits from two Velux skylights that flood the space with natural light and chrome electrical sockets.
The room features soft neutral carpeting and a crisp white finish, creating a tranquil and cosy atmosphere.
Built-in eaves storage maximises functionality without compromising the generous floor area, making this space perfect as a guest room, children’s bedroom or private study.
Bedroom three Overlooking the rear garden, on the first floor, this double bedroom is tastefully finished with fitted carpet, a radiator and chrome electrical sockets and TV point.
Bedroom four A spacious room on the first floor with two windows, this front-facing bedroom is well-lit and features a radiator, fitted carpet and chrome electrical sockets and TV point.
Bedroom five Ideal as a single bedroom or home office, this room includes a rear-facing window, fitted carpet, and chrome electrical sockets and TV point, located on the first floor.
Family bathroom A beautifully designed bathroom on the first floor, with a rainfall shower over a panelled bath, telephone-style shower attachment on the mixer tap, a traditional Waverly sink, a low-level WC and a white ladder-style towel radiator.
The walls feature metro-style tiling to splash-backs, complemented by Victorian-style porcelain floor tiling. An obscure-glazed window adds privacy while maintaining natural light.
Rear garden The south-facing rear garden is a highlight of this property, offering stunning views of the Malvern Hills and a generous lawn area, ideal for family activities or relaxation.
Beautifully landscaped, it features a charming rockery, an apple tree and new oak planters.
An Indian sandstone patio provides an ideal space for outdoor dining, while side access on both sides of the property enhances convenience.
Additional features include an outside tap, power and security lighting. Agents note Some images used for marketing purposes have been computer-generated.
Location Situated in the sought-after area of Malvern, this property enjoys a prime location with excellent access to local amenities, including independent shops, supermarkets and a range of dining options.
Families will appreciate the proximity to highly regarded educational facilities, such as The Chase School and Malvern Parish Primary School.
For commuters, Malvern Link Station, just 0.5 miles away, offers direct rail connections to Worcester, Birmingham and London, while the nearby A449 and M5 motorway provide excellent road connectivity.
The area is also well-served by the Malvern Theatres, Malvern Splash Leisure Complex and scenic walking trails in the stunning Malvern Hills, a designated Area of Outstanding Natural Beauty.
This exceptional setting offers the perfect balance of convenience and tranquillity. Services Mains gas, electricity, water and drainage. Broadband: Ultrafast broadband available.
Download speeds up to 2300 Mbps and upload speeds up to 2300 Mbps (source: Ofcom checker). Mobile coverage likely available from EE, Vodafone and Three (source: Ofcom).
Flood Risk (Long-term forecast) According to the Environment Agency’s long-term flood risk data, the property is currently at very low risk for river and surface water flooding.
Fees Reservation Fee - refundable on exchange A reservation fee, refundable on exchange, is payable prior to the issue of the Memorandum of Sale and after which the property may be marked as Sold Subject to Contract.
The fee will be reimbursed upon the successful Exchange of Contracts.
The fee will be retained by Andrew Grant in the event that you the Buyer withdraws from the purchase or does not Exchange within 6 months of the fee being received other than for one or more of the following reasons: 1.
Any significant material issues which individually are more than 1% of the agreed purchase price and are highlighted in a survey and were not evident or drawn to the attention of you, the Buyer, prior to the Memorandum of Sale being issued.
2. Serious and material defect in the seller’s legal title. 3.
Local search revealing a matter that has a material adverse effect on the market value of the property that was previously undeclared and not in the public domain. 4.
The vendor withdrawing the property from sale. The reservation fee will be 0.5% of the accepted offer price for offers below £800,000 and 1% for offers of £800,000 or over.
This fee, unless specified otherwise, is payable upon acceptance by the vendor of an offer from a buyer and completion of an assessment of the buyer’s financial status and ability to proceed.
Should a buyer’s financial position regarding the funding of the property prove to be fundamentally different from that declared by the buyer when the Memorandum of Sale was completed, then the Vendor has the right to withdraw from the sale and/or the reservation fee retained.
For example, where the buyer declares themselves as a cash buyer but are in fact relying on an unsecured sale of their property.
The reservation fee will not be refunded where there is an inability on the part of the Buyer to raise any required mortgage after the Memorandum of Sale is completed.
Once the reservation fee has been paid, any renegotiation of the price stated in the memorandum of sale for any reason other than those covered in points 1 to 3 above will lead to the reservation fee being retained.
A further fee will be levied on any subsequent reduced offer that is accepted by the vendor.
This further fee will be subject to the same conditions that prevail for all reservation fees outlined above.
Value & comps
No previous sales on record.
Returns
Set an offer; the calculator follows it.
We're still gathering serviced-accommodation data for this area.
Archie refurb estimate: a Pro feature
0.0% below asking
This is not financial or investment advice. Prop AI Deals is not authorised by the Financial Conduct Authority (FCA) to provide investment advice.
All investment calculators, property analyses, and AI-generated insights are for informational purposes only. Property investment carries risk and may result in financial loss. All calculations should be independently verified and you should consult with FCA-authorised financial advisers before making any investment decisions.
Past performance does not guarantee future results. Tax implications vary by individual circumstances.
Deal
Properties like this can earn 2–3x BTL yields when converted to HMO, with retrofit costs around £10k/room. Sign in to see the full tier, yield projection, and cost breakdown.
Commercial properties like this can earn 30-50% higher yields when converted to residential under Class MA / Q / P / PA, with prior approval costing ~GBP 96/unit. Sign in to see the recommended route, yield uplift, and cost breakdown.
BRRR-suited properties can recycle 80-100% of investor capital on refi, leaving a high-yielding rental with most of the money out. Sign in to see the refurb cost stack, ARV projection, and refinance maths.
Detached + large garden = sub-division play. Pro tier unlocks the tier badge, plot size, uplift estimate, and regional land benchmark.
Short-lease flats trade at deep discount, but extending under the 1993 Act often costs far less than the discount. Pro tier unlocks the tier badge, premium breakdown, long-lease ARV and arbitrage maths.
See projected short-stay revenue vs a vanilla BTL for this property.
See real sub-let margins (HMO room rates & SA nightly rates) vs the landlord rent.
Area
Agent & docs

FAQ
About 40, Somers Park Avenue, Malvern
Explore nearby