We've tightened what earns a Pursue. A home now needs a published valuation, a strategy that still makes money after real running costs and lender stress tests, and no listing problems that would stop a mortgage. You'll see fewer Pursues, and each one has been checked harder.
See how verdicts work5-bedroom detached house · WR14 2TT
Listing removedListed 222 days
Opportunity summary
See Archie’s verdict, returns by strategy and what to check before viewing.
About
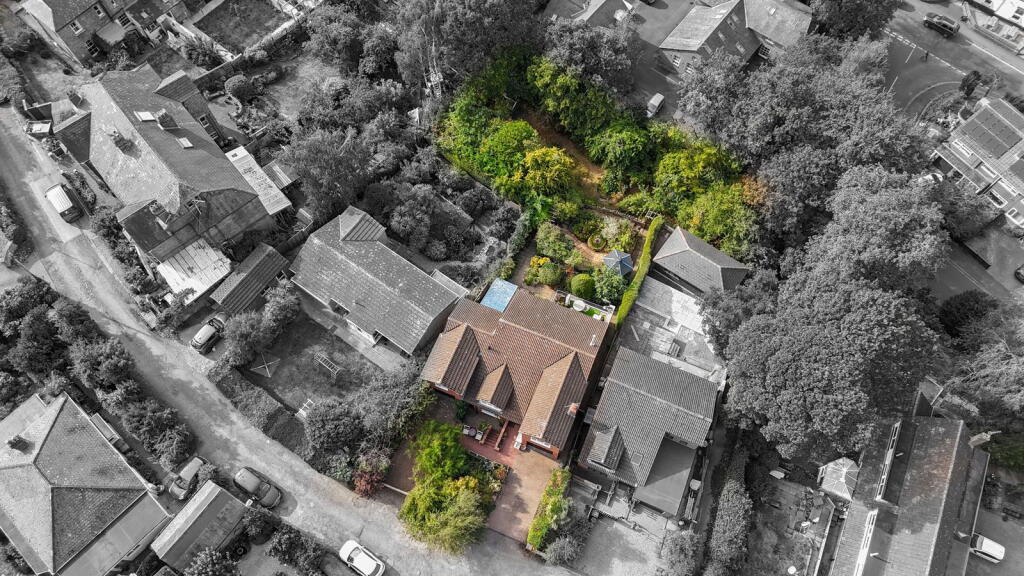
A spacious five bedroom detached home, with a large south facing garden, in a sought after location close to Great Malvern town centre., for sale with no onward chain.
The accommodation comprises; Ground floor- Entrance hall, lounge with fire & patio doors to rear garden, dining room, study, kitchen/breakfast room with induction hob, double oven, microwave, dishwasher & fridge/freezer, utility room with space & plumbing for washing machine & space for tumble dryer, garden room with beautiful views over garden.
First Floor- Master bedroom with dressing area & en-suite bathroom with bath & separate shower, spacious double bedroom with en-suite shower room & built-in wardrobes, two further double bedrooms with built in wardrobes & one smaller bedroom with built in cupboard, main bathroom with WC, wash hand basin, bidet, bath & separate shower.
The property further benefits from gas fired central heating, double glazing, ample parking & double garage.
The large south facing gardens to the property include a large patio area & lawn on two levels.
Canopy Porch - Recessed spotlight, tiled floor, main door to: Entrance Hall - Twin front aspect obscure glass double glazed windows to either side of door, two ceiling light points, wall light point, smoke alarm, coving, radiator, stairs to first floor with understairs storage cupboard, wood laminate flooring, doors to: Sitting Room - Dual aspect sitting room with front facing double glazed raised bay window, rear aspect double glazed sliding doors with access to the rear garden, two ceiling light points, coving, feature fireplace with inset living flame gas fire and double glazed windows to either side, two radiators.
Dining Room - Front aspect double glazed window, two ceiling light points, coving, radiator, glazed door to dining kitchen.
Study - Rear aspect double glazed square bay window overlooking south facing rear garden, ceiling light point, coving, radiator.
Breakfast Kitchen - Dual aspect with front facing double glazed window and rear aspect double glazed window, dining area with ceiling light point, space for dining table, radiator, tiled floor, open plan to kitchen area.
Fitted kitchen comprising: range of door and wall mounted cream units under a wood block effect worktop, double bowl sink unit, integral electric hob with integral double oven, integral microwave, integral fridge freezer, continued tiled floor.
Garden Room - Dual aspect with double glazed window to rear aspect overlooking the garden, side aspect double glazed double French doors leading to the rear garden patio with space for table and chairs, ceiling light point, radiator, continued tiled floor.
Utility - Side aspect obscure double glazed door to side garden, ceiling light point, range of fitted units to match kitchen, single bow sink unit, space and plumbing for washing machine, space for tumble dryer, wall mounted Vailant gas boiler, continued tiled floor.
Cloakroom - Rear aspect obscure glass double glazed window, ceiling light point, white suite comprising: pedestal wash hand basin, WC, radiator, tile effect floor.
Landing - Two ceiling light points, smoke alarm, built-in airing cupboard with hot water cylinder, built-in landing cupboard with shelving, doors to: Main Bedroom - Rear aspect double glazed window, ceiling light point, recessed ceiling downlighter, two wall light points, radiator, double door to walk-in wardrobe with side aspect obscure glass double glazed window, recessed ceiling downlighters, shelving and hanging rail.
Door to: En-Suite Bathroom - Side aspect obscure glass double glazed window, recessed ceiling downlighters, extractor, five piece white suite comprising: panel bath, large shower cubicle, wash hand basin with storage below, bidet, hidden cistern WC, radiator, tile effect floor.
Bedroom Two - Front aspect double glazed window, ceiling light point, built-in double wardrobe with hanging rail and shelving, radiator, door to: Ensuite - Front aspect obscure glass double glazed window, recessed ceiling downlighters, extractor, white suite comprising: large shower cubicle, pedestal wash basin, WC radiator.
Bedroom Three - Rear aspect double glazed with views over the garden and to Bredon Hill to the side, access to the extensive roof space, ceiling light point, built-in double wardrobe with hanging rail and shelving.
Bedroom Four - Front aspect double glazed window, ceiling light point, radiator, built-in double wardrobe with hanging rail and shelving.
Bedroom Five - Rear aspect double glazed window, ceiling light point, radiator, built-in single wardrobe with hanging rail and shelving.
Main Bathroom - Front aspect obscure glass double glazed window, recessed ceiling downlighters, extractor, white suite comprising: panel bath, shower cubicle, pedestal wash basin, bidet, WC, continued tiled walls, radiator.
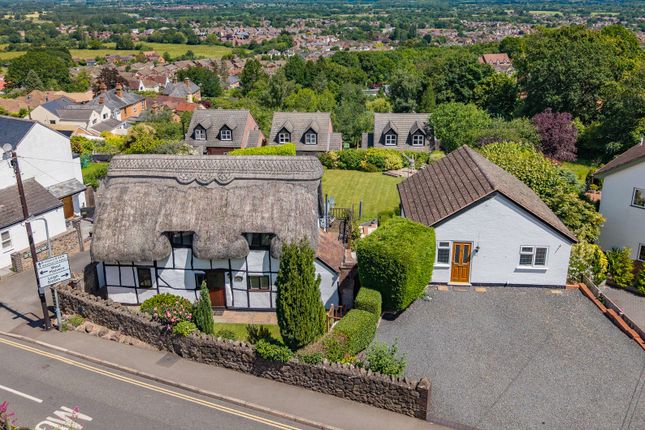
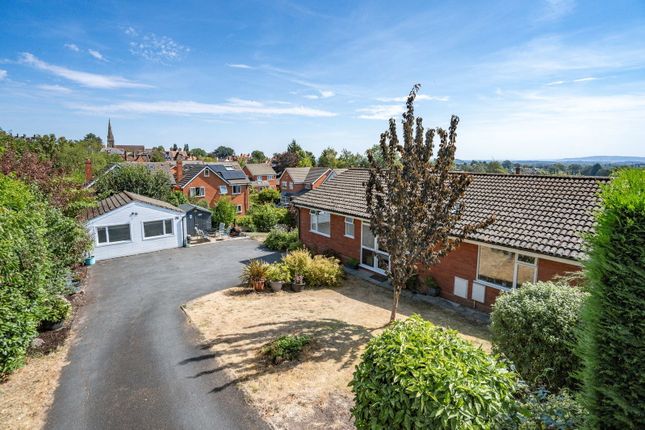
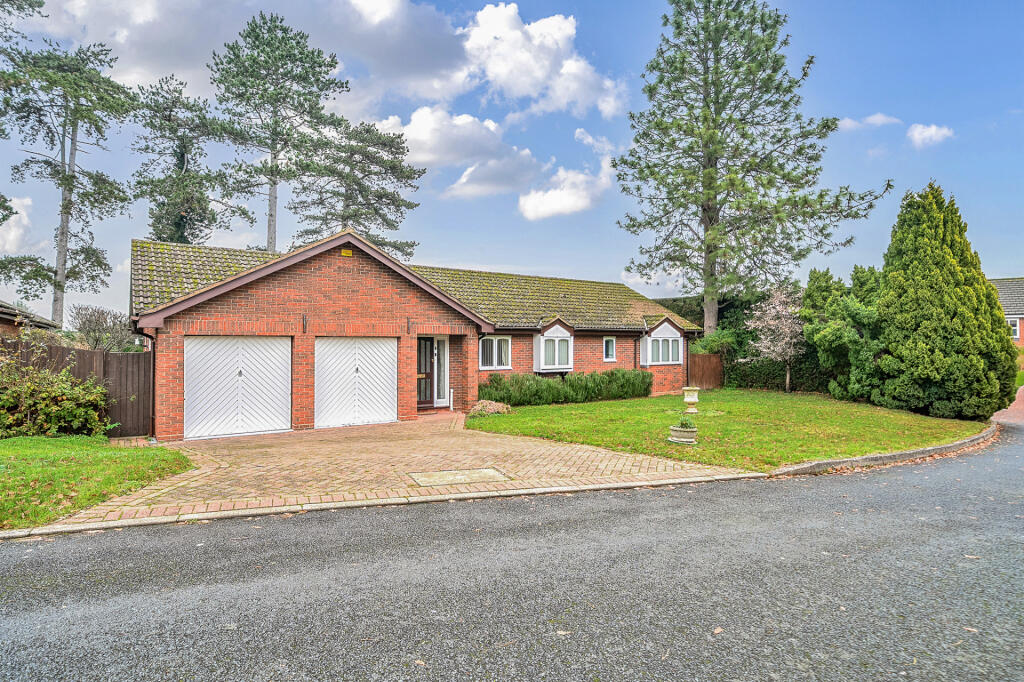
Front Garden - Accessed via a wide entrance which opens to a wide tarmacked parking area for five to six cars, which leads to the garage and front door.
The majority of the front garden is laid to lawn with a range of mature flower and shrub beds and a pedestrian gated access to the rear garden.
Rear Garden - The property has a good sized south facing landscaped rear garden accessed from the sitting room or garden room which open to a large paved seating and outdoor entertaining area, with ornamental pond, flower and shrub beds and the first terrace of level lawn, steps and paths lead down to a second lawned area with mature trees, flowers and shrub beds, areas to sit to look back and enjoy the views across the garden and back towards the Malvern Hills.
To the rear of the garage is a further paved area, timber garden shed and low maintenance woodland style garden running along the properties eastern boundary.
Directions - From the Allan Morris office in Great Malvern head down Church Street and straight over at the traffic lights, taking the second left into Albert Road North.
After some distance take the second right into Cockshot Road. Continue along this road passing the turning to Tennyson Drive on the right hand side.
Turn left into the shared driveway on the left hand side of the road and follow this round to the left where the property will in the left hand corner.
What Three Words - Puff.Topic.Ahead - Additional Information - TENURE: We understand the property to be Freehold but this point should be confirmed by your solicitor.
FIXTURES AND FITTINGS: Only those items referred to in these particulars are included in the sale price.
Other items, such as carpets and curtains, may be available by separate arrangement SERVICES: Mains gas, mains electricity, water and drainage are connected.
Please note that we have not tested any services or appliances and their inclusion in these particulars should not be taken as a warranty.
OUTGOINGS: Local Council: Malvern Hills District Council ); at the time of marketing the Council Tax Band is: G MAKING AN OFFER: At the point of making an offer, intending purchasers will be required to produce two pieces of identification for each individual, as well as proof of how they intend to purchase the property.
This is required to comply with the Money Laundering, Terrorist Financing and Transfer of Funds Regulations 2017. More information or guidance can be made available upon request.
Asking Price £845,000 -
Value & comps
No previous sales on record.
Returns
Set an offer; the calculator follows it.
We're still gathering serviced-accommodation data for this area.
Archie refurb estimate: a Pro feature
0.0% below asking
This is not financial or investment advice. Prop AI Deals is not authorised by the Financial Conduct Authority (FCA) to provide investment advice.
All investment calculators, property analyses, and AI-generated insights are for informational purposes only. Property investment carries risk and may result in financial loss. All calculations should be independently verified and you should consult with FCA-authorised financial advisers before making any investment decisions.
Past performance does not guarantee future results. Tax implications vary by individual circumstances.
Deal
Properties like this can earn 2–3x BTL yields when converted to HMO, with retrofit costs around £10k/room. Sign in to see the full tier, yield projection, and cost breakdown.
Commercial properties like this can earn 30-50% higher yields when converted to residential under Class MA / Q / P / PA, with prior approval costing ~GBP 96/unit. Sign in to see the recommended route, yield uplift, and cost breakdown.
BRRR-suited properties can recycle 80-100% of investor capital on refi, leaving a high-yielding rental with most of the money out. Sign in to see the refurb cost stack, ARV projection, and refinance maths.
Detached + large garden = sub-division play. Pro tier unlocks the tier badge, plot size, uplift estimate, and regional land benchmark.
Short-lease flats trade at deep discount, but extending under the 1993 Act often costs far less than the discount. Pro tier unlocks the tier badge, premium breakdown, long-lease ARV and arbitrage maths.
See projected short-stay revenue vs a vanilla BTL for this property.
See real sub-let margins (HMO room rates & SA nightly rates) vs the landlord rent.
Area
Agent & docs

FAQ
About Cockshot Road, Great Malvern
Explore nearby